


410 Shawbrooke Circle SWCalgary, AB T2Y 2Z8
Due to the health concerns created by Coronavirus we are offering personal 1-1 online video walkthough tours where possible.
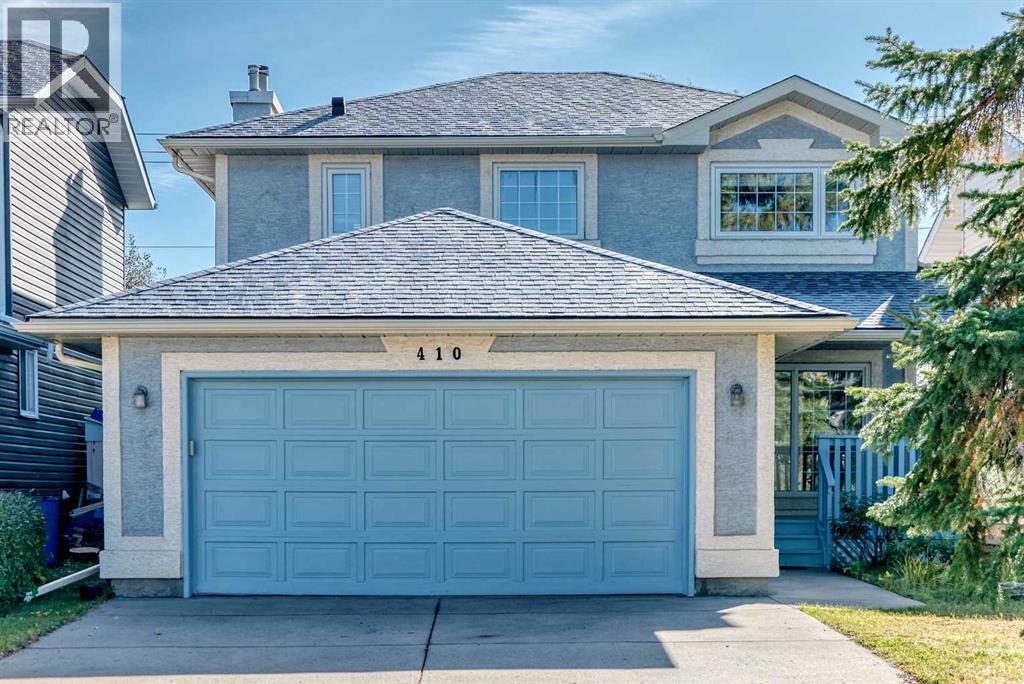
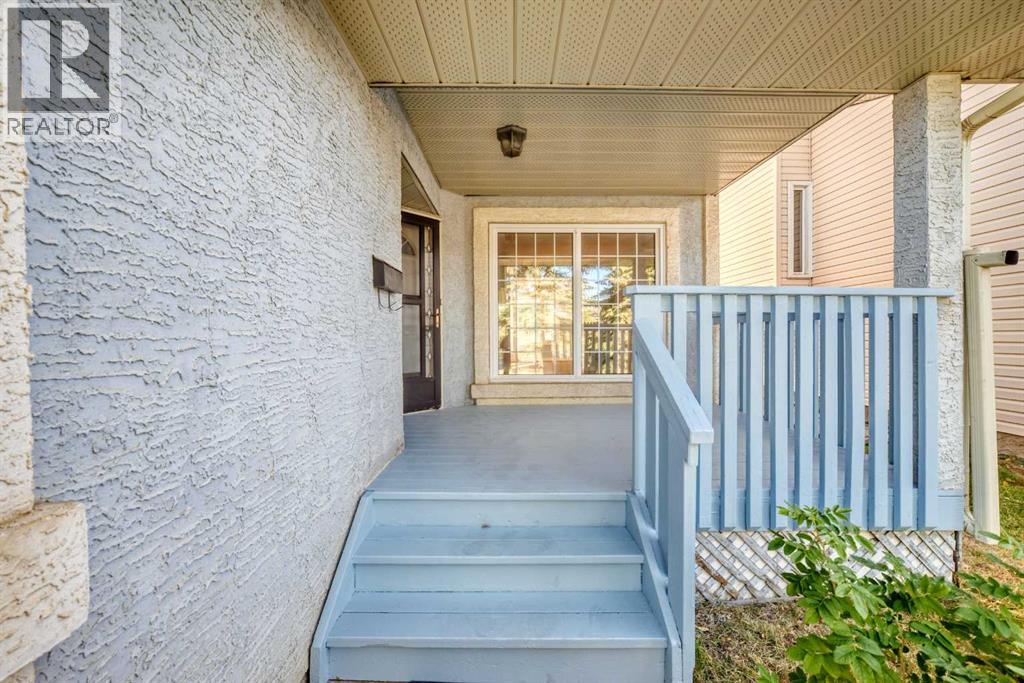
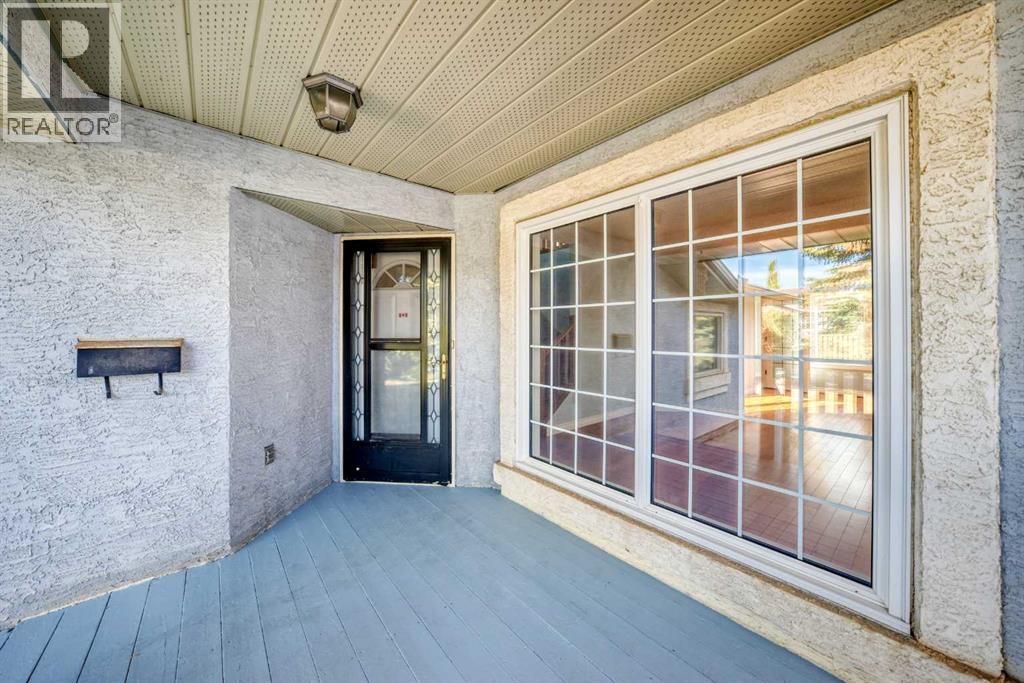
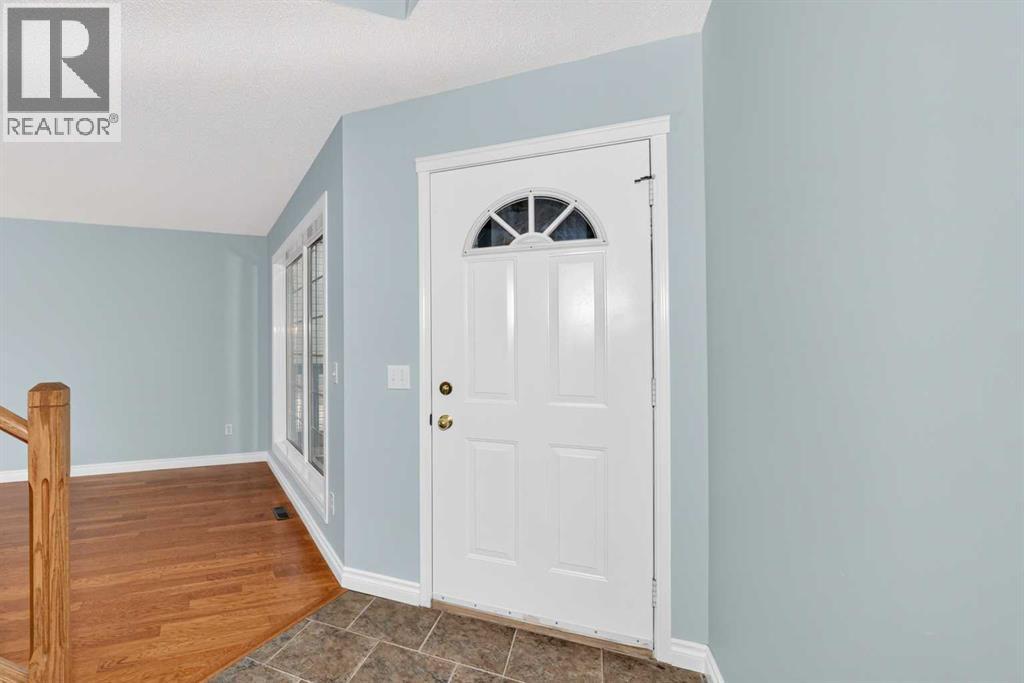
Beautiful Updated Home in Shawnessy!Welcome to this lovely stucco home in the popular Shawnessy community! It is in a great location—close to schools, shopping centers, bus stops, and main roads for easy travel.Recent Updates:Roof: Replaced in recent yearsWindows: Modern 3-pane windows (keeps the home warm and quiet)Furnace: Updated high-efficiency furnacePlumbing: Brand-new pipes throughout (no Poly-B!)Paint: Freshly painted walls all through the houseHome Features:Main Floor: Bright living space with a formal dining room, perfect for family meals.Backyard: East-facing backyard to enjoy the morning sun.Top Floor: 3 comfortable bedrooms upstairs.Move-in ready with all the major updates already done. Don't miss this great home in Shawnessy! (id:31684)
| 4 days ago | Listing updated with changes from the MLS® | |
| 4 days ago | Status changed to Active | |
| 4 weeks ago | Listing first seen on site |


The trademarks MLS®, Multiple Listing Service® and the associated logos are owned by The Canadian Real Estate Association (CREA) and identify the quality of services provided by real estate professionals who are members of CREA. Used under license.
The trademarks REALTOR®, REALTORS®, and the REALTOR® logo are controlled by The Canadian Real Estate Association (CREA) and identify real estate professionals who are members of CREA. These trademarks are owned or controlled by The Canadian Real Estate Association (CREA) and identify real estate professionals who are members of CREA (REALTOR®) and/or the quality of services they provide (MLS®).
This REALTOR.ca listing content is owned and licensed by REALTOR® members of The Canadian Real Estate Association.