


389 Stonegate Way NWAirdrie, AB T4B 2X9
Due to the health concerns created by Coronavirus we are offering personal 1-1 online video walkthough tours where possible.
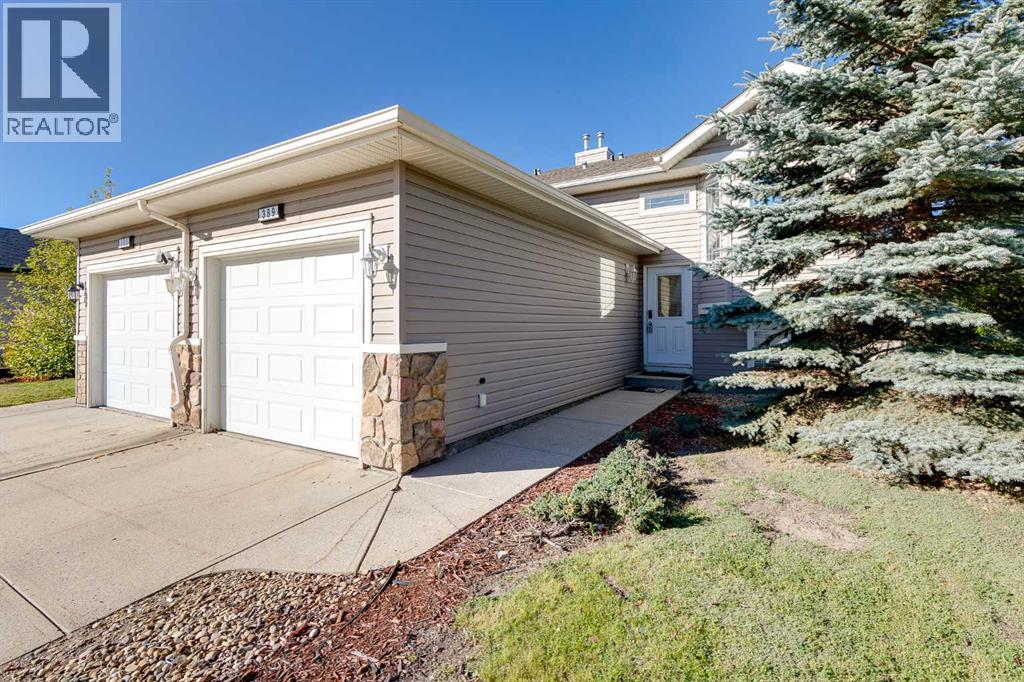
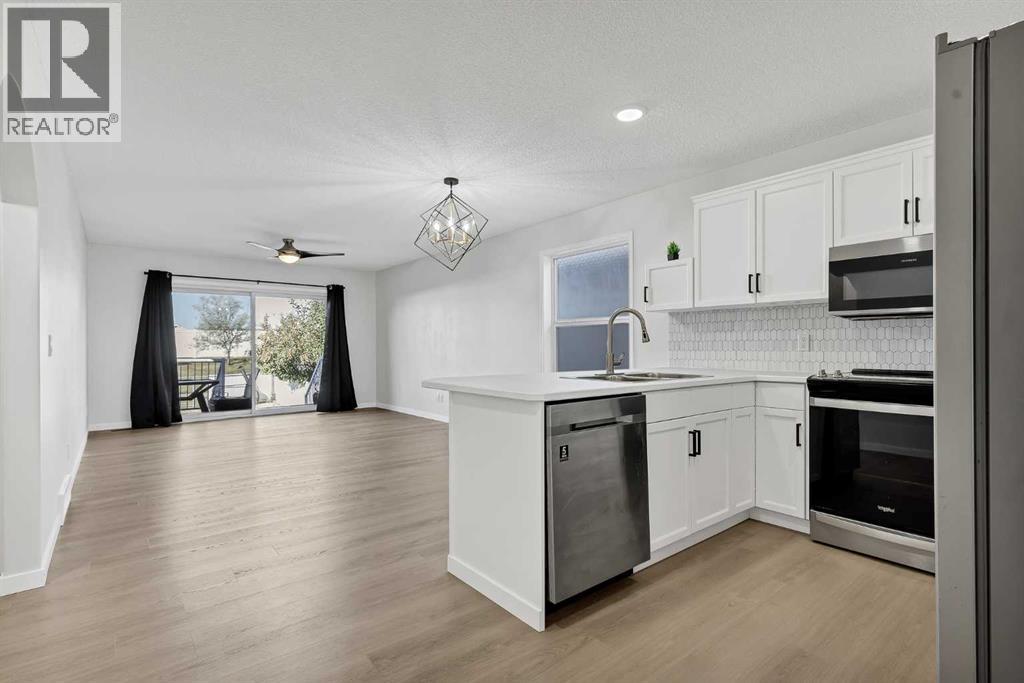
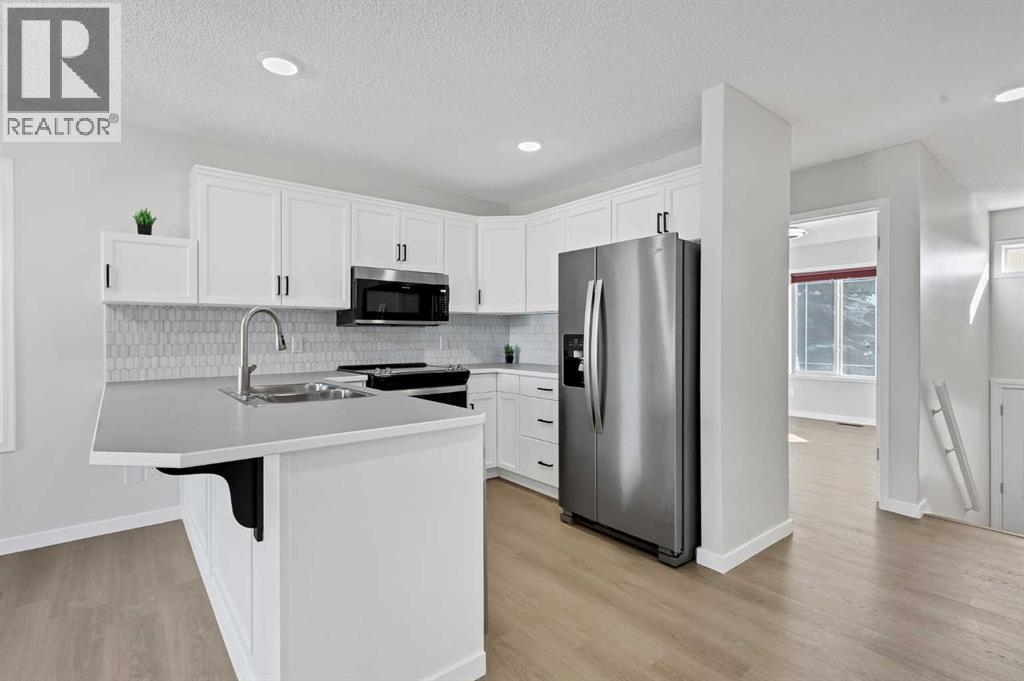
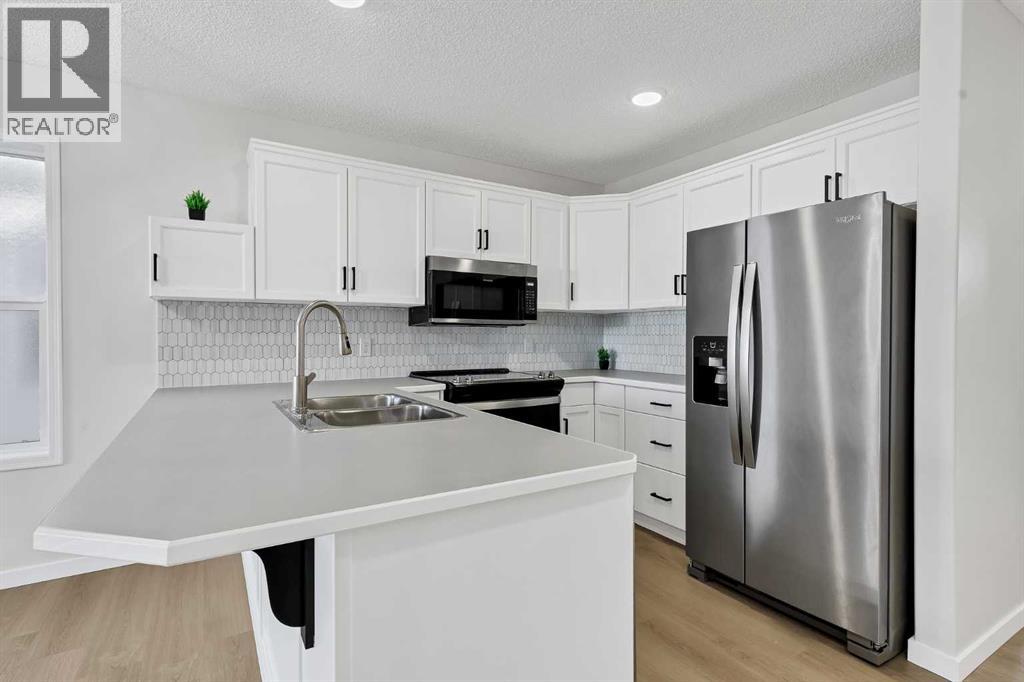
Why Rent When You Can Own? This beautifully updated bi-level with single attached garage offers exceptional value for first-time buyers, investors, or anyone looking for an affordable move-in-ready home with quick possession available. Step inside to a spacious oversized front entry featuring a large closet and plenty of room to welcome guests. Just a few steps up, you'll discover a bright and inviting open-concept main floor showcasing a seamless living, dining, and kitchen area designed for comfortable everyday living. The refreshed kitchen features newly painted white cabinetry, updated tile, and stainless steel appliances, creating a clean and modern space you'll love. There is also a great sized walk in pantry. Throughout the main floor, you'll appreciate the extensive updates, including fresh paint, brand-new vinyl plank flooring, updated baseboards, contemporary lighting, and stylish black door and bathroom hardware. The main level offers two generous bedrooms, including a spacious primary retreat complete with a private 4-piece ensuite and double closets. A second well-sized bedroom with a large window and an additional 4-piece bathroom complete this floor. Downstairs, the fully developed basement provides even more living space with a large family room, an oversized third bedroom, a 3-piece bathroom, a convenient laundry area an crawl space storage. With so many recent updates already completed, this home is the perfect opportunity to simply move in and enjoy. This one checks all the boxes for affordability, functionality, and style. Don't miss your chance to own this fantastic property. Book your private showing today before it's gone! (id:31684)
| 3 hours ago | Listing updated with changes from the MLS® | |
| 4 hours ago | Status changed to Active | |
| yesterday | Price changed to $459,900 | |
| 2 weeks ago | Listing first seen on site |



The trademarks MLS®, Multiple Listing Service® and the associated logos are owned by The Canadian Real Estate Association (CREA) and identify the quality of services provided by real estate professionals who are members of CREA. Used under license.
The trademarks REALTOR®, REALTORS®, and the REALTOR® logo are controlled by The Canadian Real Estate Association (CREA) and identify real estate professionals who are members of CREA. These trademarks are owned or controlled by The Canadian Real Estate Association (CREA) and identify real estate professionals who are members of CREA (REALTOR®) and/or the quality of services they provide (MLS®).
This REALTOR.ca listing content is owned and licensed by REALTOR® members of The Canadian Real Estate Association.