


400, 8 Bayside PlaceStrathmore, AB T1P 0E1
Due to the health concerns created by Coronavirus we are offering personal 1-1 online video walkthough tours where possible.
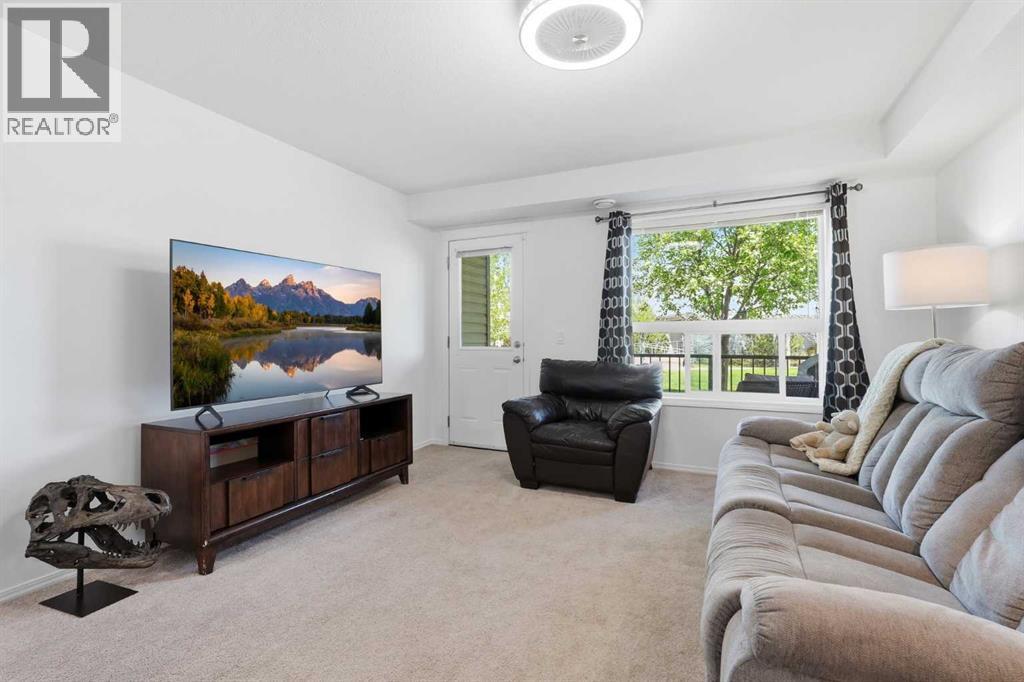
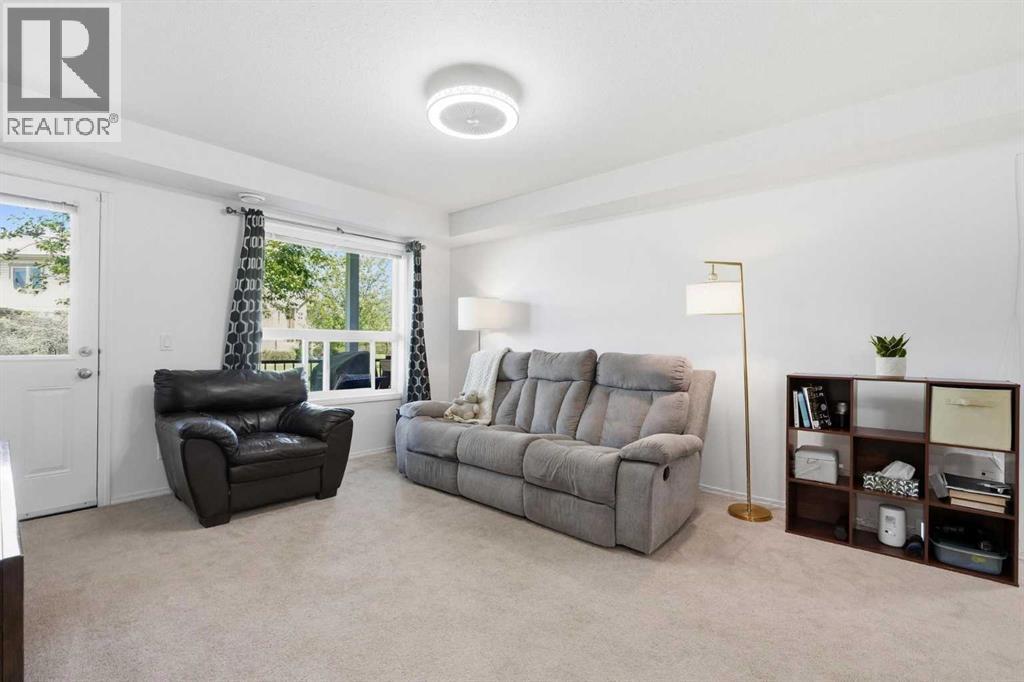
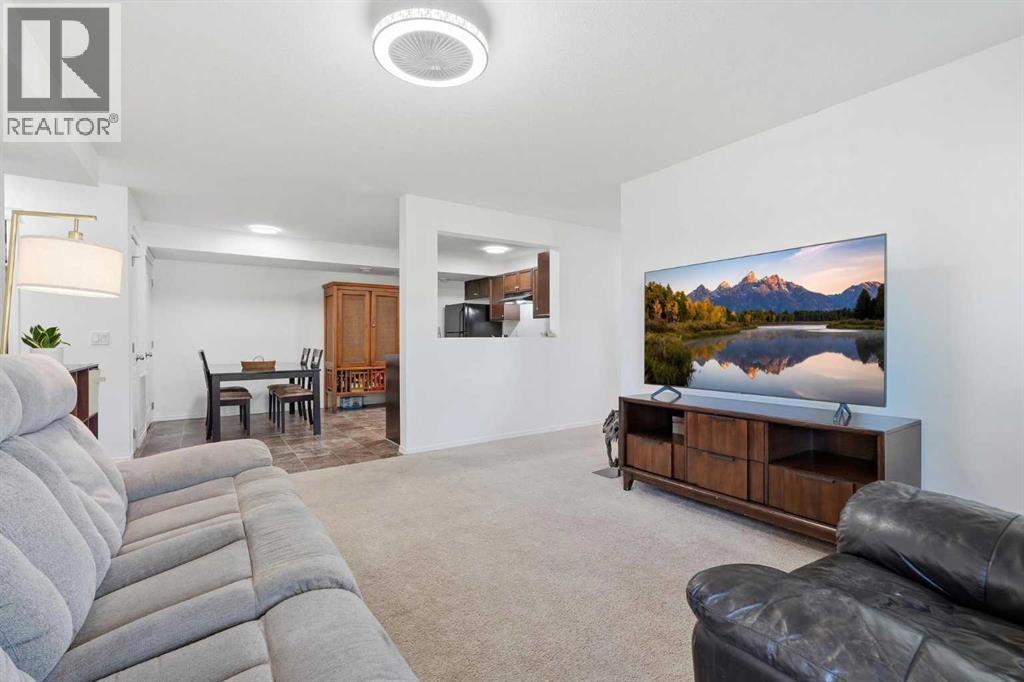
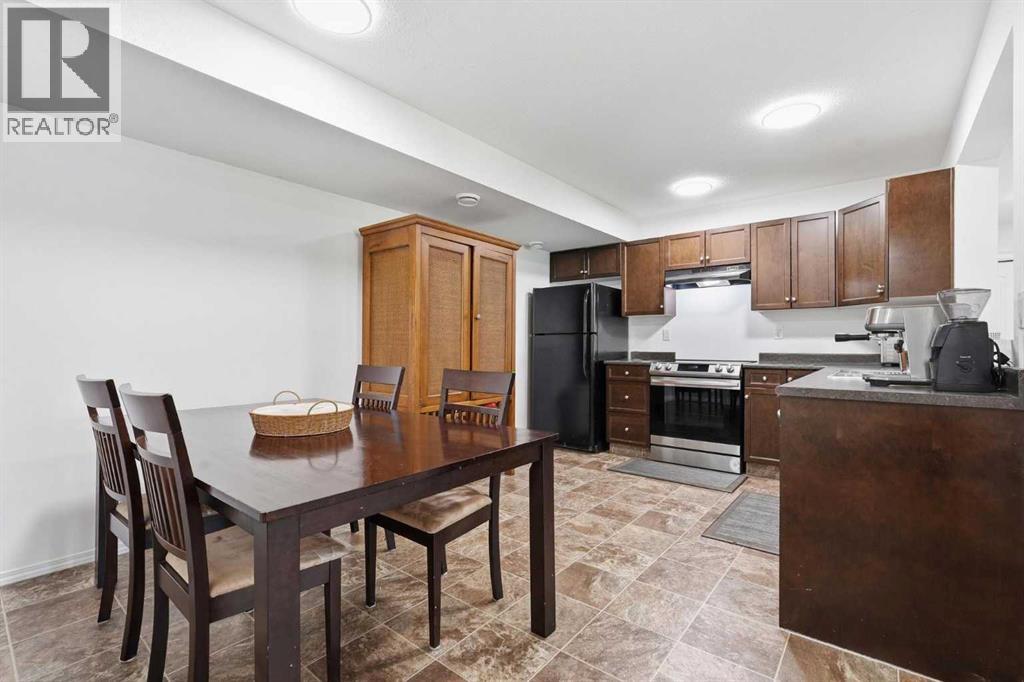
Say goodbye to SHOVELLING! Snow removal is completely taken care, offering effortless and maintenance-free living. This ground level, 3 bedroom, 1 bathroom condo features 1,013 sq. ft. of comfortable space, a north-facing patio and a greenspace in your front yard. NOW AVAILABLE TO THE GENERAL PUBLIC TO PURCHASE OUTSIDE OF THE PROGRAM or eligible to still be purchased through the Strathmore Affordable Housing Program. Plus, enjoy ultimate budget peace of mind with condo fees that cover all utilities except for electricity! A fantastic opportunity that won't last long. (id:31684)
| yesterday | Listing updated with changes from the MLS® | |
| yesterday | Status changed to Active | |
| 3 days ago | Listing first seen on site |



The trademarks MLS®, Multiple Listing Service® and the associated logos are owned by The Canadian Real Estate Association (CREA) and identify the quality of services provided by real estate professionals who are members of CREA. Used under license.
The trademarks REALTOR®, REALTORS®, and the REALTOR® logo are controlled by The Canadian Real Estate Association (CREA) and identify real estate professionals who are members of CREA. These trademarks are owned or controlled by The Canadian Real Estate Association (CREA) and identify real estate professionals who are members of CREA (REALTOR®) and/or the quality of services they provide (MLS®).
This REALTOR.ca listing content is owned and licensed by REALTOR® members of The Canadian Real Estate Association.