


119 Pasadena Green NECalgary, AB T1Y 6M9
Due to the health concerns created by Coronavirus we are offering personal 1-1 online video walkthough tours where possible.
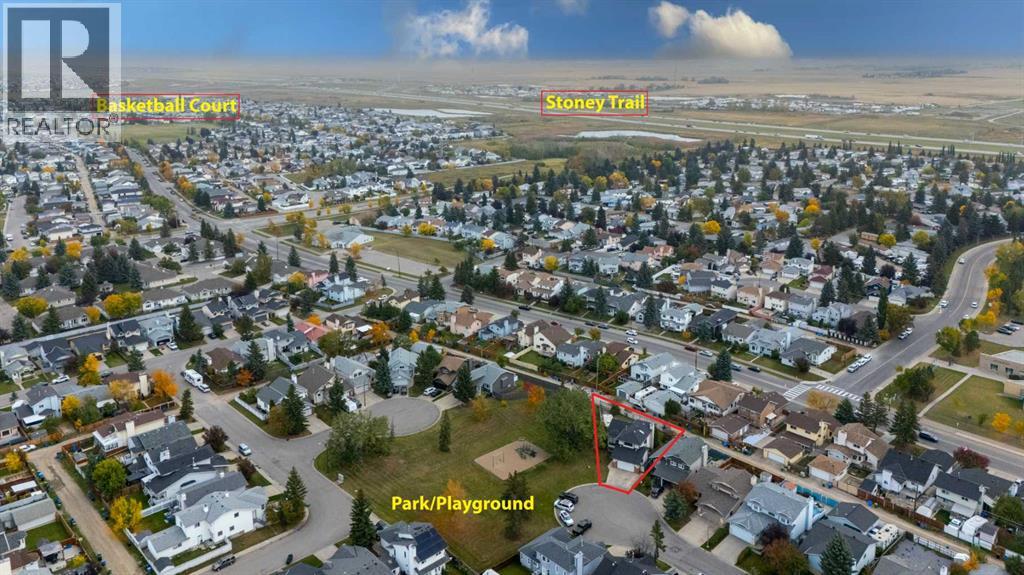
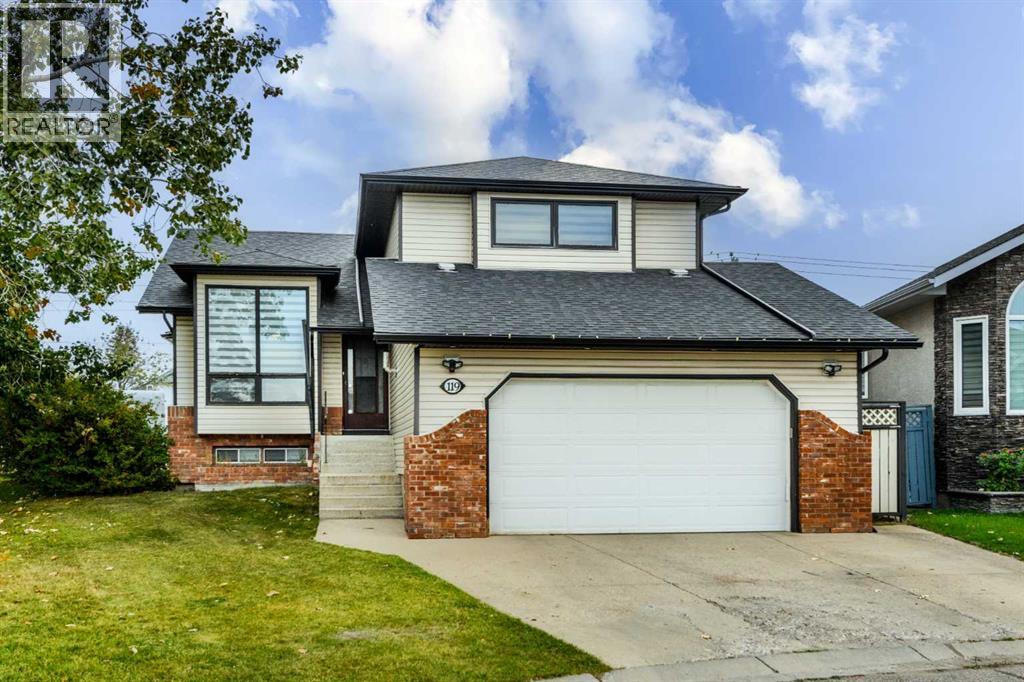
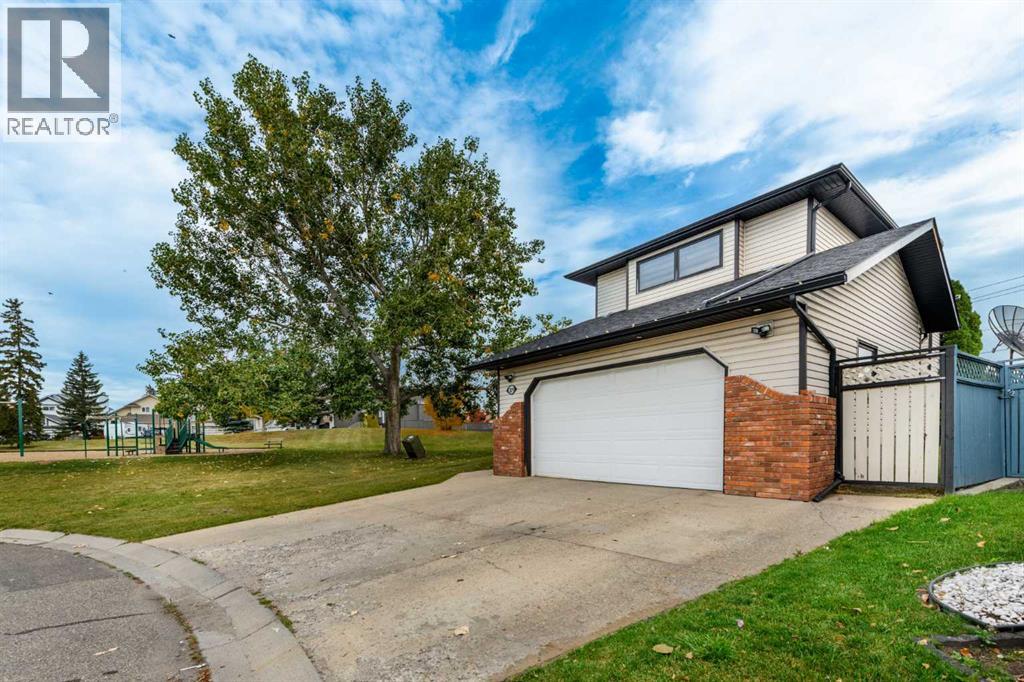
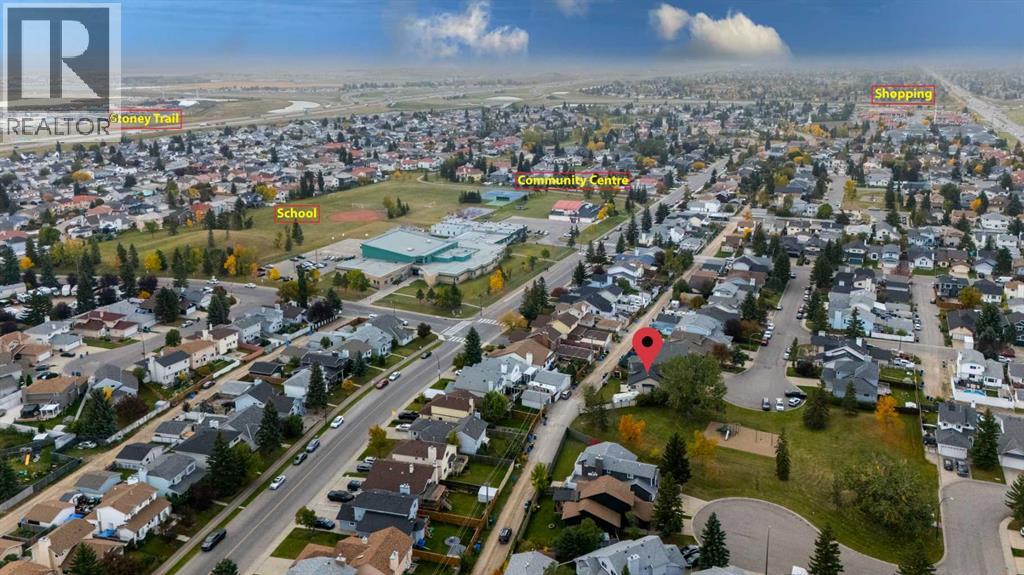
Nestled in a quiet cul-de-sac and facing a beautiful park with mature trees, slides, and swings, this extensively renovated home offers an exceptional combination of comfort, space, and convenience. With more than $50,000 in upgrades, it is move-in ready and designed for modern family living. Recent improvements include new flooring and paint, a new furnace and central air conditioning, updated cabinets, quartz countertops, zebra blinds, a kitchen island with stylish sink, new toilets and sinks, a standing shower, a family-room feature wall, an electric fireplace, modern light fixtures, updated faucets, and a new garage door. The home also features new stainless-steel appliances, including an electric stove, microwave hood fan, dishwasher, double door refrigerator, washer, and dryer. Inside, you will find five bedrooms, generous flex spaces, a home theatre, and built-in speakers. Outside, the expansive backyard offers a storage shed and convenient rear access for RV parking. A heated garage and central air conditioning provide year-round comfort. Everyday amenities are close at hand, with bus stops approximately a four-minute walk away and an elementary school about a six-minute walk away. A hospital and shopping malls are also within a 10-minute drive. This is a rare opportunity to enjoy a spacious, thoughtfully upgraded home in a family-friendly location. (id:31684)
| 3 days ago | Listing updated with changes from the MLS® | |
| 3 days ago | Listing first seen on site |



The trademarks MLS®, Multiple Listing Service® and the associated logos are owned by The Canadian Real Estate Association (CREA) and identify the quality of services provided by real estate professionals who are members of CREA. Used under license.
The trademarks REALTOR®, REALTORS®, and the REALTOR® logo are controlled by The Canadian Real Estate Association (CREA) and identify real estate professionals who are members of CREA. These trademarks are owned or controlled by The Canadian Real Estate Association (CREA) and identify real estate professionals who are members of CREA (REALTOR®) and/or the quality of services they provide (MLS®).
This REALTOR.ca listing content is owned and licensed by REALTOR® members of The Canadian Real Estate Association.