


2452, 151 Country Village Road NECalgary, AB T3K 5X5
Due to the health concerns created by Coronavirus we are offering personal 1-1 online video walkthough tours where possible.
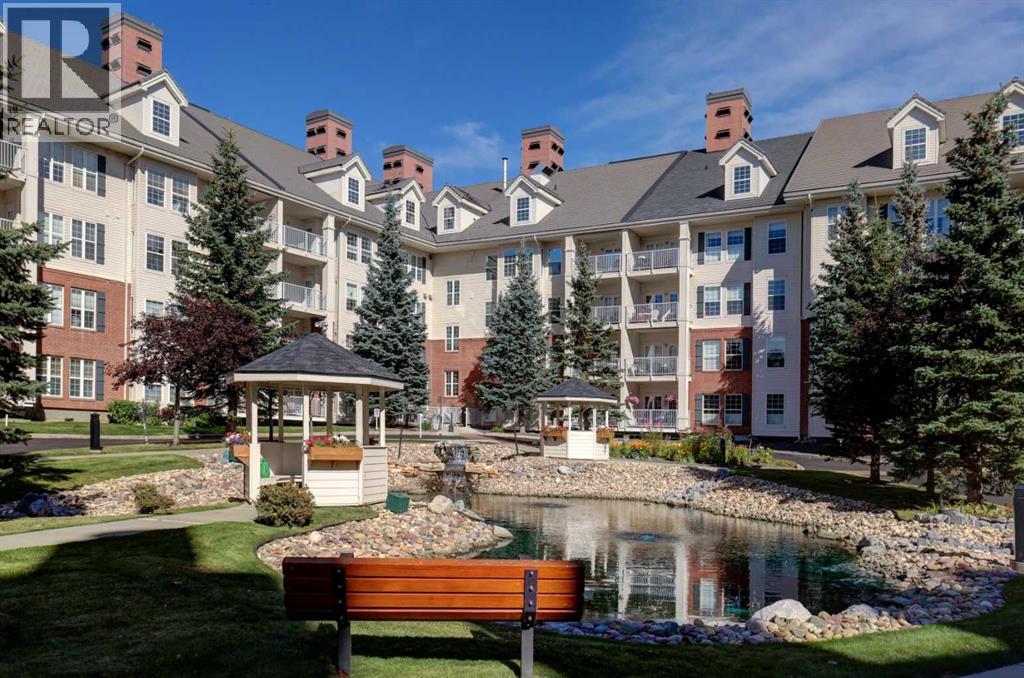
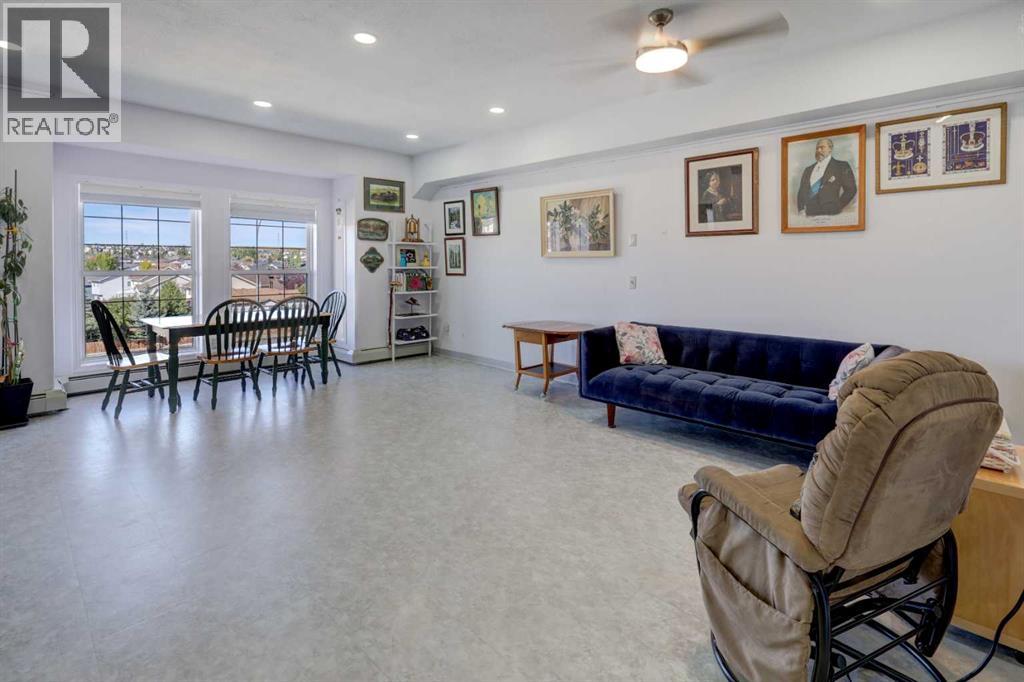
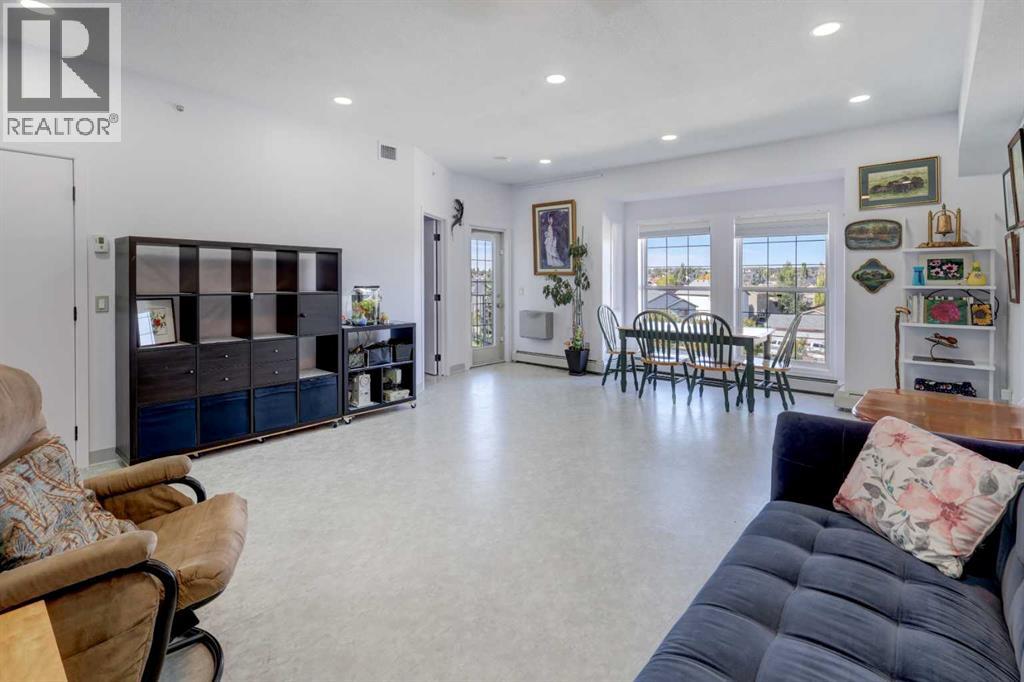
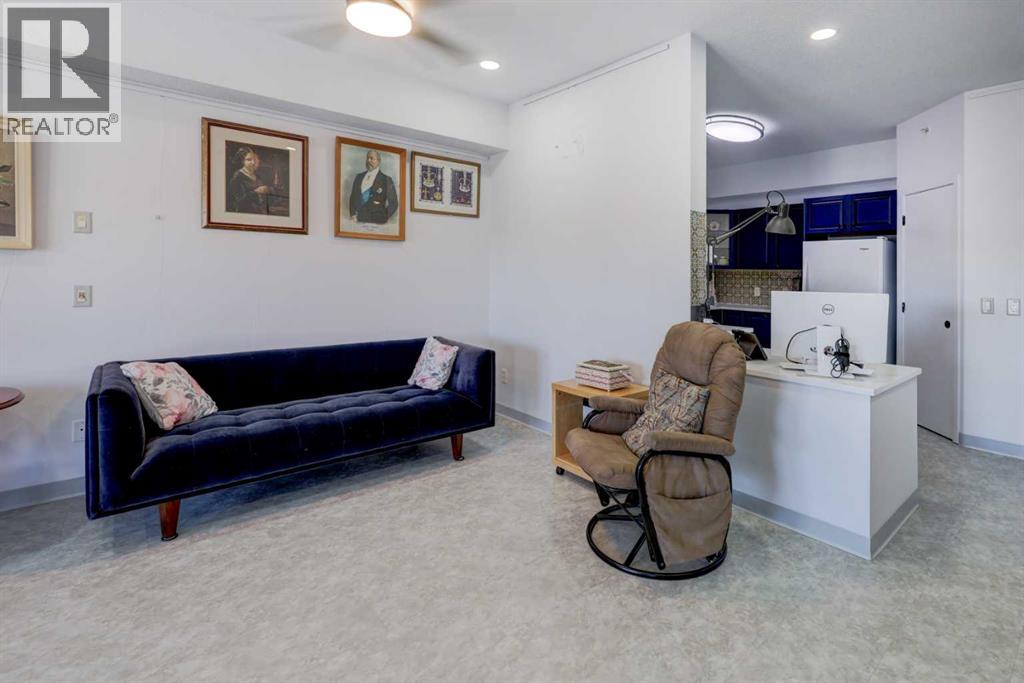
This top floor unit in the sought after 40+ complex "Country Estates on the Cove" has been renovated to embrace aging in place while keeping its youthful, energetic, fun and cheerful flair. Attention to detail shows in the thoughtful upgrades including: magnetic door closures – added pot lights - durable, commercial grade, easy care flooring that offers better sound proofing and supports changing mobility needs - Plexiglas wind break and roller sun shade on the balcony so you can enjoy your private outdoor space no matter the weather - picture rails and Stass hanging system for displaying your art without damaging the walls -Shulte Freedom Rail organizer system in entry , laundry, bedroom and closet that adds a clean, fresh European flair while keeping your unit organized. The kitchen has been renovated to include a separation wall, quartz countertops, organizers and a workstation. The master bedroom is spacious with a walk-in closet and customizable built ins. The spacious bathroom has a cheater door to the bedroom. It has been redesigned with a shower with dual shower heads for those who may require assistance. You will enjoy year round comfort with clean baseboard heat and central air conditioning. Did I mention the view? You can see for miles! You won’t feel closed in and can enjoy watching the moon & stars, sunrises and sunsets. Enjoy an active social life - residents have many committees that organize fun events. You will also benefit from a wealth of amenities including secured parking, an indoor pool, spa/hot tub, recreation facilities such as the bowling alley & gym, guest suite, outdoor gazebos overlooking the beautifully kept grounds and pond, party rooms, library, workshop, car wash, snow removal, and visitor parking. Situated within this vibrant community, one finds themselves within easy reach of shopping centers, walking/bike paths, and recreational opportunities—a truly exceptional place to call home. This versatile apartment is just waiting for you r own personal touch. Book your private viewing today and explore the endless possibilities! (id:31684)
| 5 hours ago | Listing updated with changes from the MLS® | |
| 6 hours ago | Status changed to Active | |
| 4 days ago | Listing first seen on site |



The trademarks MLS®, Multiple Listing Service® and the associated logos are owned by The Canadian Real Estate Association (CREA) and identify the quality of services provided by real estate professionals who are members of CREA. Used under license.
The trademarks REALTOR®, REALTORS®, and the REALTOR® logo are controlled by The Canadian Real Estate Association (CREA) and identify real estate professionals who are members of CREA. These trademarks are owned or controlled by The Canadian Real Estate Association (CREA) and identify real estate professionals who are members of CREA (REALTOR®) and/or the quality of services they provide (MLS®).
This REALTOR.ca listing content is owned and licensed by REALTOR® members of The Canadian Real Estate Association.