


73 Martinridge Crescent NECalgary, AB T3J 3M4
Due to the health concerns created by Coronavirus we are offering personal 1-1 online video walkthough tours where possible.
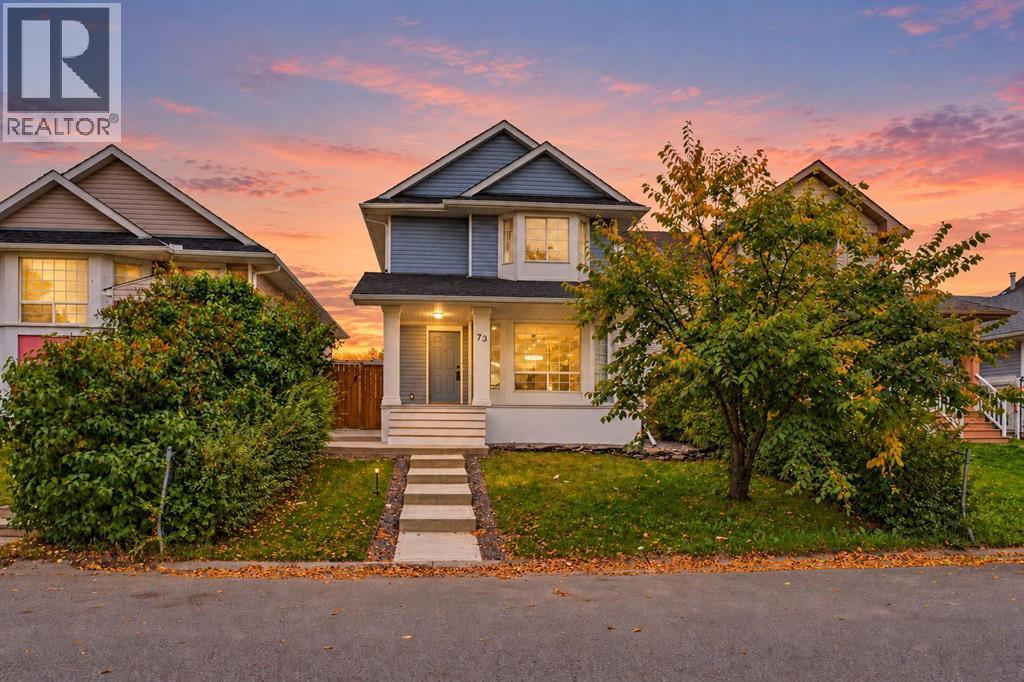
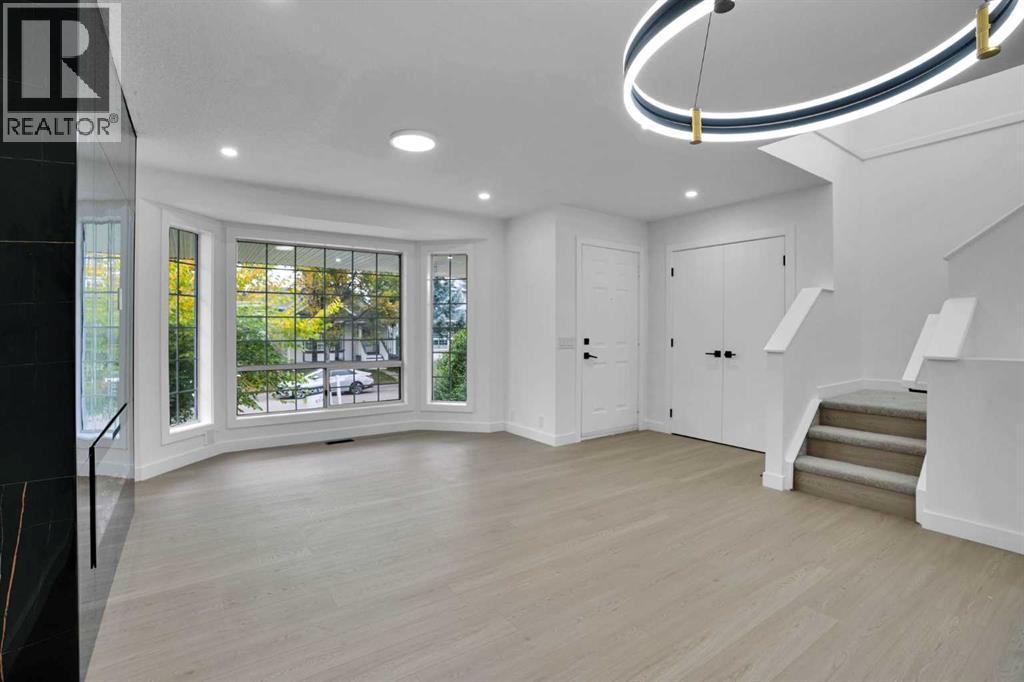
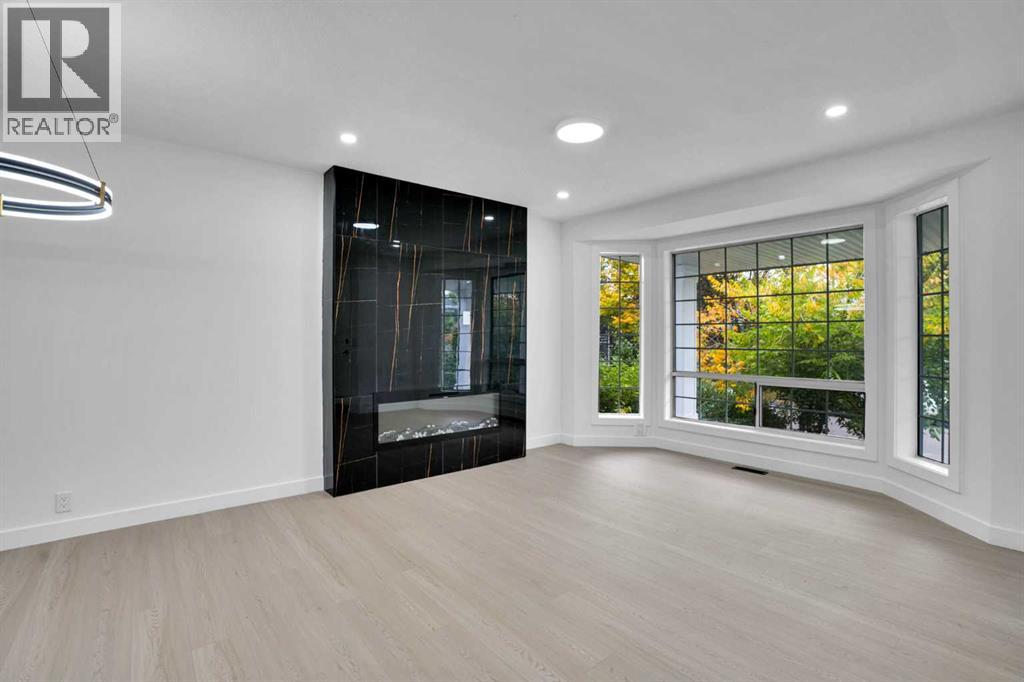
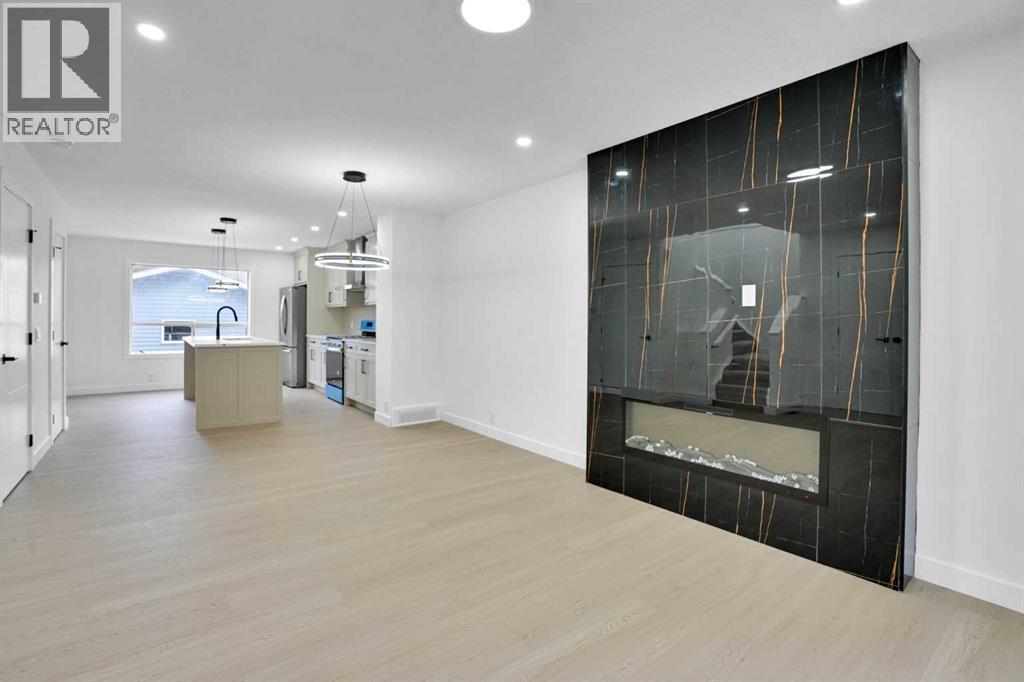
"OPEN HOUSE OCTOBER 04/2026. 12PM TO 4PM". Welcome to a beautiful and fully renovated detached family home. House have 3 bedrooms on upper floor with 2 bathrooms. Interior and exterior have list of new things . Half bath on main floor. New style painted kitchen with island, built in microwave. Living area at front completes with fireplace and black tiles on the wall. New lights, plugs , switches, pot lights, island lights, chandelier added in the house to give new look. All closet in house have new shelves gives modern look to the house. NEW Roof, New siding, New eavestrough, new patio, New concrete of back yard , side of the house and front of he house. Newly maintained porch area and linoleum flooring on it.illegal suite basement have separate entrance. 1 bedroom, bathroom, living area and kitchen. bedroom have inbuilt bed, cupboards. Double garage at back is accessible from back alley. garage is heated, have electrical sub panel and EV plug. Garage is heated with gas heater, also have option for barbecue . MARTINDALE is well established and a family oriented neighborhood with excellent amenities. Enjoy this Perfect location with Superstore, Martin crossing school, C train station, convenient store and Dashmesh culture center within walking distance.This house is perfect for 1st time home buyers, investors or growing families. (id:31684)
| 2 hours ago | Listing updated with changes from the MLS® | |
| 12 hours ago | Status changed to Active | |
| 2 weeks ago | Listing first seen on site |



The trademarks MLS®, Multiple Listing Service® and the associated logos are owned by The Canadian Real Estate Association (CREA) and identify the quality of services provided by real estate professionals who are members of CREA. Used under license.
The trademarks REALTOR®, REALTORS®, and the REALTOR® logo are controlled by The Canadian Real Estate Association (CREA) and identify real estate professionals who are members of CREA. These trademarks are owned or controlled by The Canadian Real Estate Association (CREA) and identify real estate professionals who are members of CREA (REALTOR®) and/or the quality of services they provide (MLS®).
This REALTOR.ca listing content is owned and licensed by REALTOR® members of The Canadian Real Estate Association.