


70 Country Hills View NWCalgary, AB T3K 4Y5
Due to the health concerns created by Coronavirus we are offering personal 1-1 online video walkthough tours where possible.
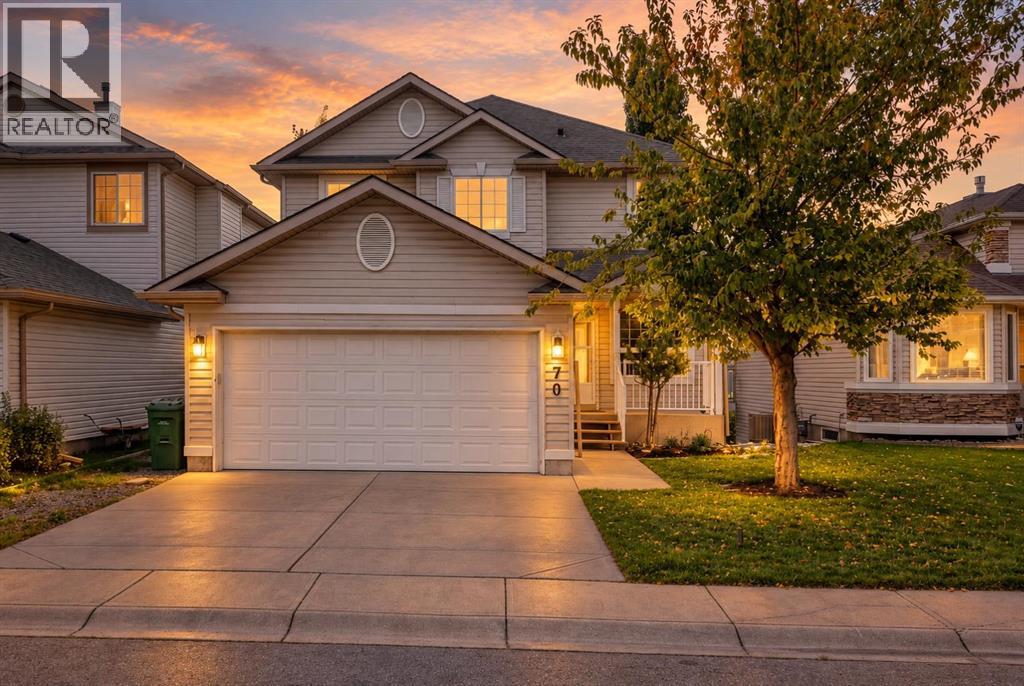
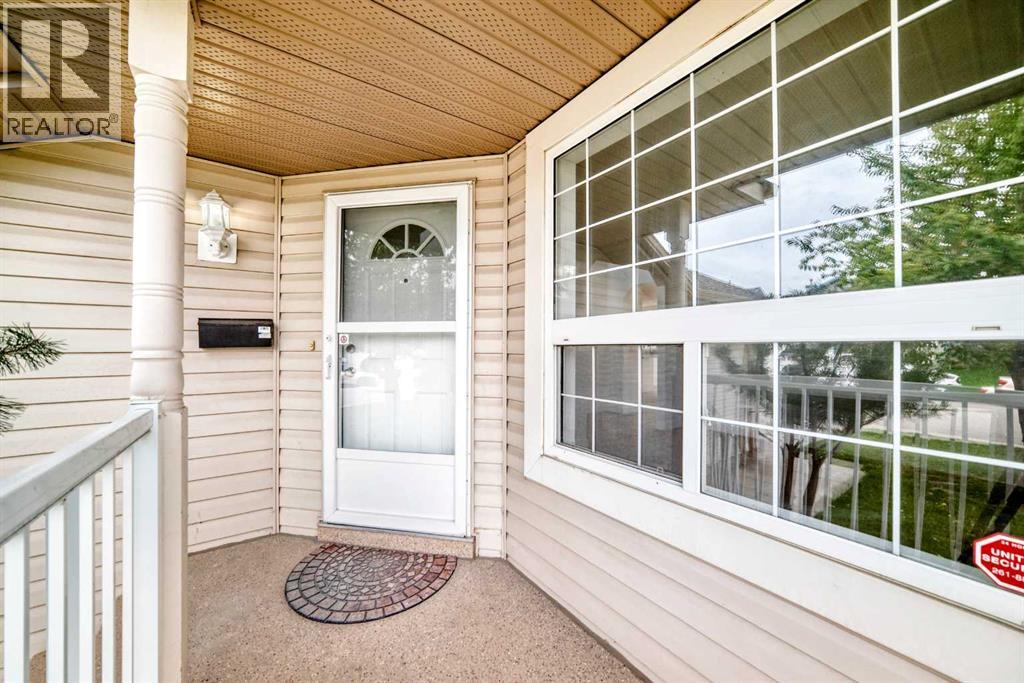
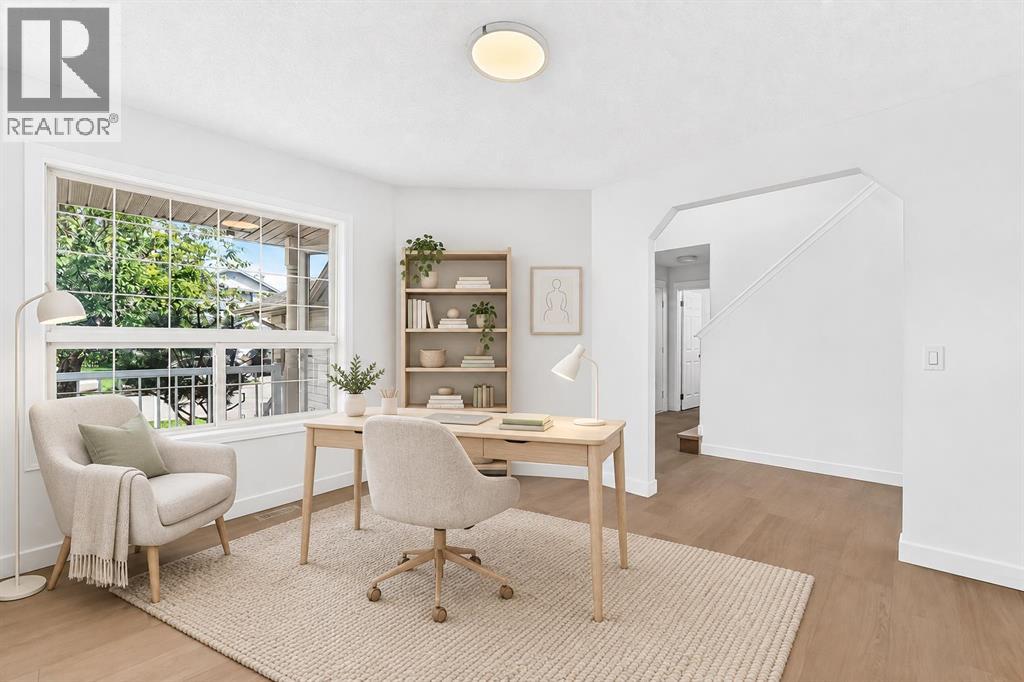
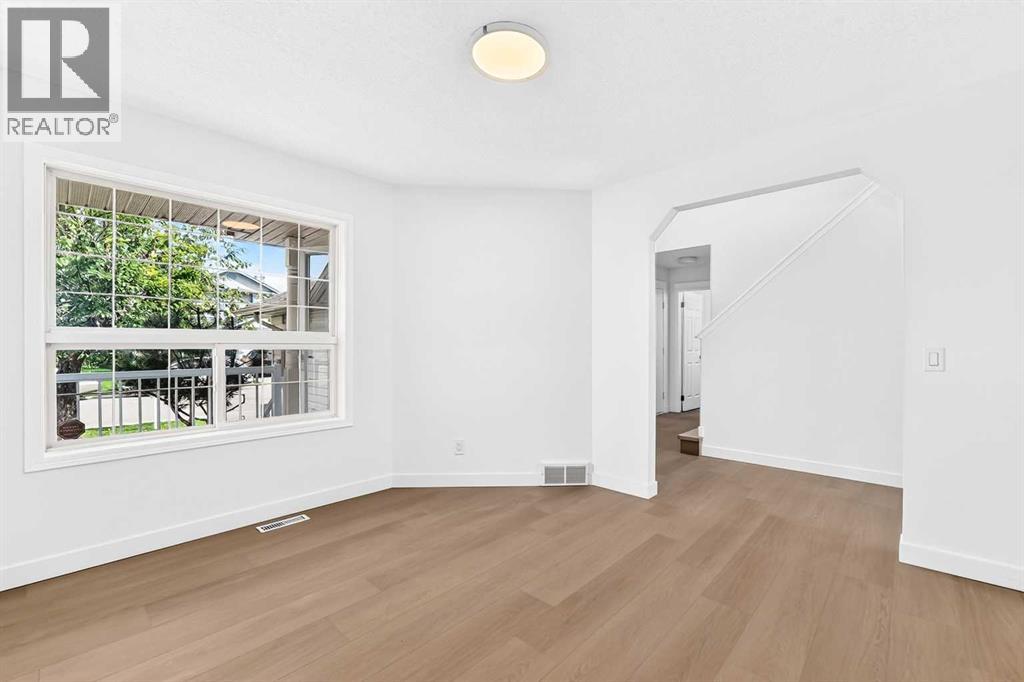
Imagine stepping into a warm, sun-soaked retreat, leaving you with nothing to do but relax and enjoy life. Soaked in natural light and backing onto serene green space with scenic golf course and pool views, this fully renovated walkout home in Country Hills offers the ultimate blend of everyday convenience, bright open spaces, and outdoor living. > all-day sunlight from your private, south-facing yard—perfect for sunbathers, and afternoon relaxation. Sip your morning coffee under glowing skies or host evening drinks on your balcony, complete with updated balcony flooring (2025). Sunshine deep into every room, illuminating fresh paint (2026), modern flooring (2026), and stylish contemporary light fixtures throughout (2026).> cook and entertain effortlessly in a brand-new kitchen (2026) equipped with sleek new cabinetry, an expansive island, sparkling granite countertops that reflect the warm glow of natural light. Modern performance meets clean design with a new fridge (2026), new range (2026), new dishwasher (2026), and new hood fan (2026).> Fully renovated walkout basement featuring a retro built-in bar—where modern luxury meets vintage character for the ultimate home lifestyle.> Brand-new roof and siding (2025) for total worry-free ownership and crisp curb appeal. PolyB Free (2026), fully updated plumbing gives you complete long-term peace of mind. Updated Samsung washer (2021) and reliable dryer setup. > nestled in a quiet, sunlit pocket, you are just minutes away from local grocery stores, essential shopping, and easy transit access. Spend less time running errands and more time soaking in the peaceful views and high quality of life you deserve. Ready to live on the sunny side? Schedule your private showing today! (id:31684)
| 5 hours ago | Listing updated with changes from the MLS® | |
| 10 hours ago | Status changed to Active | |
| 7 days ago | Price changed to $737,800 | |
| 4 weeks ago | Listing first seen on site |



The trademarks MLS®, Multiple Listing Service® and the associated logos are owned by The Canadian Real Estate Association (CREA) and identify the quality of services provided by real estate professionals who are members of CREA. Used under license.
The trademarks REALTOR®, REALTORS®, and the REALTOR® logo are controlled by The Canadian Real Estate Association (CREA) and identify real estate professionals who are members of CREA. These trademarks are owned or controlled by The Canadian Real Estate Association (CREA) and identify real estate professionals who are members of CREA (REALTOR®) and/or the quality of services they provide (MLS®).
This REALTOR.ca listing content is owned and licensed by REALTOR® members of The Canadian Real Estate Association.