


110, 351 Monteith Drive SEHigh River, AB T1V 0G1
Due to the health concerns created by Coronavirus we are offering personal 1-1 online video walkthough tours where possible.
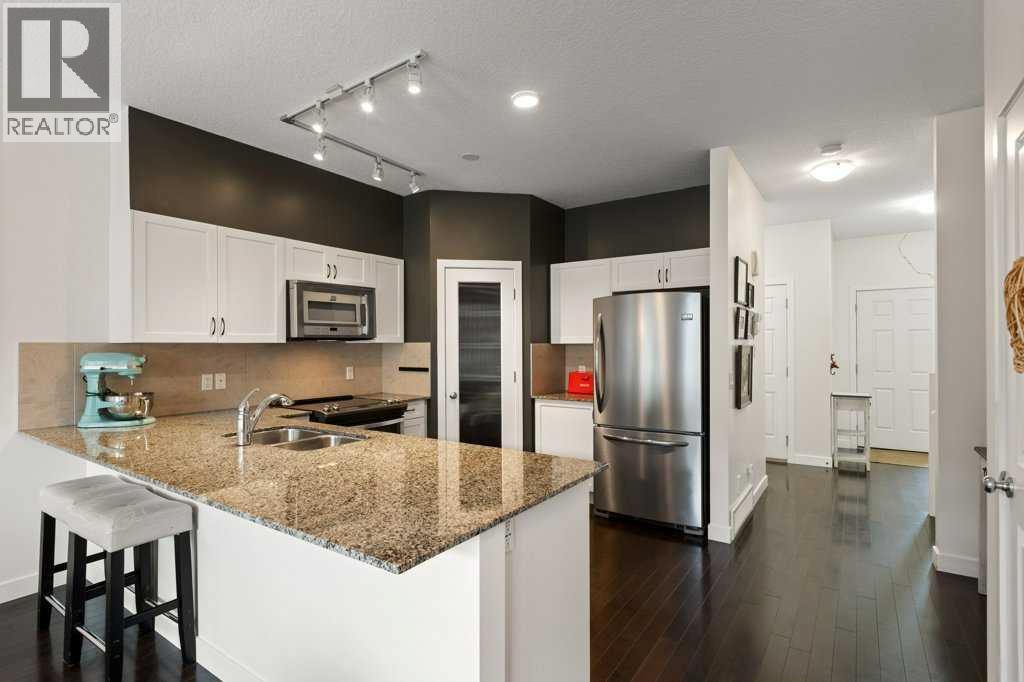
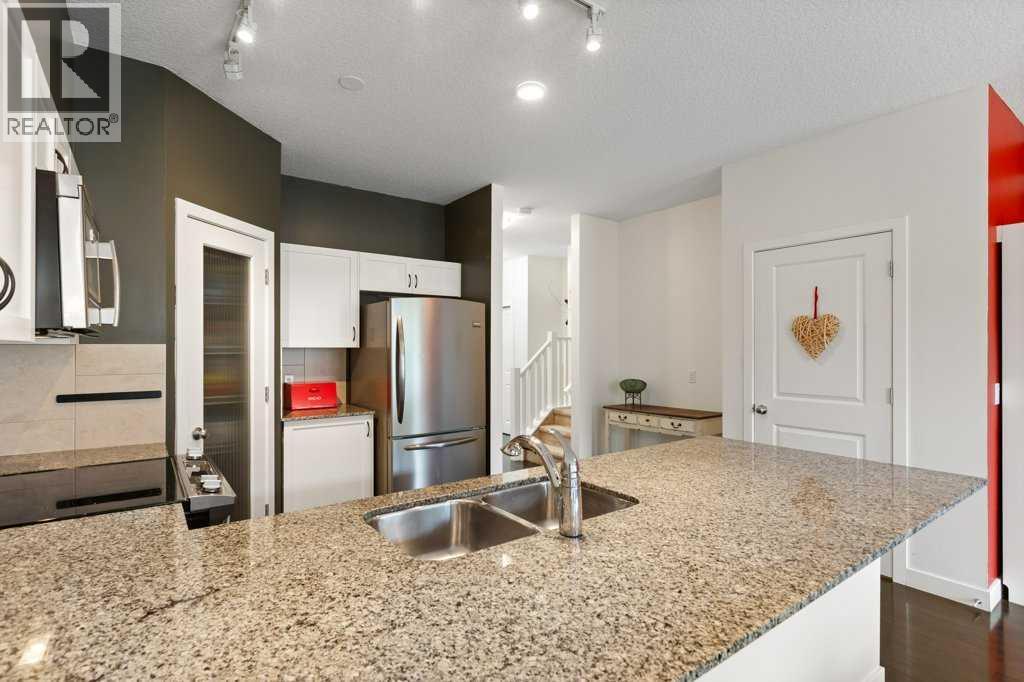
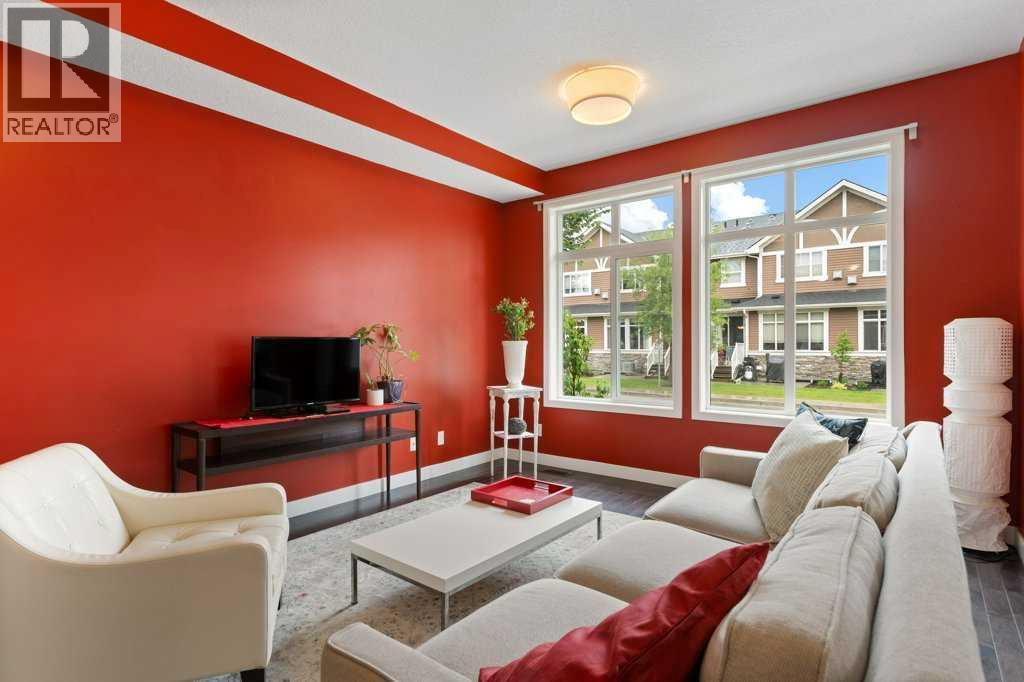
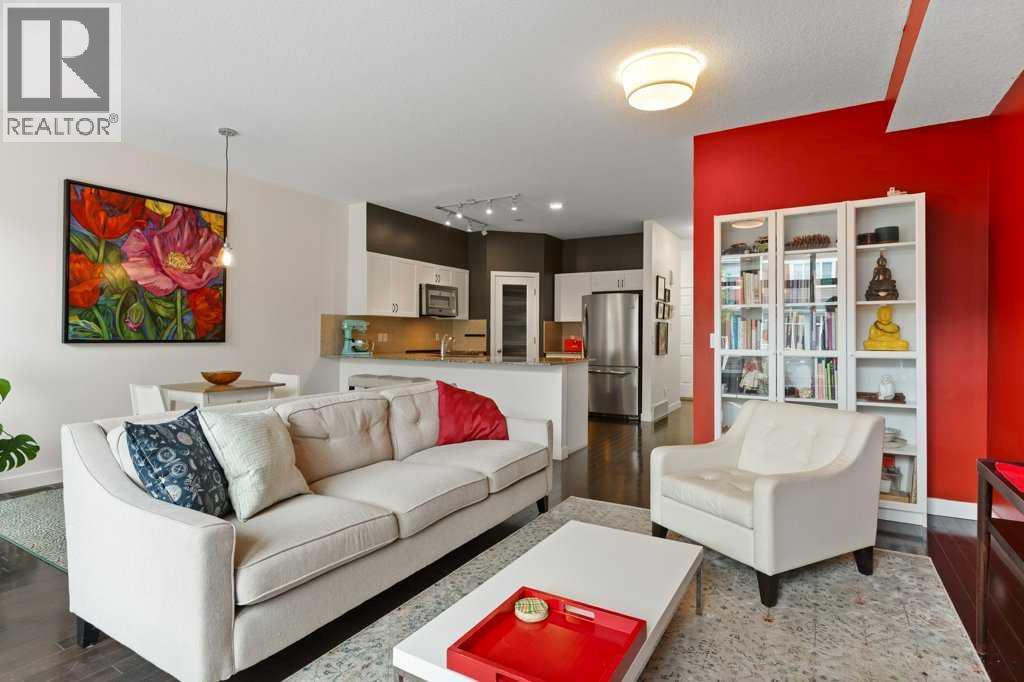
Luxurious open concept townhouse located in a quiet convenient development in Montrose. This two-storey home has three bedrooms, three and one-half bathrooms, and a finished basement with lovely suite (illegal). The main floor has a spacious sun-filled great room that opens onto a shady deck, and an excellent kitchen with granite counters, undermount sink, lots of cupboards and counter space, and a big pantry. There is all hardwood flooring on the main floor, a generous entry hall, lots of closet space, and a traditional staircase. The second floor has a big primary suite with a four-piece bathroom and walk-in closet, as well as two additional bedrooms, and a laundry area. Please click the multimedia tab for an interactive virtual 3D tour and floor plans. (id:31684)
| 6 days ago | Listing updated with changes from the MLS® | |
| 6 days ago | Listing first seen on site |



The trademarks MLS®, Multiple Listing Service® and the associated logos are owned by The Canadian Real Estate Association (CREA) and identify the quality of services provided by real estate professionals who are members of CREA. Used under license.
The trademarks REALTOR®, REALTORS®, and the REALTOR® logo are controlled by The Canadian Real Estate Association (CREA) and identify real estate professionals who are members of CREA. These trademarks are owned or controlled by The Canadian Real Estate Association (CREA) and identify real estate professionals who are members of CREA (REALTOR®) and/or the quality of services they provide (MLS®).
This REALTOR.ca listing content is owned and licensed by REALTOR® members of The Canadian Real Estate Association.