


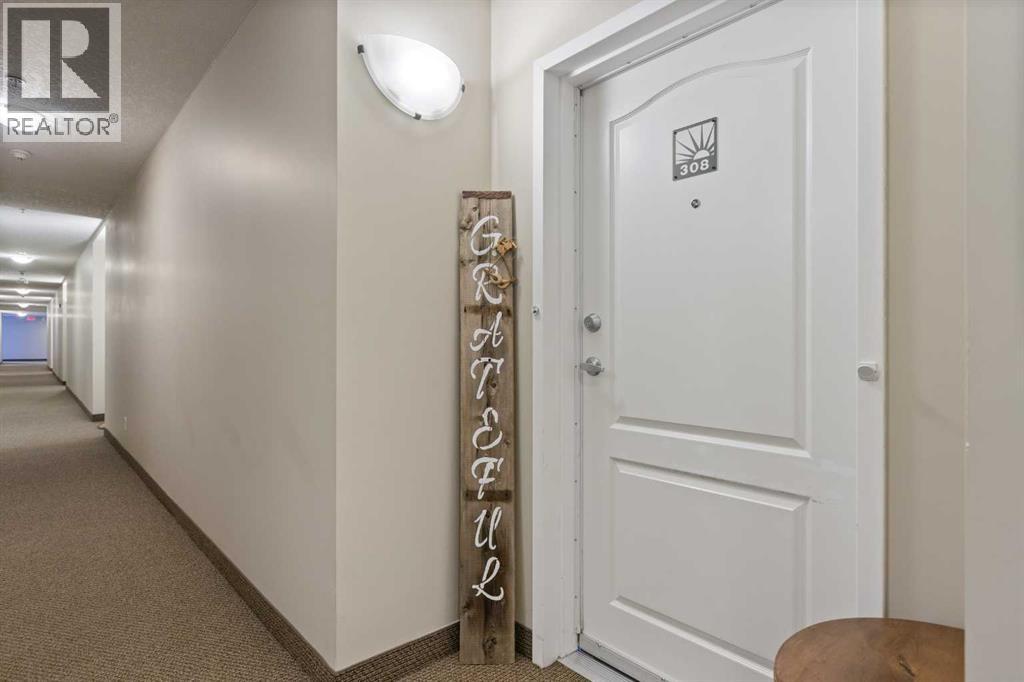
308, 43 Sunrise Loop SEHigh River, AB T1V 0A8
Due to the health concerns created by Coronavirus we are offering personal 1-1 online video walkthough tours where possible.
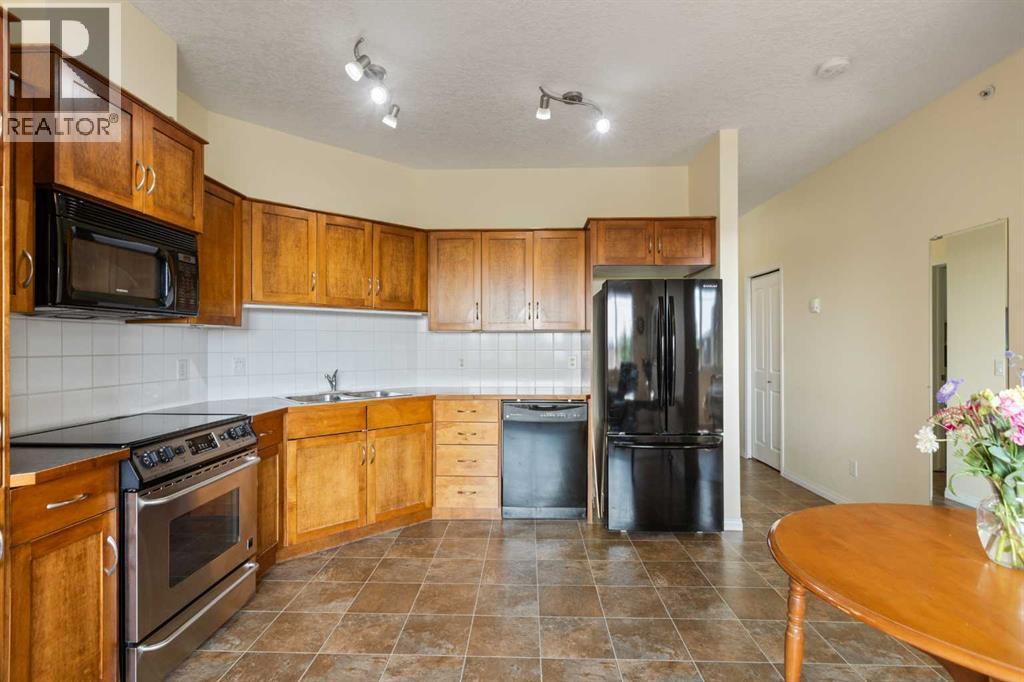
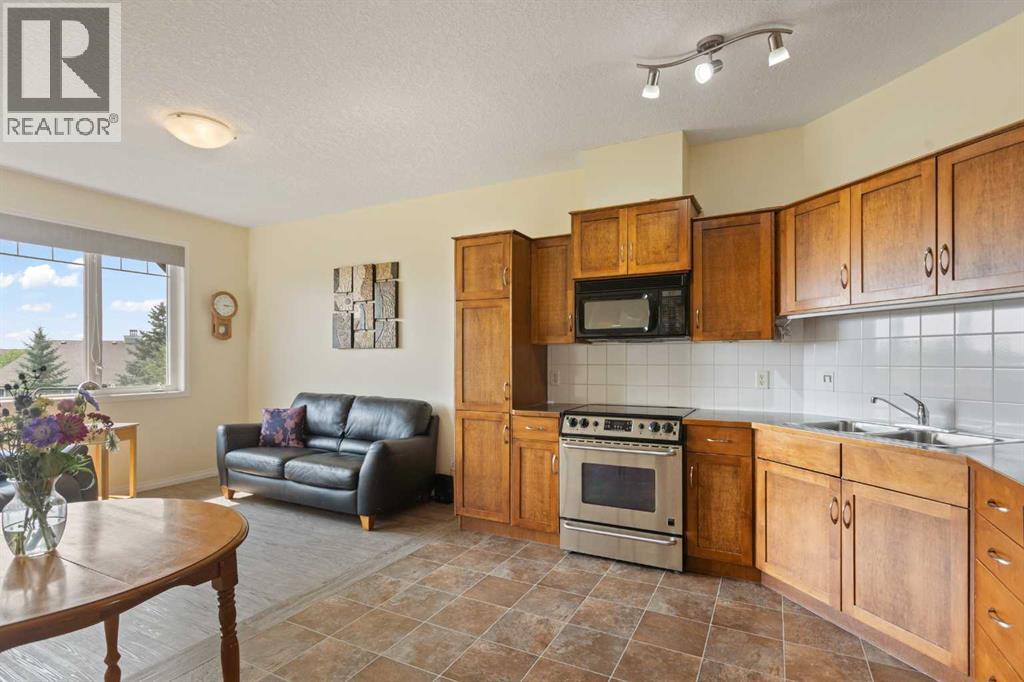
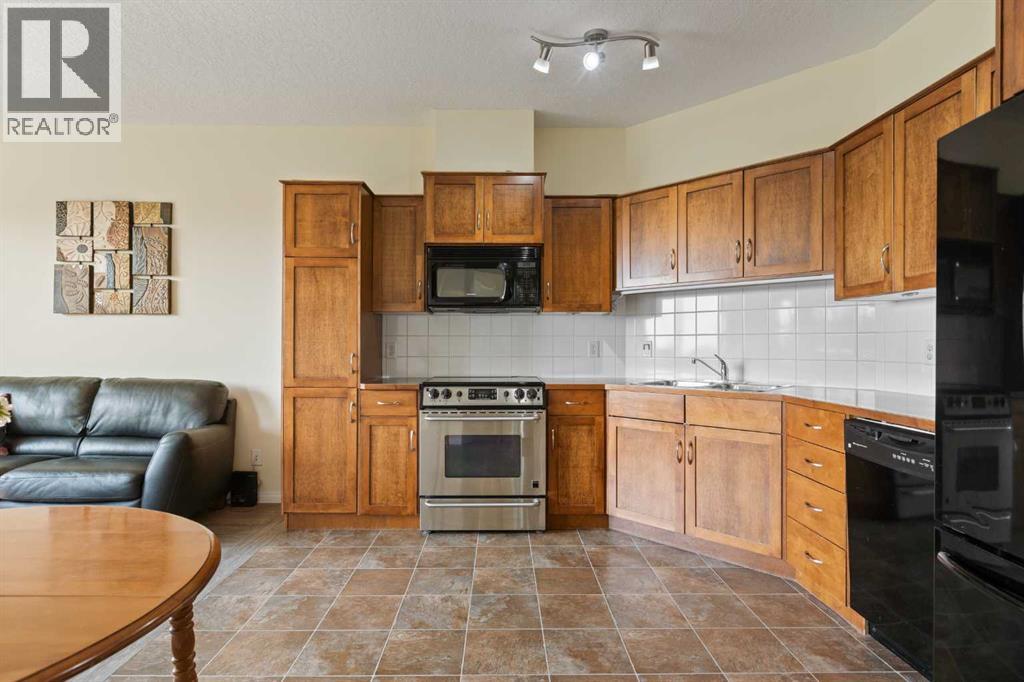
BEST LOCATION IN THE BUILDING! Top-floor, South & West-facing unit including mountain views, abundant natural light, and full-year sunshine. The roof overhang helps keep the home comfortable year-round. This lovingly cared-for 1-bedroom + den, 2-full-bath condo features A/C, fresh paint, and no carpet. The view at sunrise is a quiet, secure 55+ building with friendly neighbours, social events, and fantastic amenities including a movie room, library, social/kitchen room, recreation room with pool tables, fireplace, shuffleboard & bar, guest suites, and fitness area. There is heated underground parking, a storage locker, and guest parking. $585/month condo fee includes all utilities except electricity and you are in walking distance to shopping, the happy trails, and Sunshine Lake! Please click the multimedia tab for an interactive, virtual 3D tour and floor plans. (id:31684)
| 5 days ago | Listing updated with changes from the MLS® | |
| 5 days ago | Listing first seen on site |



The trademarks MLS®, Multiple Listing Service® and the associated logos are owned by The Canadian Real Estate Association (CREA) and identify the quality of services provided by real estate professionals who are members of CREA. Used under license.
The trademarks REALTOR®, REALTORS®, and the REALTOR® logo are controlled by The Canadian Real Estate Association (CREA) and identify real estate professionals who are members of CREA. These trademarks are owned or controlled by The Canadian Real Estate Association (CREA) and identify real estate professionals who are members of CREA (REALTOR®) and/or the quality of services they provide (MLS®).
This REALTOR.ca listing content is owned and licensed by REALTOR® members of The Canadian Real Estate Association.