


405 Sunvale Crescent NEHigh River, AB T1V 0E8
Due to the health concerns created by Coronavirus we are offering personal 1-1 online video walkthough tours where possible.
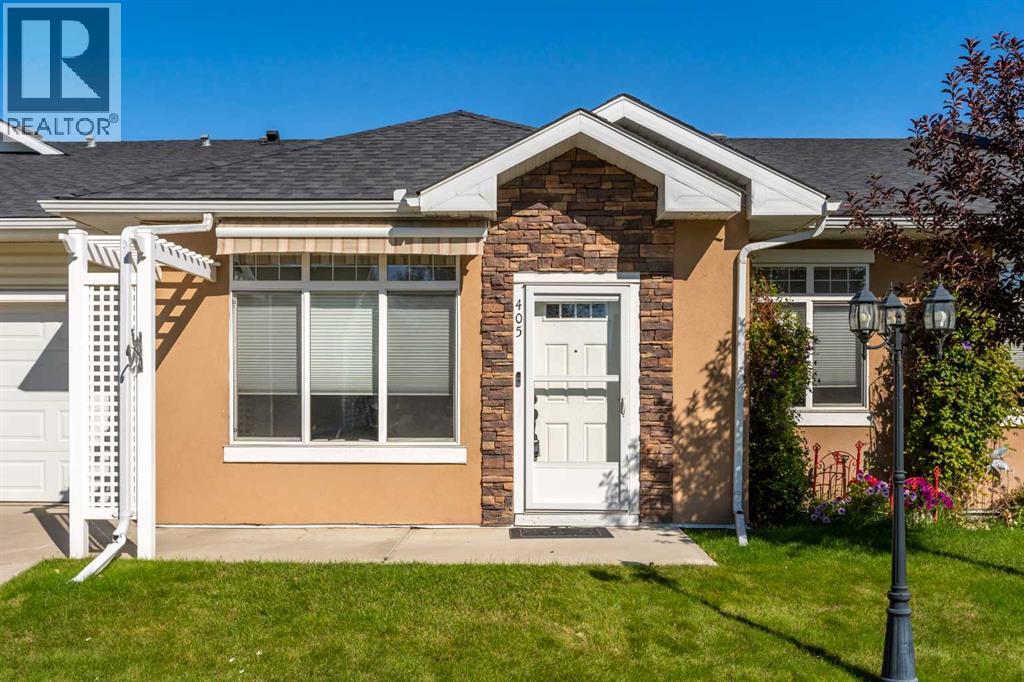
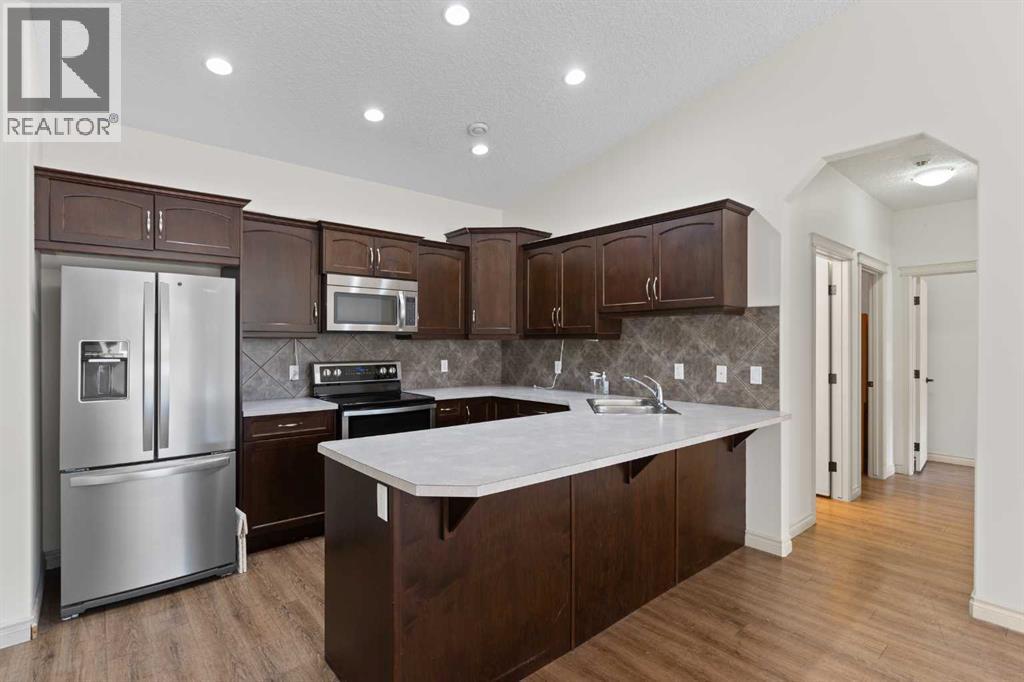
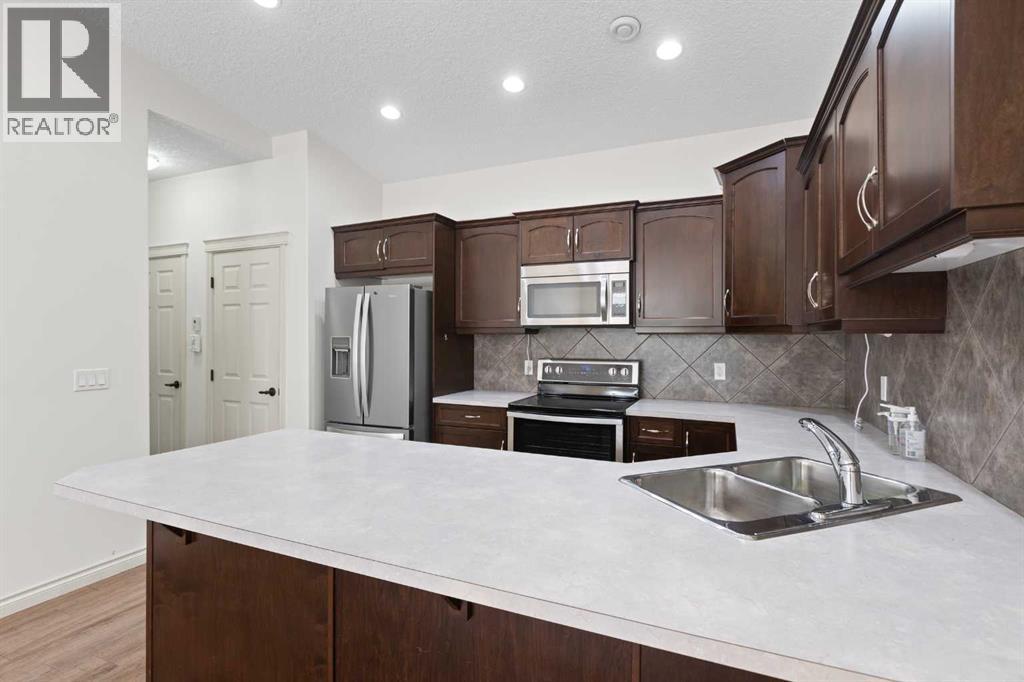
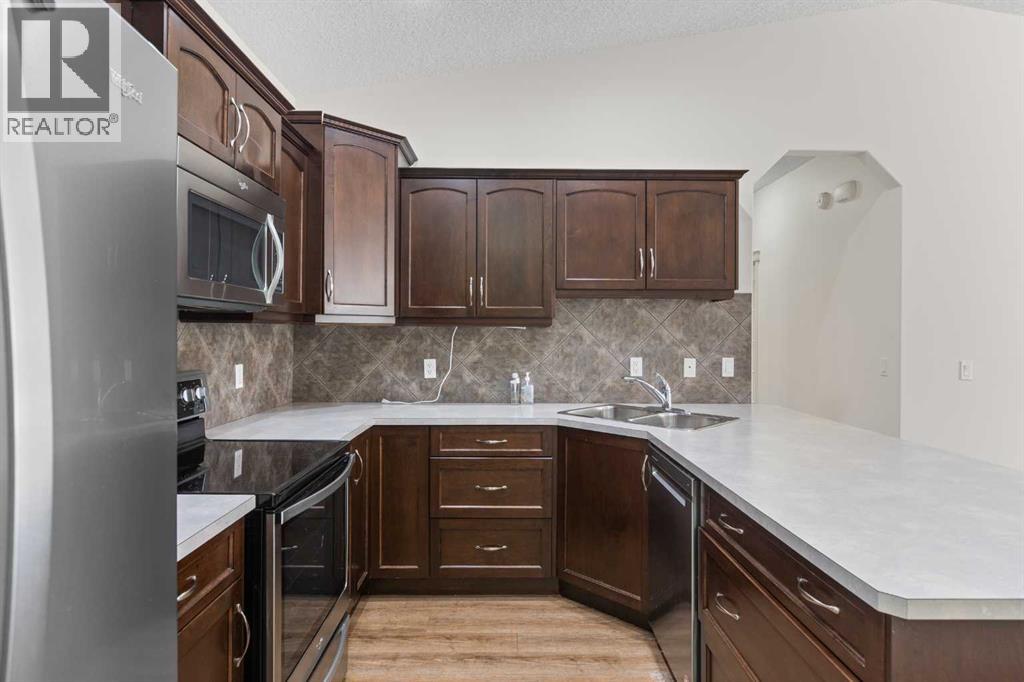
Enjoy easy one-level living in this bright and comfortable 40+ condo, complete with a zero-barrier entrance and a double heated garage! The spacious living room features vaulted ceilings and flows into the open-concept kitchen with newer stainless steel appliances, plenty of cabinet space, and a pantry. Laundry is conveniently located in the heated garage, freeing up extra storage inside. The well-designed layout offers a spacious primary bedroom with a 4-piece ensuite and walk-in closet, a good-sized second bedroom, and a comfortable den. The main 3-piece bathroom includes a walk-in shower for added convenience. Condo fees include all utilities except electricity. Located in a quiet, friendly community with a gazebo and outdoor sitting area, plus shopping and amenities within walking distance. A comfortable home in a great location with low-maintenance living, where your pets are welcome (with approval). Please click the multimedia tab for an interactive 3D tour and floor plans. (id:31684)
| 5 days ago | Listing updated with changes from the MLS® | |
| 5 days ago | Listing first seen on site |



The trademarks MLS®, Multiple Listing Service® and the associated logos are owned by The Canadian Real Estate Association (CREA) and identify the quality of services provided by real estate professionals who are members of CREA. Used under license.
The trademarks REALTOR®, REALTORS®, and the REALTOR® logo are controlled by The Canadian Real Estate Association (CREA) and identify real estate professionals who are members of CREA. These trademarks are owned or controlled by The Canadian Real Estate Association (CREA) and identify real estate professionals who are members of CREA (REALTOR®) and/or the quality of services they provide (MLS®).
This REALTOR.ca listing content is owned and licensed by REALTOR® members of The Canadian Real Estate Association.