


14 Belmont Row SWCalgary, AB T2X 4N1
Due to the health concerns created by Coronavirus we are offering personal 1-1 online video walkthough tours where possible.
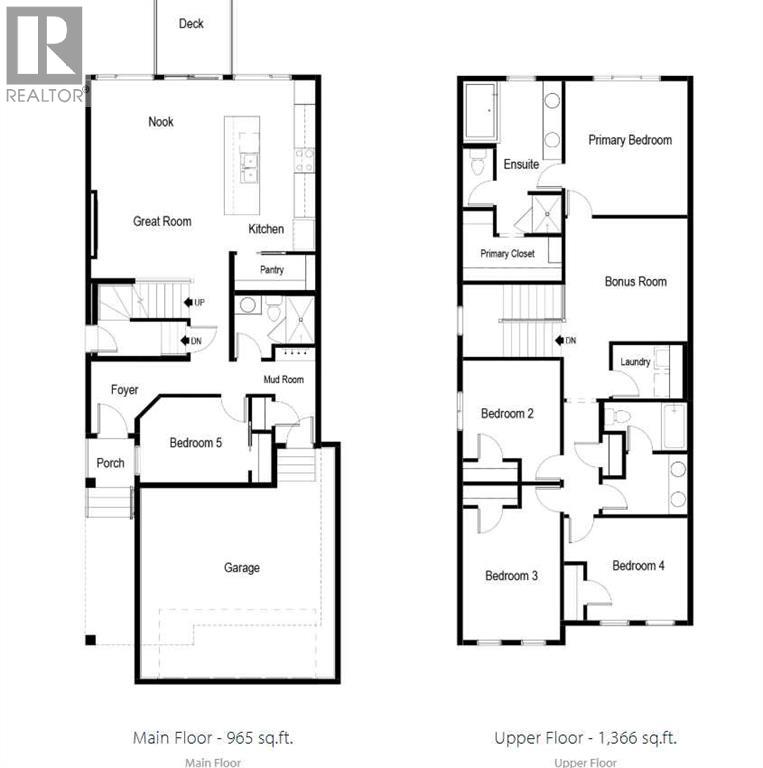
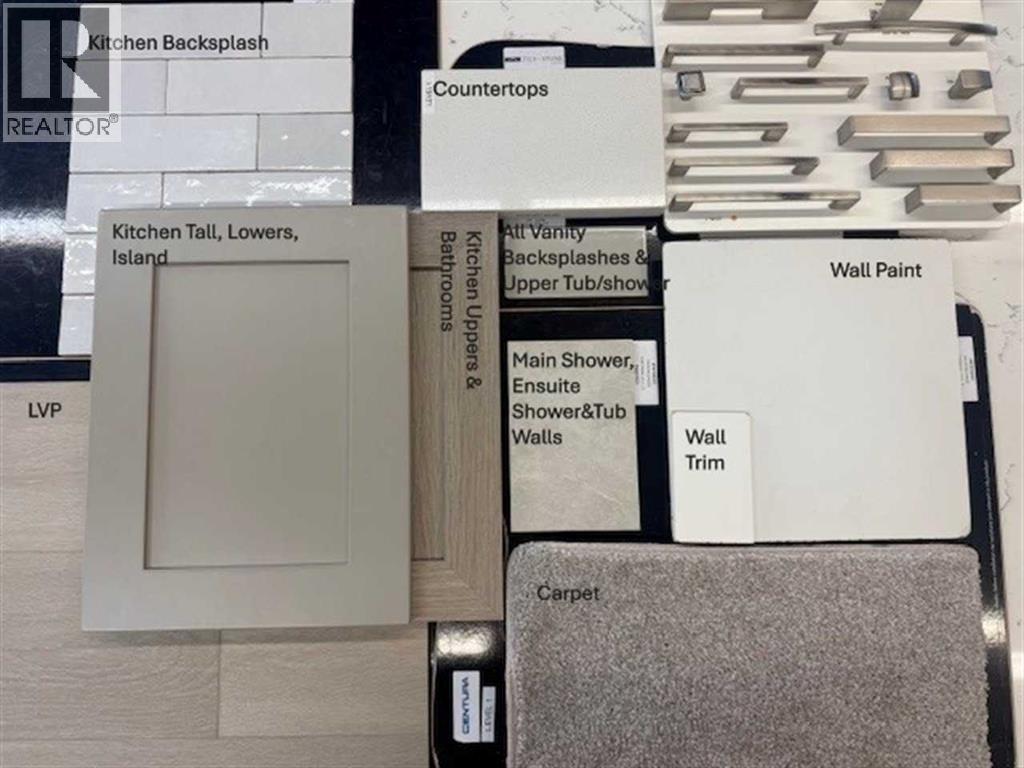
Welcome to 14 Belmont Row SW — a brand-new 2026-built home nestled in a quiet no through traffic street in the vibrant and growing community of Belmont. Thoughtfully designed this stunning 5-bedroom, 3-bathroom home offers a main floor bedroom & full bath perfect for extended families or office. The heart of the home is a stunning galley style kitchen ideal for hosting family gatherings or enjoying a quiet evening in. Step outside to your rear deck complete with gas line for effortless summer BBQ's. The second floor hosts a generous size bonus room with railing detail and added windows for natural light. A large water closet style upper bathroom is perfect for growing families. Situated on a wider 31-foot pie lot, complete with 2' garage width extension for larger vehicles or garage workspace. Planning ahead? This home features a separate side entrance, 8'9" basement ceilings, and 2-bedroom rough-ins for potential future development, giving you the flexibility down the road. Photos are representative. (id:31684)
| 2 weeks ago | Listing updated with changes from the MLS® | |
| 2 weeks ago | Listing first seen on site |



The trademarks MLS®, Multiple Listing Service® and the associated logos are owned by The Canadian Real Estate Association (CREA) and identify the quality of services provided by real estate professionals who are members of CREA. Used under license.
The trademarks REALTOR®, REALTORS®, and the REALTOR® logo are controlled by The Canadian Real Estate Association (CREA) and identify real estate professionals who are members of CREA. These trademarks are owned or controlled by The Canadian Real Estate Association (CREA) and identify real estate professionals who are members of CREA (REALTOR®) and/or the quality of services they provide (MLS®).
This REALTOR.ca listing content is owned and licensed by REALTOR® members of The Canadian Real Estate Association.