


116 Southbow AvenueCochrane, AB T4C 3R1
Due to the health concerns created by Coronavirus we are offering personal 1-1 online video walkthough tours where possible.
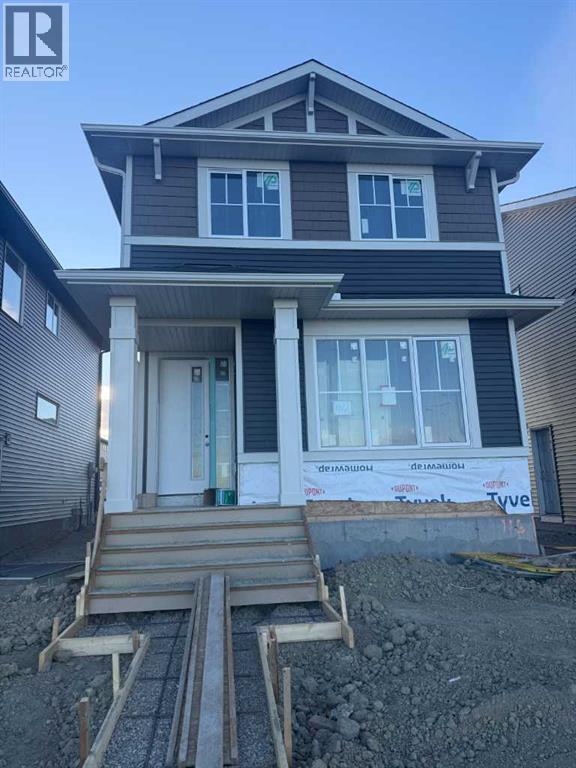
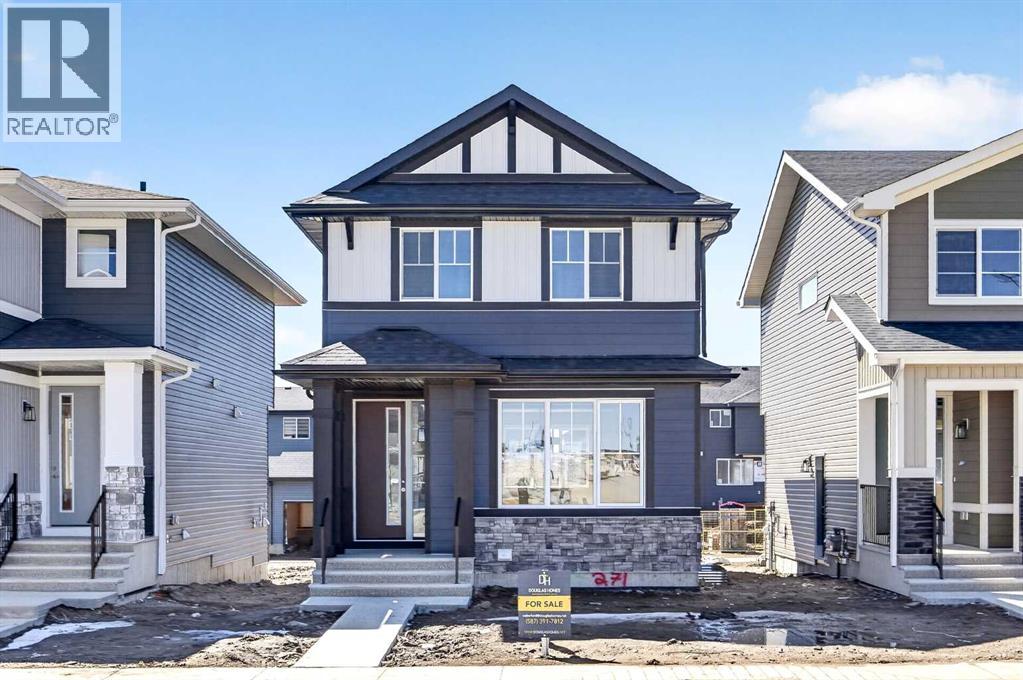
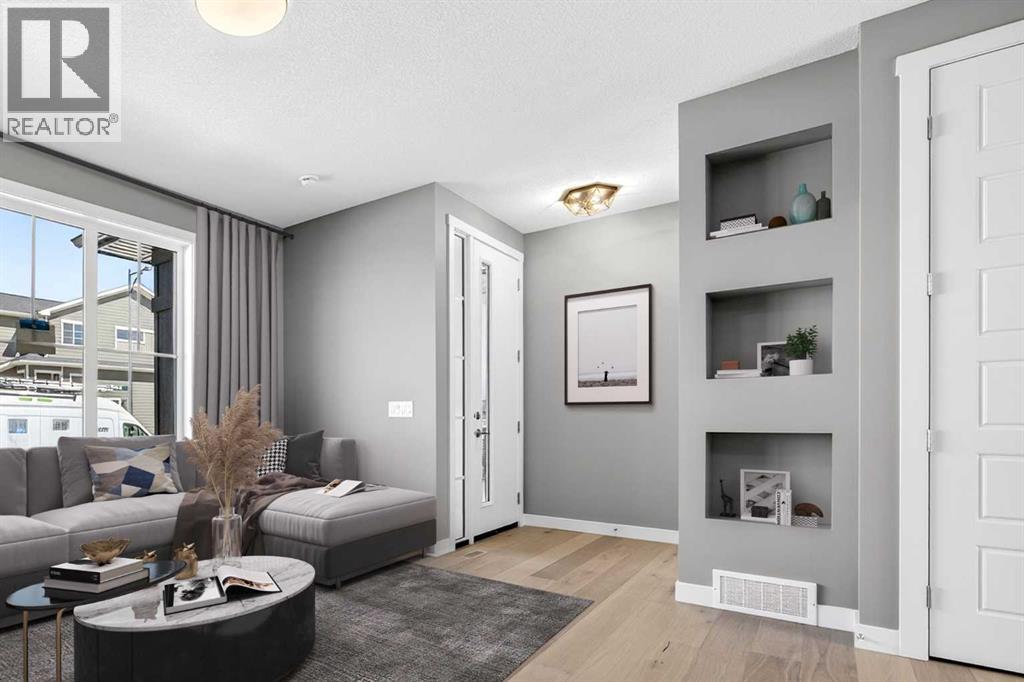
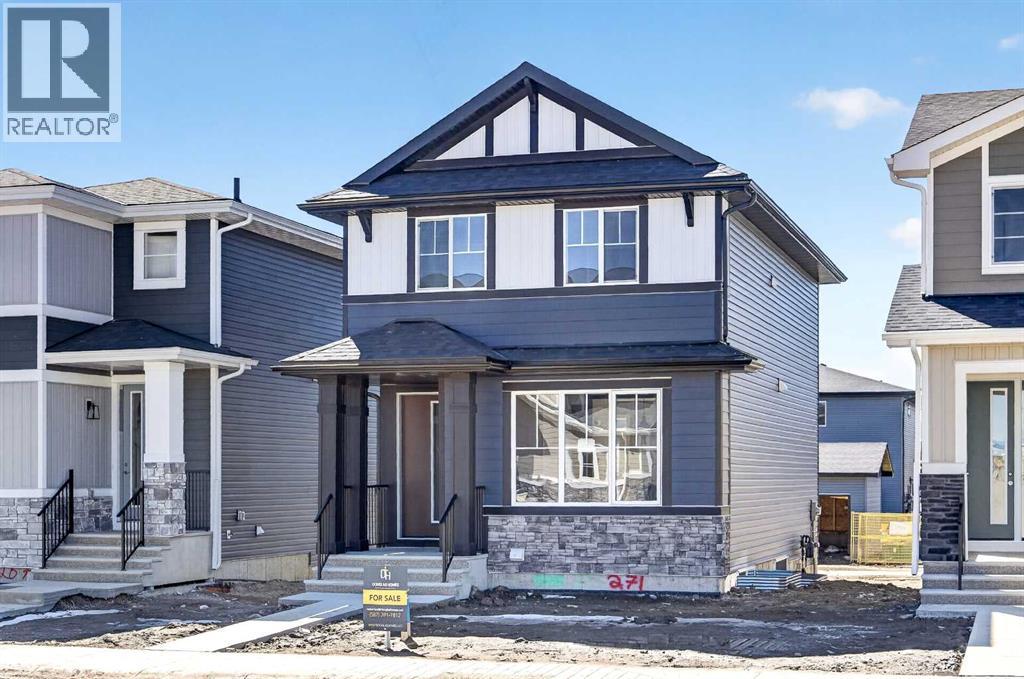
Welcome to the Fernie 2 - A Douglas Homes Masterpiece. Located in the growing community of Southbow Landing, Cochrane. This beautifully designed two-storey home offers over 1300 sq. ft. of thoughtfully planned living space with 3 bedrooms and 2.5 bathrooms. The bright, open-concept main floor features 9-foot ceilings, luxury vinyl plank flooring, a spacious great room with an electric fireplace, and a stylish kitchen complete with quartz countertops, upgraded cabinetry, and a generous dining area. Upstairs, the primary suite offers a walk-in closet and a spa-inspired ensuite with double sinks, while two additional generously sized bedrooms, an upper-floor laundry room, and beautifully finished bathrooms provide comfort and convenience for the whole family. Additional features include a separate side entrance to the basement, contemporary finishes throughout, making this home an exceptional opportunity for families, first-time buyers, or anyone looking for stylish, functional living in one of Cochrane's newest communities. (id:31684)
| 4 hours ago | Listing updated with changes from the MLS® | |
| 4 hours ago | Listing first seen on site |



The trademarks MLS®, Multiple Listing Service® and the associated logos are owned by The Canadian Real Estate Association (CREA) and identify the quality of services provided by real estate professionals who are members of CREA. Used under license.
The trademarks REALTOR®, REALTORS®, and the REALTOR® logo are controlled by The Canadian Real Estate Association (CREA) and identify real estate professionals who are members of CREA. These trademarks are owned or controlled by The Canadian Real Estate Association (CREA) and identify real estate professionals who are members of CREA (REALTOR®) and/or the quality of services they provide (MLS®).
This REALTOR.ca listing content is owned and licensed by REALTOR® members of The Canadian Real Estate Association.