


512 Foritana Road SECalgary, AB T2A 2B6
Due to the health concerns created by Coronavirus we are offering personal 1-1 online video walkthough tours where possible.
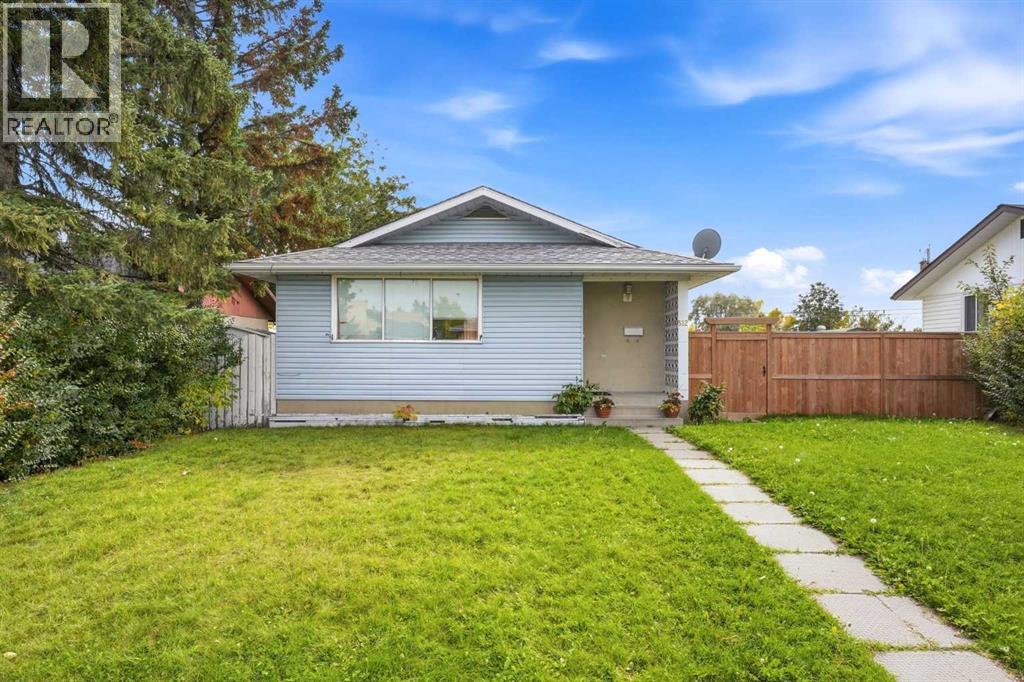
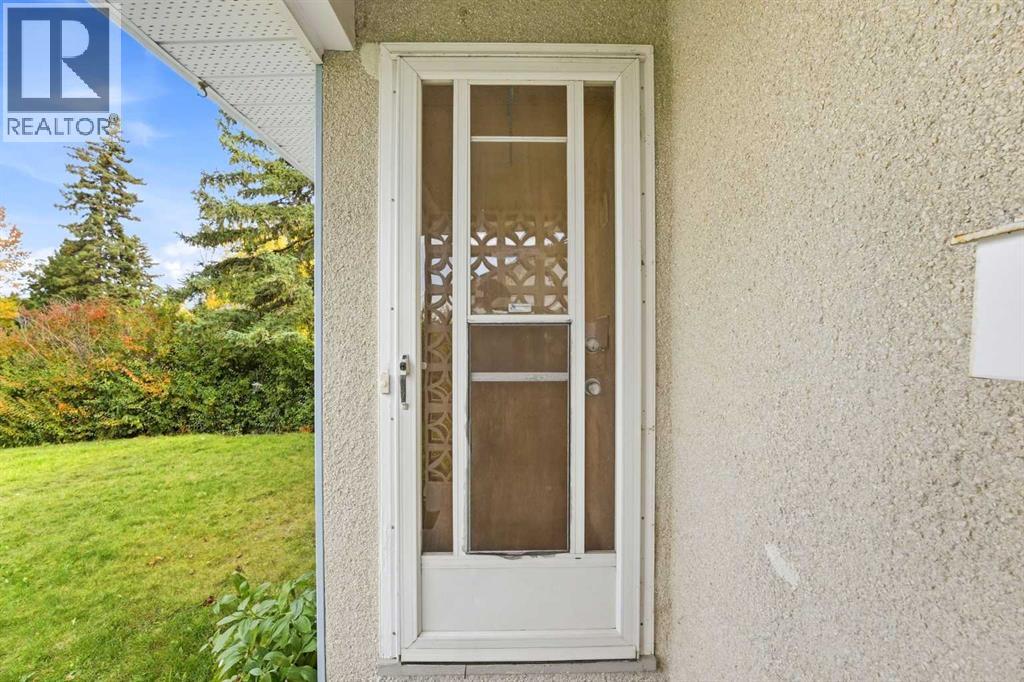
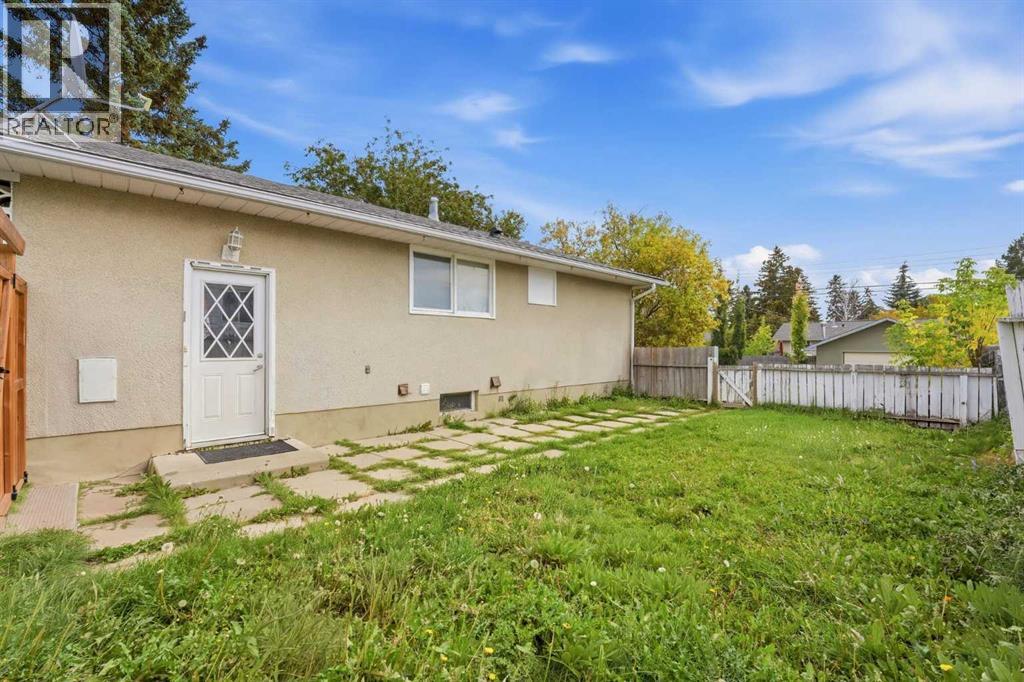
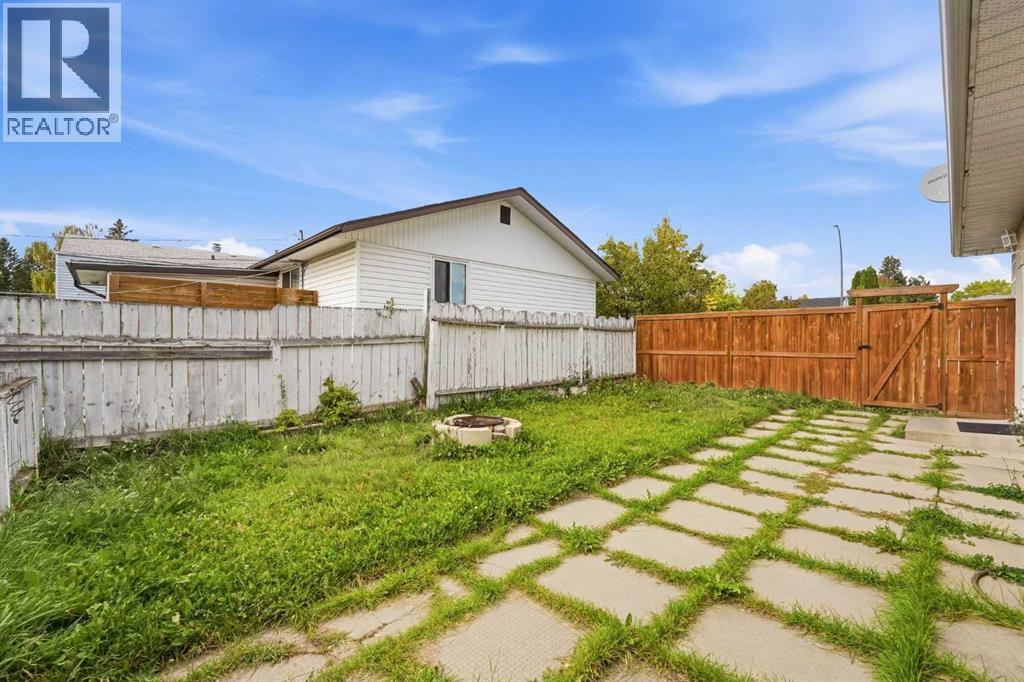
Your Handyman's Special is here! Fantastic opportunity to own a detached bungalow on a generous lot in the heart of the established community of Forest Heights! This classic property features a highly functional layout with 3 bedrooms on the main floor and an additional 2 bedrooms down. The home sits on a large lot boasting a sunny, south-facing backyard and a rear gravel parking pad with plenty of room for a future garage. Perfectly situated with excellent accessibility, you are just steps away from Fonda Park, minutes from the Max Bell Arena, and have quick access to Memorial Drive for an easy commute. This solid property provides a wonderful, straightforward platform to step in and add your own value, book your showing today! (id:31684)
| yesterday | Listing updated with changes from the MLS® | |
| yesterday | Status changed to Active | |
| 2 weeks ago | Listing first seen on site |



The trademarks MLS®, Multiple Listing Service® and the associated logos are owned by The Canadian Real Estate Association (CREA) and identify the quality of services provided by real estate professionals who are members of CREA. Used under license.
The trademarks REALTOR®, REALTORS®, and the REALTOR® logo are controlled by The Canadian Real Estate Association (CREA) and identify real estate professionals who are members of CREA. These trademarks are owned or controlled by The Canadian Real Estate Association (CREA) and identify real estate professionals who are members of CREA (REALTOR®) and/or the quality of services they provide (MLS®).
This REALTOR.ca listing content is owned and licensed by REALTOR® members of The Canadian Real Estate Association.