


387 Sunrise ViewCochrane, AB T4C 0V3
Due to the health concerns created by Coronavirus we are offering personal 1-1 online video walkthough tours where possible.
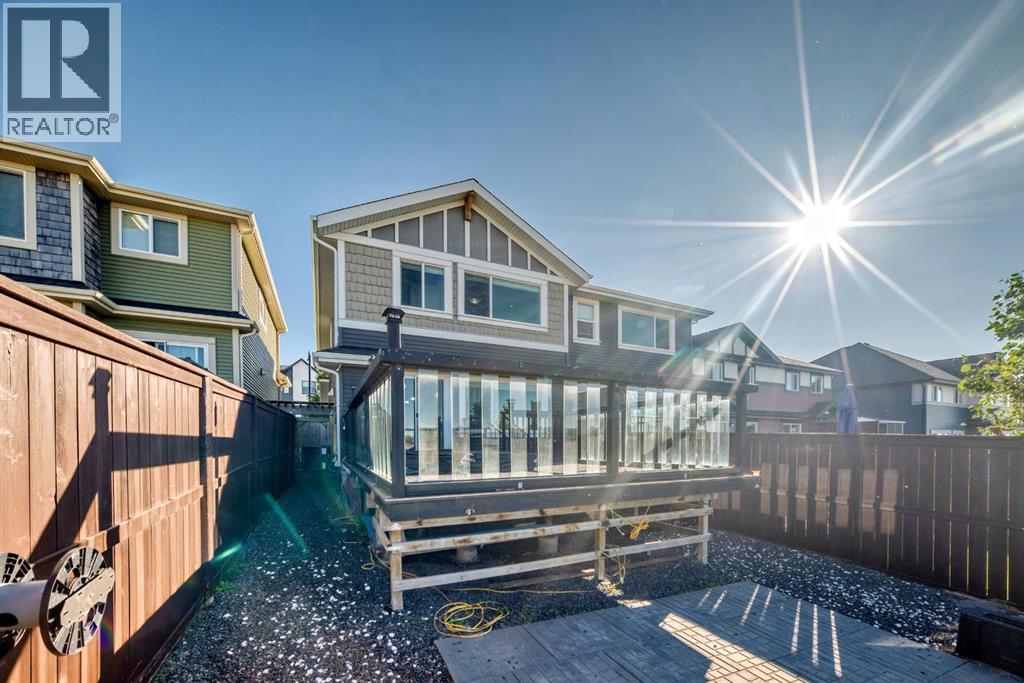
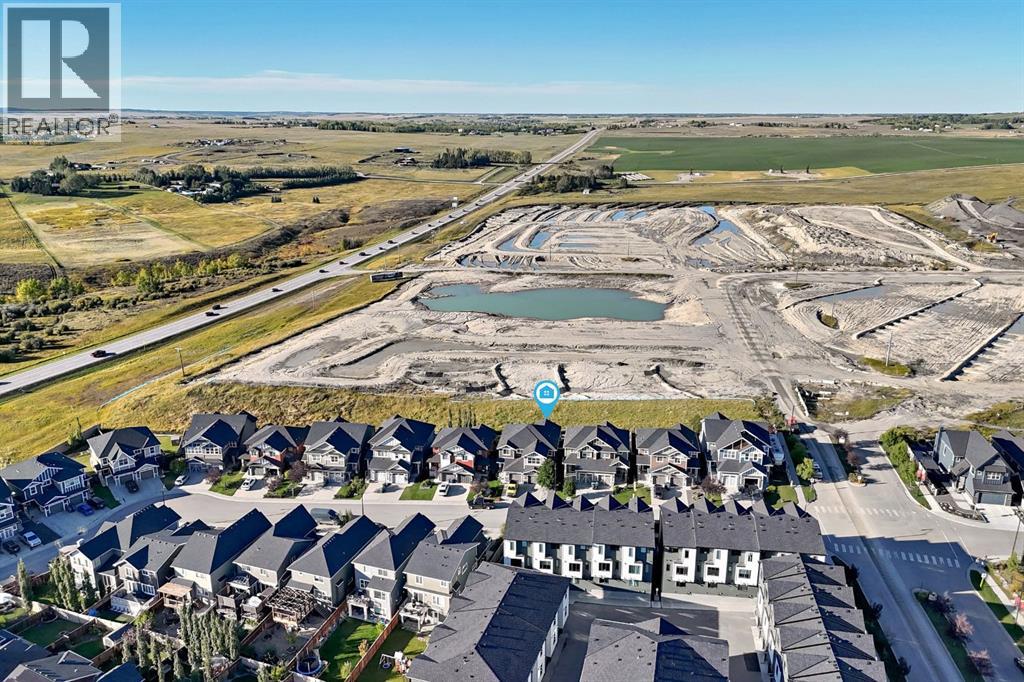
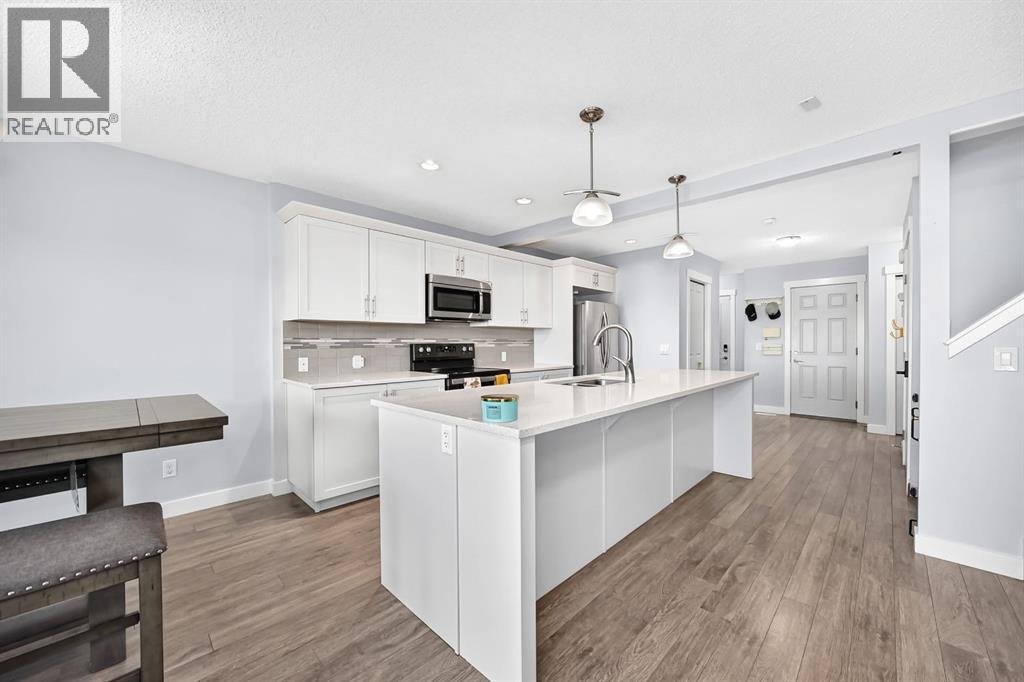
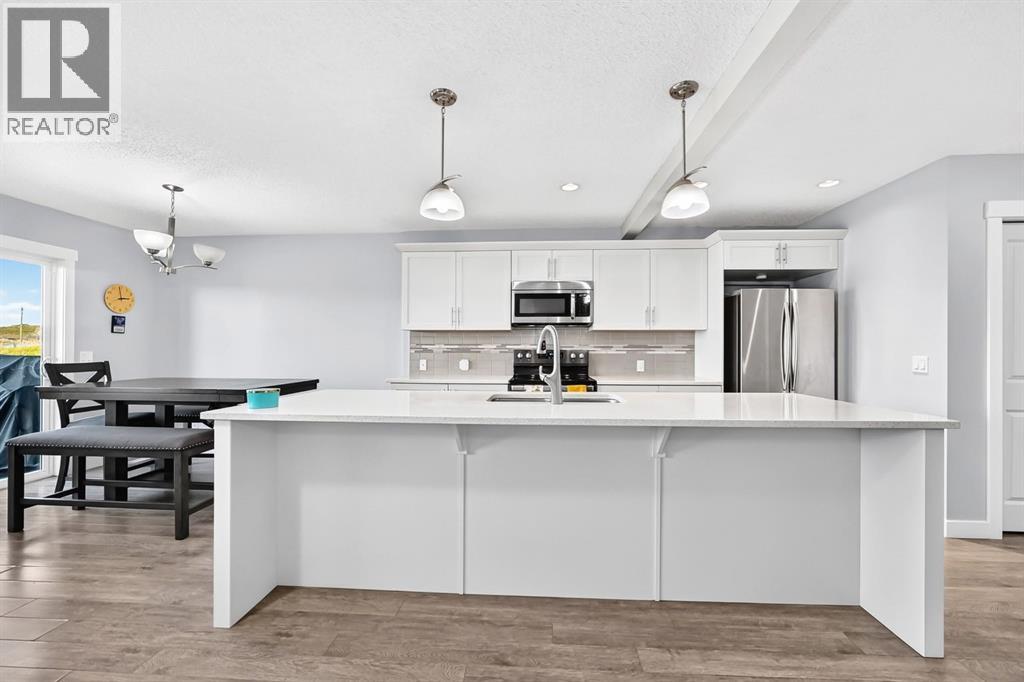
Some homes simply feel more spacious the moment you walk in — and this is one of them. Thoughtfully designed with two truly generous bedrooms, a versatile bonus room, and an impressive indoor outdoor layout, this Sunset Ridge home offers the room to live comfortably without sacrificing style.From the moment you arrive, the oversized mature tree and private setting immediately set this property apart. Enjoy the convenience of an attached single garage plus driveway parking, along with exceptional curb appeal that makes a lasting first impression.Inside, the main floor delivers the kind of open, modern living space buyers are looking for. Luxury vinyl flooring, central A/C and a bright open concept design create an inviting atmosphere, while the contemporary kitchen takes centre stage with a large quartz island, crisp white shaker cabinetry, stainless steel appliances and a stylish tile backsplash. Whether you're preparing dinner for the family or entertaining friends, there is plenty of room to gather.The living and dining areas open directly to a beautiful two tier outdoor space, creating an easy extension of your living area and a private place to enjoy your morning coffee, summer evenings or weekend gatherings.Upstairs, the thoughtful layout continues. A flexible bonus room gives you the freedom to create a home office, media space, playroom or additional lounge. The primary bedroom offers a relaxing retreat with a walk in closet and private 4 piece ensuite, while the exceptionally oversized second bedroom provides flexibility rarely found in this style of home. Add in the second full bathroom and convenient upper floor laundry, and everyday living becomes remarkably easy.Located in the sought after community of Sunset Ridge, you're close to Cochrane's amenities while enjoying convenient access toward Calgary and the Rocky Mountains.If you've been waiting for a home that combines generous room sizes, modern finishes, privacy and a layout that actually works, this one deserves to be on your must see list. (id:31684)
| yesterday | Listing updated with changes from the MLS® | |
| yesterday | Listing first seen on site |



The trademarks MLS®, Multiple Listing Service® and the associated logos are owned by The Canadian Real Estate Association (CREA) and identify the quality of services provided by real estate professionals who are members of CREA. Used under license.
The trademarks REALTOR®, REALTORS®, and the REALTOR® logo are controlled by The Canadian Real Estate Association (CREA) and identify real estate professionals who are members of CREA. These trademarks are owned or controlled by The Canadian Real Estate Association (CREA) and identify real estate professionals who are members of CREA (REALTOR®) and/or the quality of services they provide (MLS®).
This REALTOR.ca listing content is owned and licensed by REALTOR® members of The Canadian Real Estate Association.