


1415, 6224 17 Avenue SECalgary, AB T2A 7X8
Due to the health concerns created by Coronavirus we are offering personal 1-1 online video walkthough tours where possible.
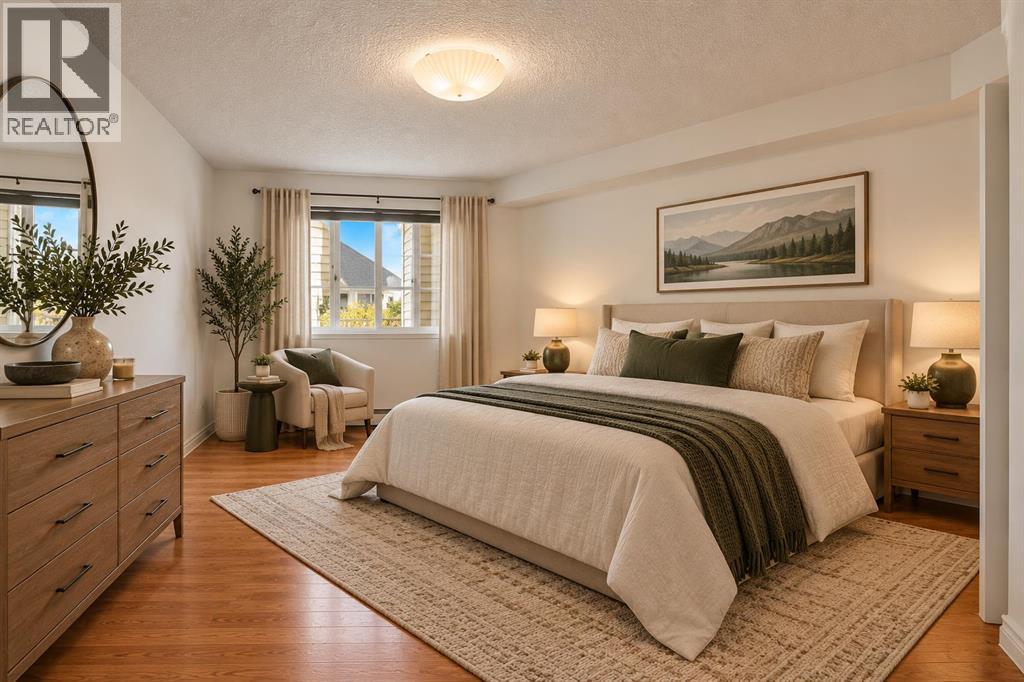
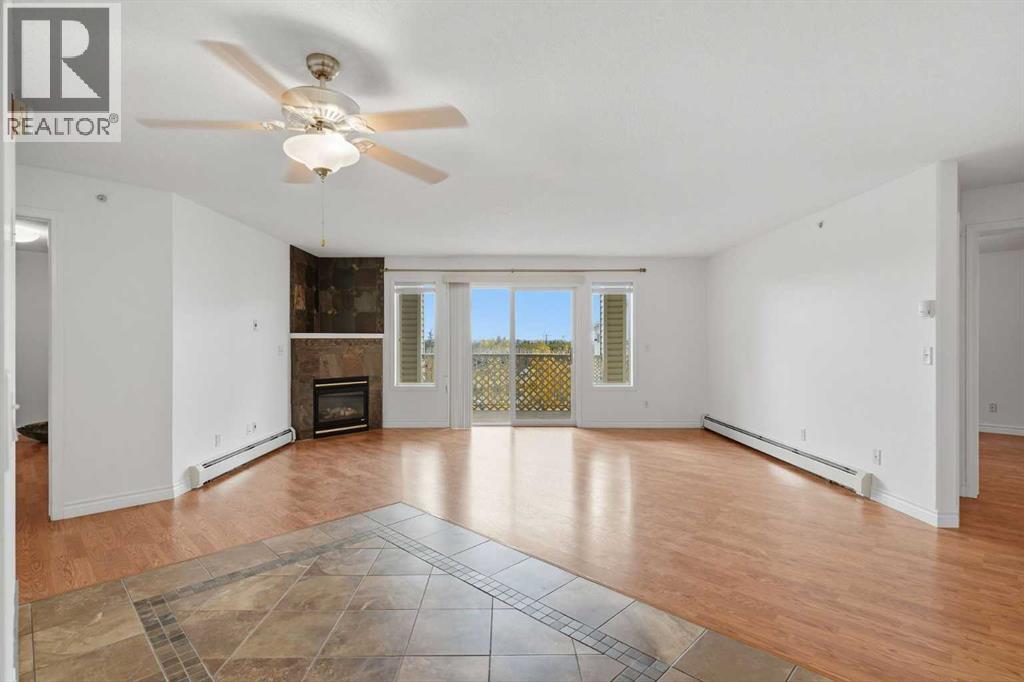
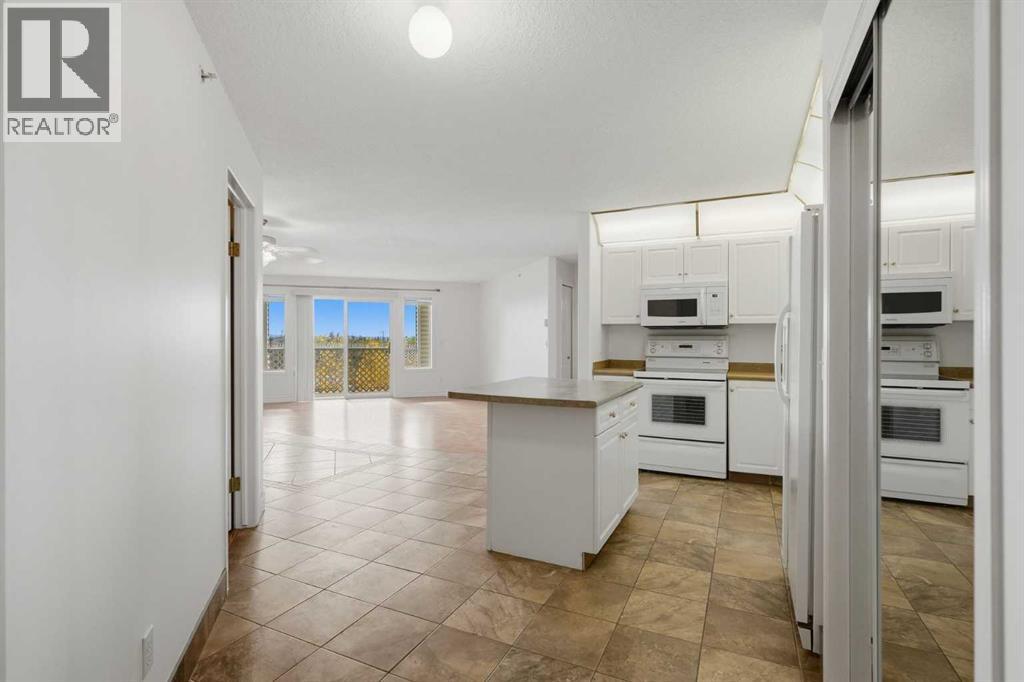
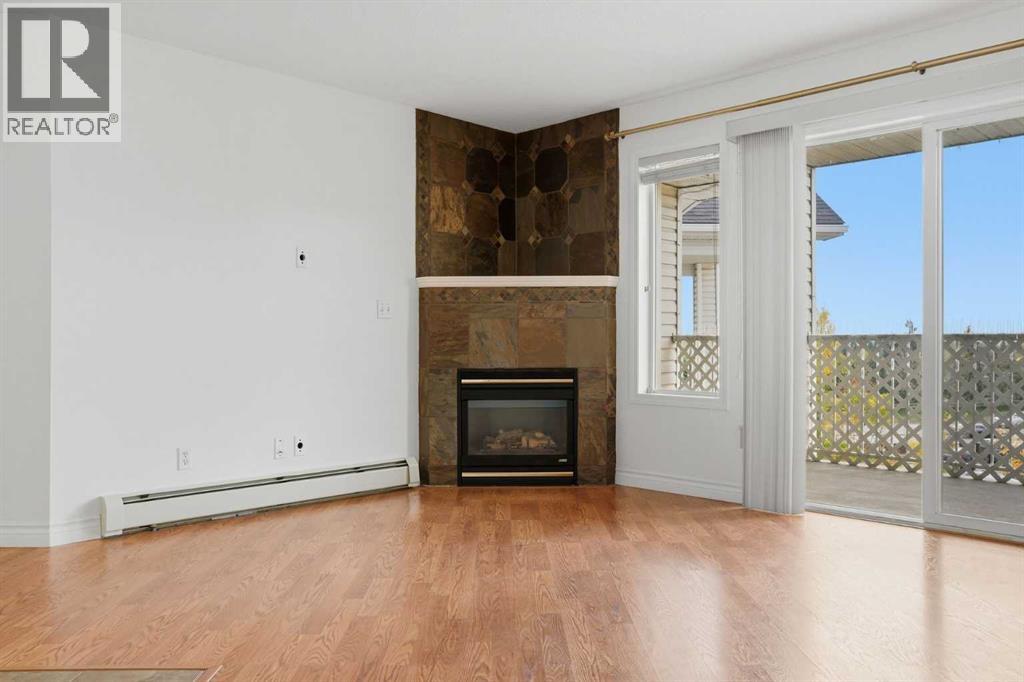
Welcome to this freshly painted TOP-FLOOR, 2-bedroom + den condo, offering a functional and versatile layout with plenty of space to make your own. The generously sized den provides excellent flexibility for a home office, study, hobby room or additional storage, while two well-proportioned bedrooms make this home a great option for first-time buyers, downsizers or investors.Enjoy the added privacy and quiet of top-floor living with no neighbours above, along with the convenience of one assigned parking stall.One of the standout features is the simplicity of the condo fees — ALL UTILITIES ARE INCLUDED, making monthly expenses easy to manage and helping take the guesswork out of budgeting.Freshly painted and ready for its next owner, this is a fantastic opportunity to own an affordable, spacious home with a flexible floor plan and convenient access to everyday amenities. Book your private showing today! (id:31684)
| 4 hours ago | Listing updated with changes from the MLS® | |
| 4 hours ago | Status changed to Active | |
| 4 days ago | Listing first seen on site |



The trademarks MLS®, Multiple Listing Service® and the associated logos are owned by The Canadian Real Estate Association (CREA) and identify the quality of services provided by real estate professionals who are members of CREA. Used under license.
The trademarks REALTOR®, REALTORS®, and the REALTOR® logo are controlled by The Canadian Real Estate Association (CREA) and identify real estate professionals who are members of CREA. These trademarks are owned or controlled by The Canadian Real Estate Association (CREA) and identify real estate professionals who are members of CREA (REALTOR®) and/or the quality of services they provide (MLS®).
This REALTOR.ca listing content is owned and licensed by REALTOR® members of The Canadian Real Estate Association.