


5603 Trelle Drive NECalgary, AB T2K 3V3
Due to the health concerns created by Coronavirus we are offering personal 1-1 online video walkthough tours where possible.
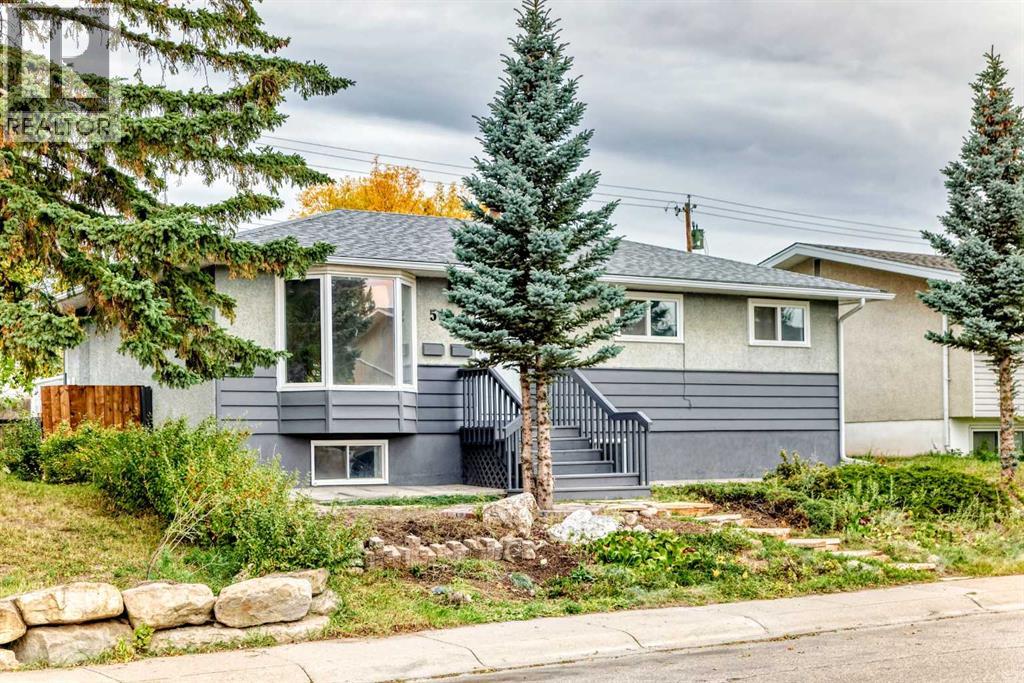
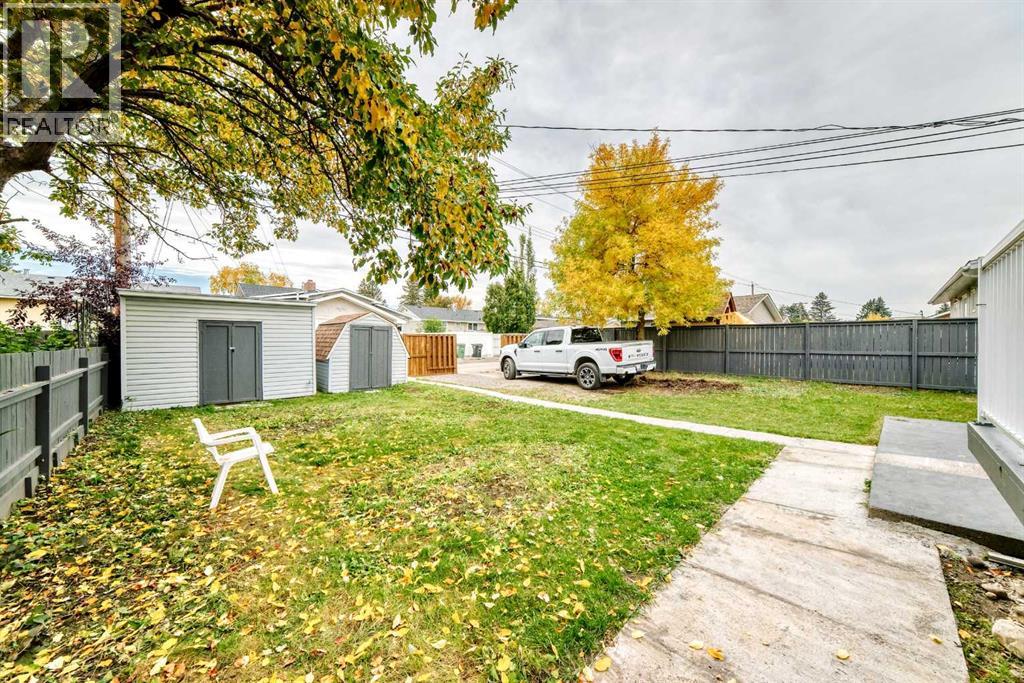
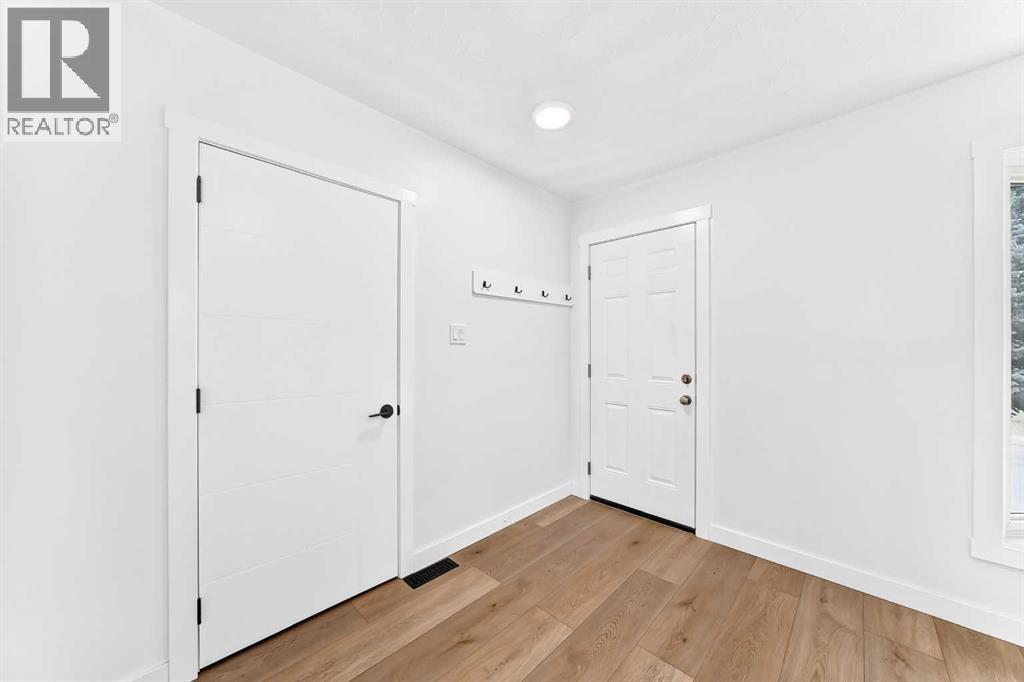
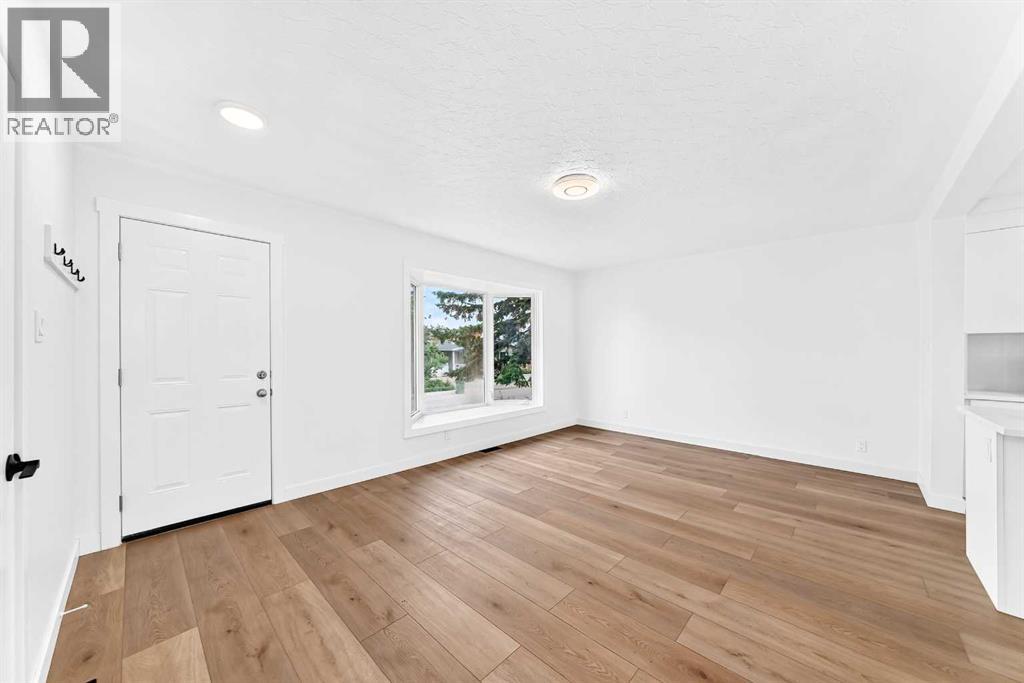
Good opportunity for the investors and families! Totally renovation bungalow, three bedrooms and two full bath on the main floor, plus two bedrooms LEGAL Suite, Move-In Ready!!! This home is ideally located in the quiet, family-friendly neighbourhood of Thorncliffe. Inside, you’ll find a bright, spacious main floor featuring a stunning renovated kitchen with a big quiz countertop and stainless-steel appliances, luxury vinyl flooring throughout, 3 bedrooms and two renovated full-bathrooms; Downstairs, a LEGAL SUITE with a separate entrance offers exceptional income potential or space for extended family. The LEGAL Suite boasts two large bedrooms, its own laundry, a full kitchen, and a warm, inviting living area that feels like home. Outside, you’ll appreciate the private yard, generous outdoor space. New roof in 2022, new hot water tank in 2025, new windows in 2023. A short stroll to public schools, playgrounds, parks and Nose Creek Pathway- you’re surrounded by green spaces! (id:31684)
| 2 weeks ago | Listing updated with changes from the MLS® | |
| 2 weeks ago | Status changed to Active | |
| 4 weeks ago | Listing first seen on site |



The trademarks MLS®, Multiple Listing Service® and the associated logos are owned by The Canadian Real Estate Association (CREA) and identify the quality of services provided by real estate professionals who are members of CREA. Used under license.
The trademarks REALTOR®, REALTORS®, and the REALTOR® logo are controlled by The Canadian Real Estate Association (CREA) and identify real estate professionals who are members of CREA. These trademarks are owned or controlled by The Canadian Real Estate Association (CREA) and identify real estate professionals who are members of CREA (REALTOR®) and/or the quality of services they provide (MLS®).
This REALTOR.ca listing content is owned and licensed by REALTOR® members of The Canadian Real Estate Association.