


99 Dovercliffe Way SECalgary, AB T2B 1W6
Due to the health concerns created by Coronavirus we are offering personal 1-1 online video walkthough tours where possible.
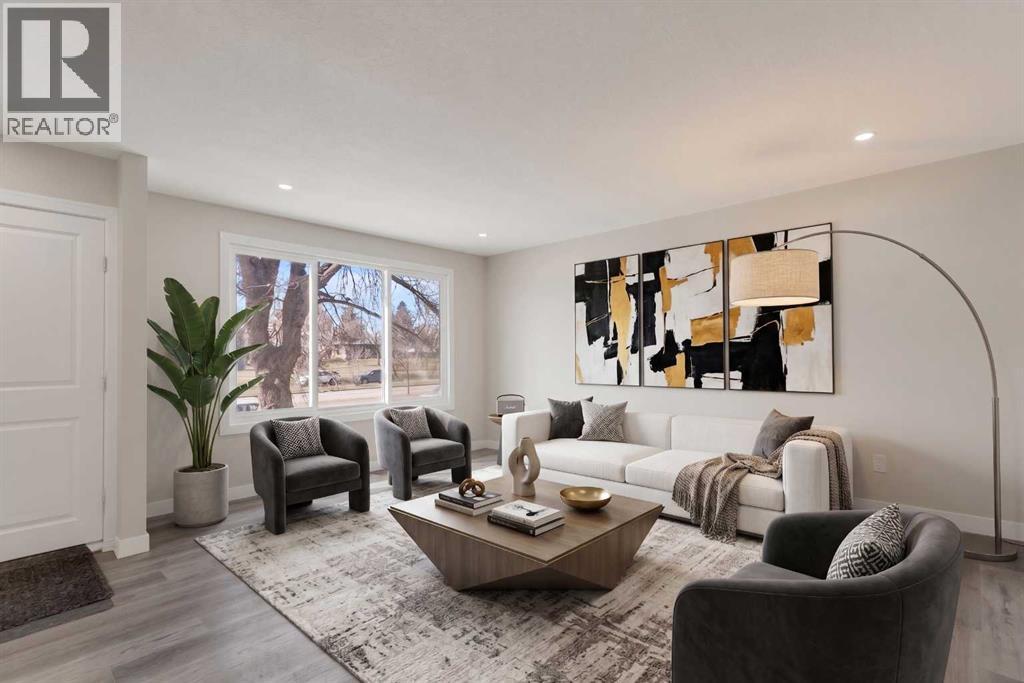
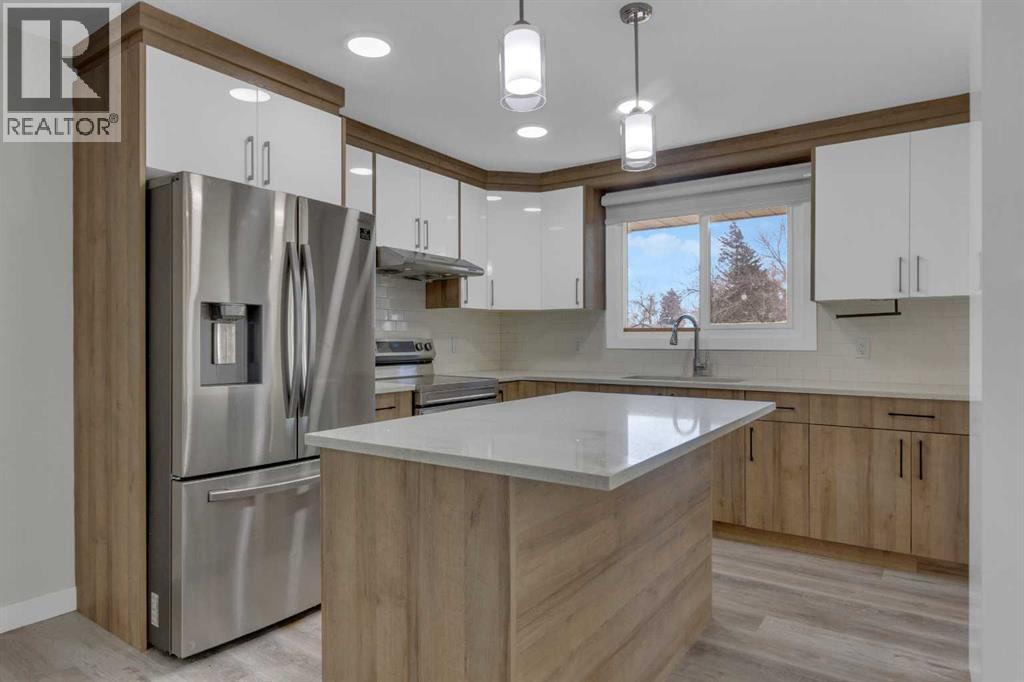
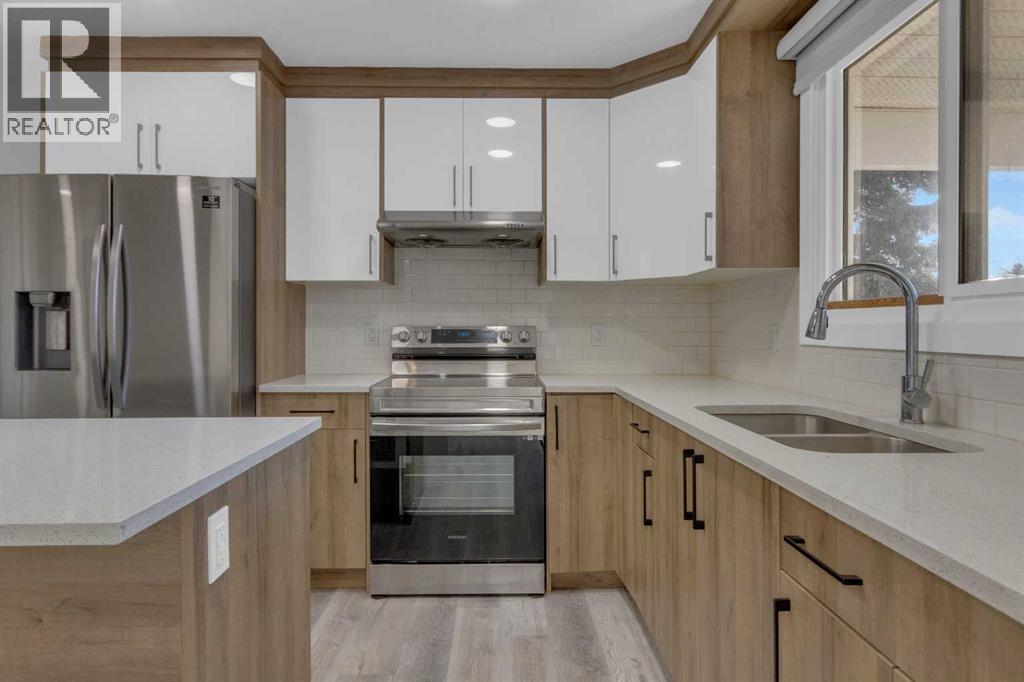
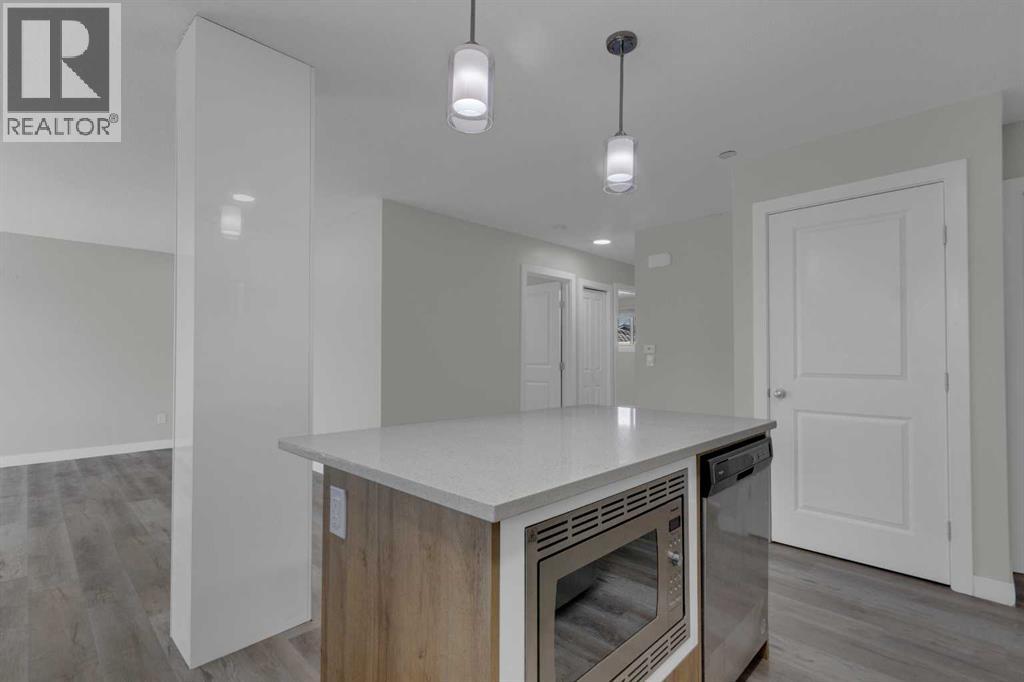
HOME SWEET HOME! Welcome to this RECENTLY and FULLY RENOVATED bungalow with an illegal 2 bedroom BASEMENT SUITE with a separate entrance offering EXCEPTIONAL VALUE and INVESTMENT POTENTIAL in the sought-after community of Dover! Perfect opportunity for investors, multi-generational living, or homeowners looking for a mortgage helper! Extensively renovated throughout, this outstanding home is loaded with UPGRADES including new kitchens on both floors, quartz countertops, luxury vinyl plank flooring, updated bathrooms, new windows and doors, stainless steel appliances, modern lighting, custom blinds, and much more. The bright and spacious main level offers an open-concept floor plan complete with a bright foyer, formal dining room and the modern gourmet chef's kitchen with quartz countertops, quartz island with an eating bar, convenient pantry, stainless steel appliances and ample gleaming white cabinetry. Completing the floor is a main floor laundry room, stunning 4 piece bathroom and 3 great-sized bedrooms including the spacious, magnificent master retreat. The FULLY DEVELOPED ILLEGAL BASEMENT SUITE features 2 bedrooms, a full bathroom, an open-concept kitchen, living and dining space, plus a large laundry, utility, and storage room. This property also includes a rough-in for a potential third bathroom, adding even more future value. Outside, enjoy the large fully fenced and landscaped backyard along with a parking pad that can accommodate 2 vehicles or an RV. Conveniently located close to parks, playgrounds, schools, shopping, public transit, downtown Calgary, the airport, and all major amenities, this is an incredible opportunity for both investors and first-time buyers alike. The basement tenant is willing to stay and currently assists with yard maintenance as part of the lease. The current owner is also willing to secure an upstairs tenant for added investment convenience. Don’t miss out on this rare and fantastic opportunity, book your private viewing today! L isting features some virtual staging. (id:31684)
| 3 days ago | Listing updated with changes from the MLS® | |
| 3 days ago | Status changed to Active | |
| 4 weeks ago | Listing first seen on site |



The trademarks MLS®, Multiple Listing Service® and the associated logos are owned by The Canadian Real Estate Association (CREA) and identify the quality of services provided by real estate professionals who are members of CREA. Used under license.
The trademarks REALTOR®, REALTORS®, and the REALTOR® logo are controlled by The Canadian Real Estate Association (CREA) and identify real estate professionals who are members of CREA. These trademarks are owned or controlled by The Canadian Real Estate Association (CREA) and identify real estate professionals who are members of CREA (REALTOR®) and/or the quality of services they provide (MLS®).
This REALTOR.ca listing content is owned and licensed by REALTOR® members of The Canadian Real Estate Association.