


144 Hillcrest CapeStrathmore, AB T1P 0A4
Due to the health concerns created by Coronavirus we are offering personal 1-1 online video walkthough tours where possible.
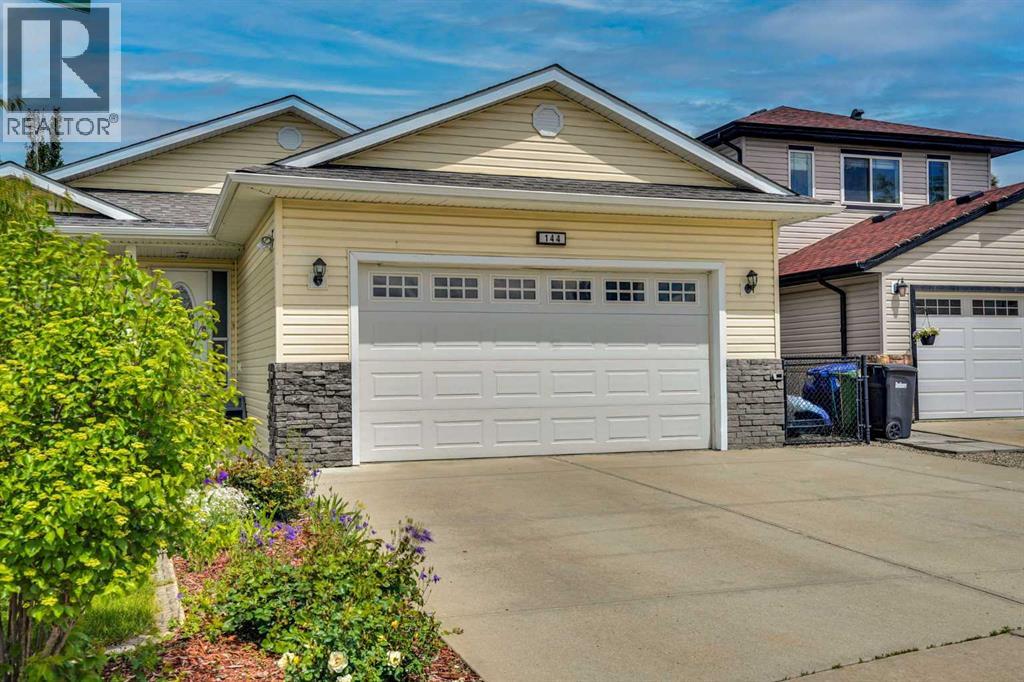
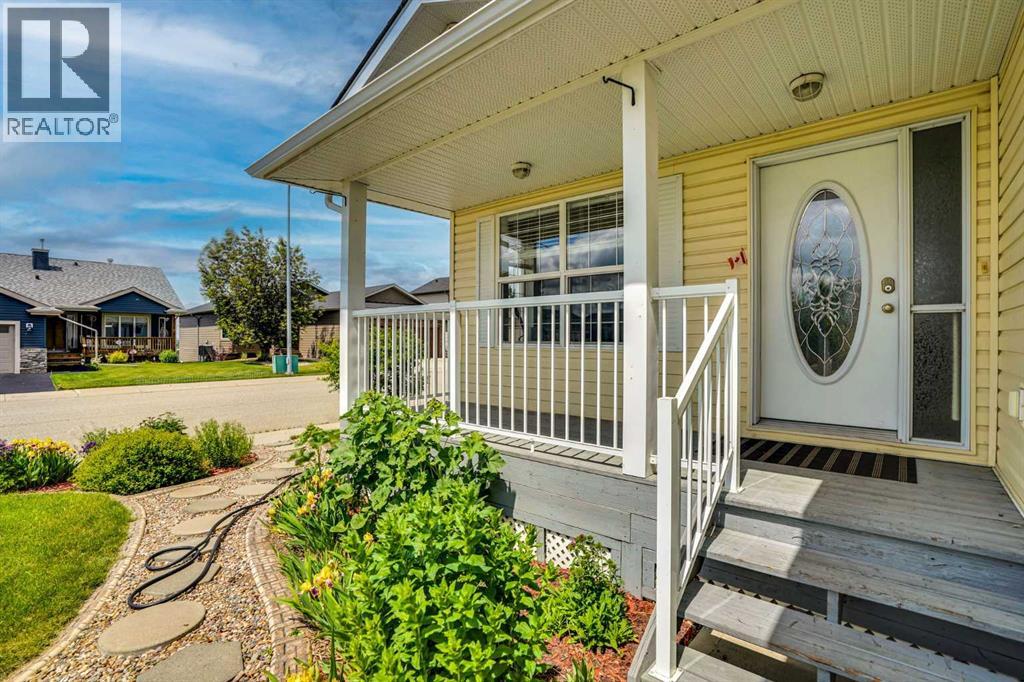
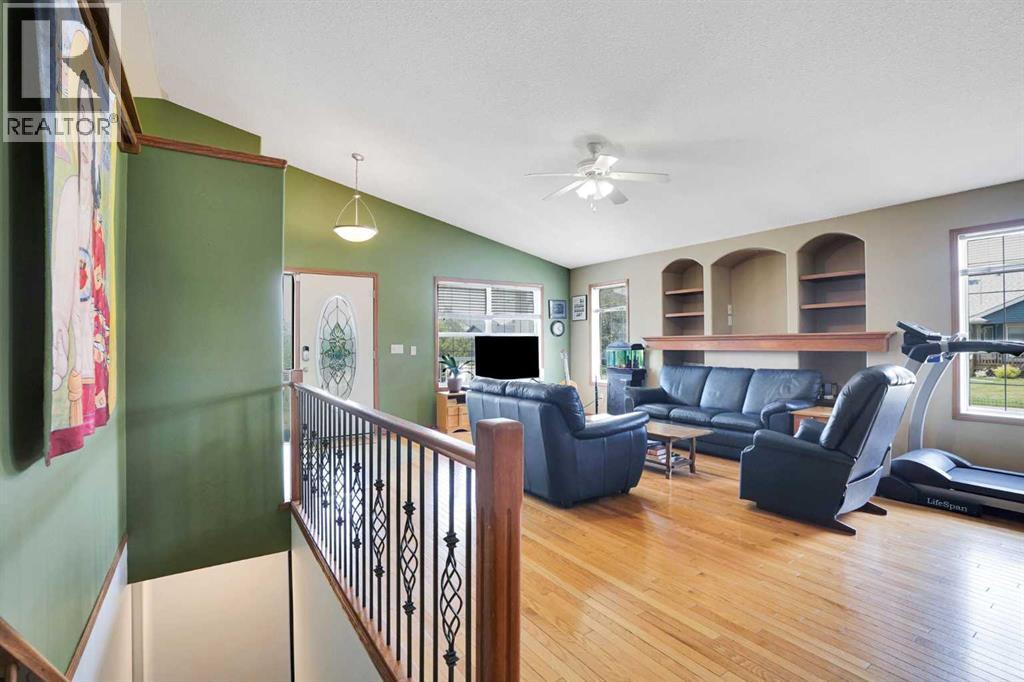
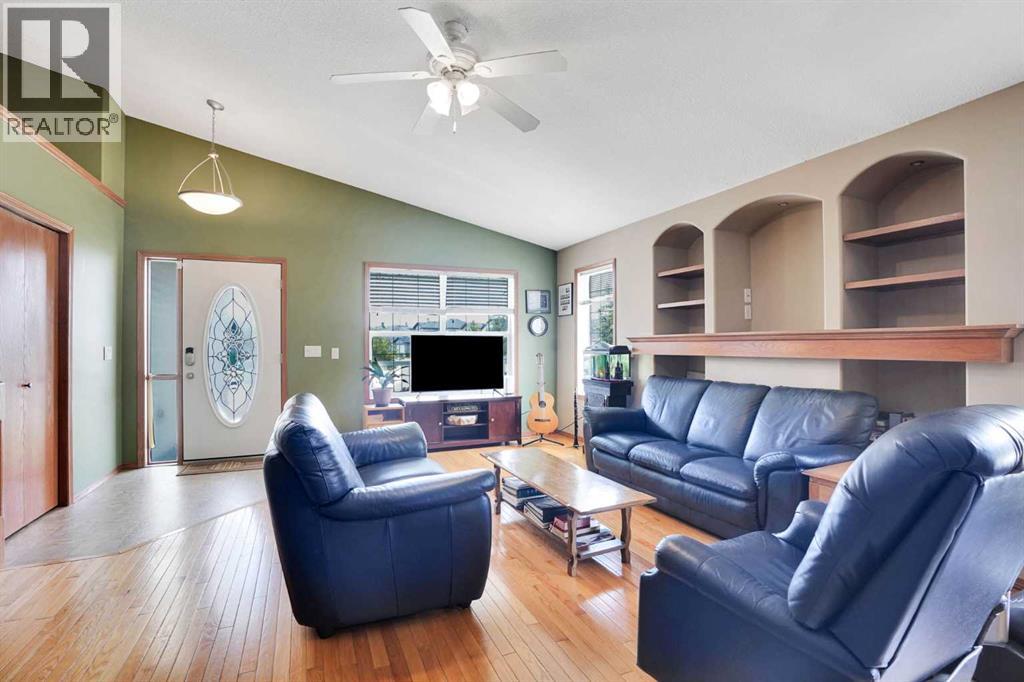
A well-kept bungalow with a finished basement in Hillview Estates, Strathmore. Situated on a corner lot, this 1439 square feet house offers room for a growing family. The main floor consists of a large living room with an entertainment centre, an open kitchen with breakfast bar, built-in cabinets, a pantry, and an eating area. The large master bedroom has its own 5-piece ensuite and walk-in closet. There is another good-sized bedroom, one more full bath, and a laundry room. In addition, a 3-season sunroom was nicely built at rear of the house, with access from both the kitchen and the master bedroom, good for gatherings or just for unwinding. The basement has a spacious family room, 2 large bedrooms, a flex room with double sinks, a full bath, storage, and a utility room. The house is also equipped with A/C and a heated garage. Windows on the side of the corner lot brings in a lot of sunlight. SHINGLES REPLACED in 2025, EAVESTROUGHS & DOWNSPOUTS in 2026. Beautifully landscaped! Neat and bright! Well priced! Ready for you make it your new home! (id:31684)
| 3 days ago | Listing updated with changes from the MLS® | |
| 3 days ago | Status changed to Active | |
| 6 days ago | Listing first seen on site |



The trademarks MLS®, Multiple Listing Service® and the associated logos are owned by The Canadian Real Estate Association (CREA) and identify the quality of services provided by real estate professionals who are members of CREA. Used under license.
The trademarks REALTOR®, REALTORS®, and the REALTOR® logo are controlled by The Canadian Real Estate Association (CREA) and identify real estate professionals who are members of CREA. These trademarks are owned or controlled by The Canadian Real Estate Association (CREA) and identify real estate professionals who are members of CREA (REALTOR®) and/or the quality of services they provide (MLS®).
This REALTOR.ca listing content is owned and licensed by REALTOR® members of The Canadian Real Estate Association.