


33 Citadel Estates Terrace NWCalgary, AB T3G 4S5
Due to the health concerns created by Coronavirus we are offering personal 1-1 online video walkthough tours where possible.
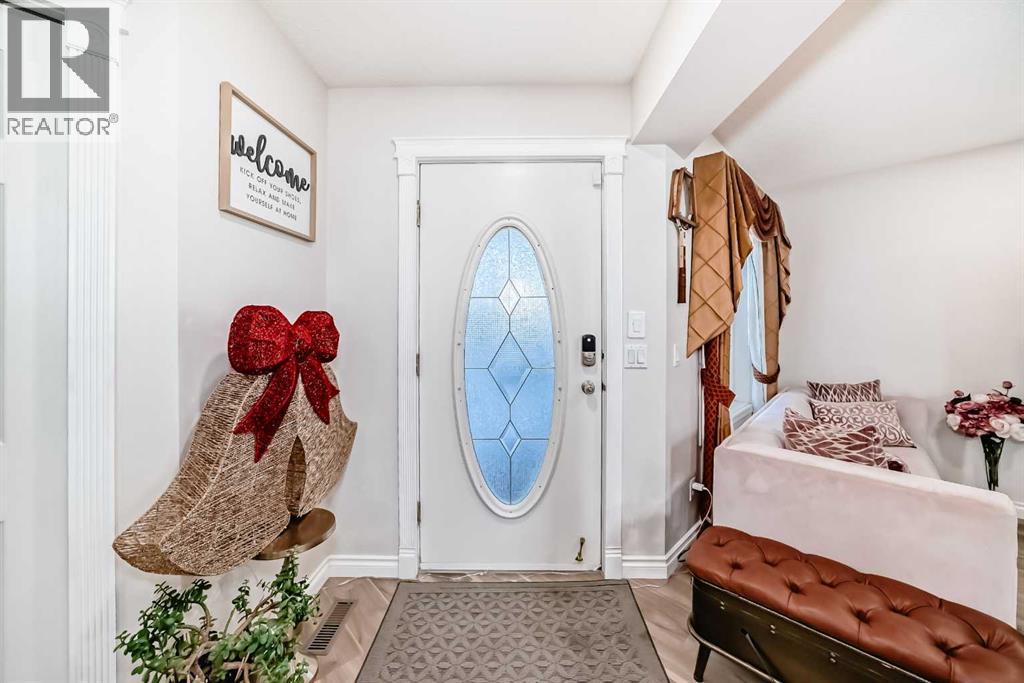
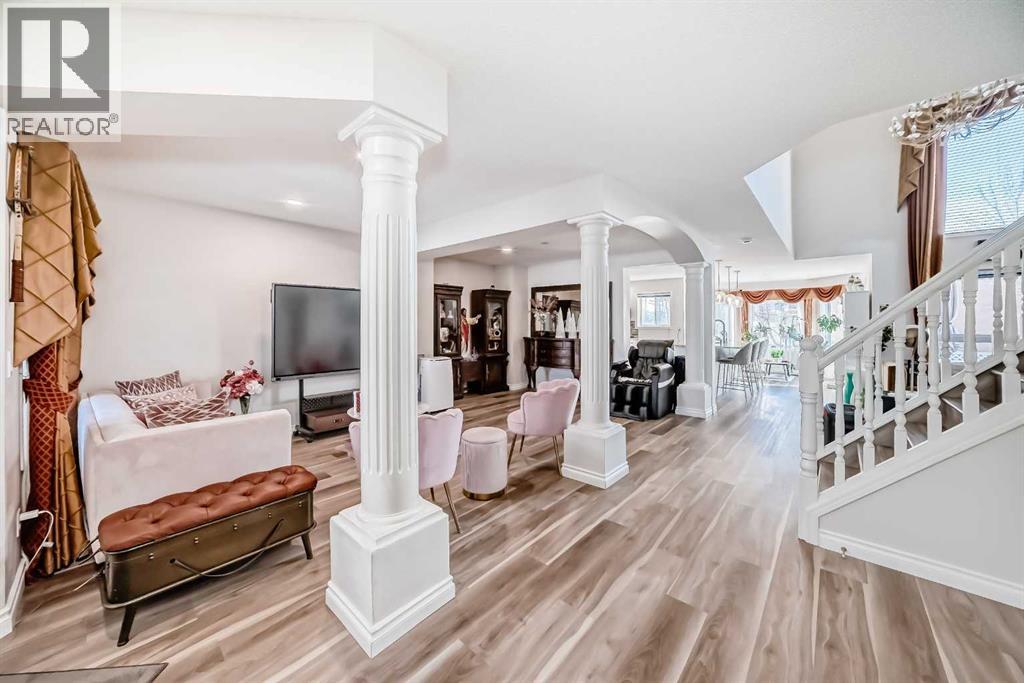
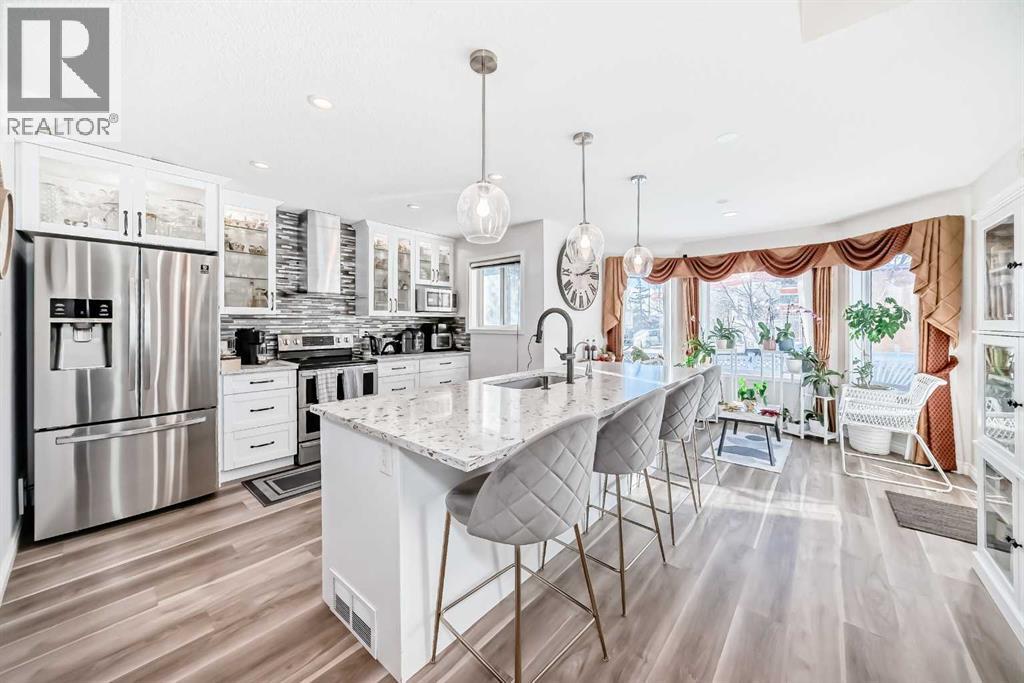
Nestled in a quiet street, this charming 2-storey home is UPDATED, 3 + 1 BEDROOMS, 3.5 BATHROOMS, HIGH CATHEDRAL CEILING, SEPARATE SIDE ENTRANCE, ILLEGAL BASEMENT perfect for MOTHER-IN-LAW OR ADULT CHILDREN wanting their own private space . This property boasts extensive improvements throughout. Updated Real Property Report . Perfect for your big family, the main floor offers a spacious formal living room and dining room combo and a massive family room accented by an upgraded fireplace and soaring open ceilings. Upgrades include new vinyl plank flooring & kitchen cabinets. Quartz countertops, new pot lights complete the modern kitchen. Upstairs, discover 3 generous bedrooms and an ensuite with jetted tub and a full bath completes the upper floor.The lower level has a separate entrance with updated kitchen, updated windows, an additional bedroom and a full bath with separate laundry . This meticulously updated home is competitively priced and ready for its new owners. Please CALL NOW to view !!! (id:31684)
| 5 days ago | Listing updated with changes from the MLS® | |
| 5 days ago | Status changed to Active | |
| 5 days ago | Listing first seen on site |



The trademarks MLS®, Multiple Listing Service® and the associated logos are owned by The Canadian Real Estate Association (CREA) and identify the quality of services provided by real estate professionals who are members of CREA. Used under license.
The trademarks REALTOR®, REALTORS®, and the REALTOR® logo are controlled by The Canadian Real Estate Association (CREA) and identify real estate professionals who are members of CREA. These trademarks are owned or controlled by The Canadian Real Estate Association (CREA) and identify real estate professionals who are members of CREA (REALTOR®) and/or the quality of services they provide (MLS®).
This REALTOR.ca listing content is owned and licensed by REALTOR® members of The Canadian Real Estate Association.