


70 Chaparral Valley Grove SECalgary, AB T2X 0M4
Due to the health concerns created by Coronavirus we are offering personal 1-1 online video walkthough tours where possible.
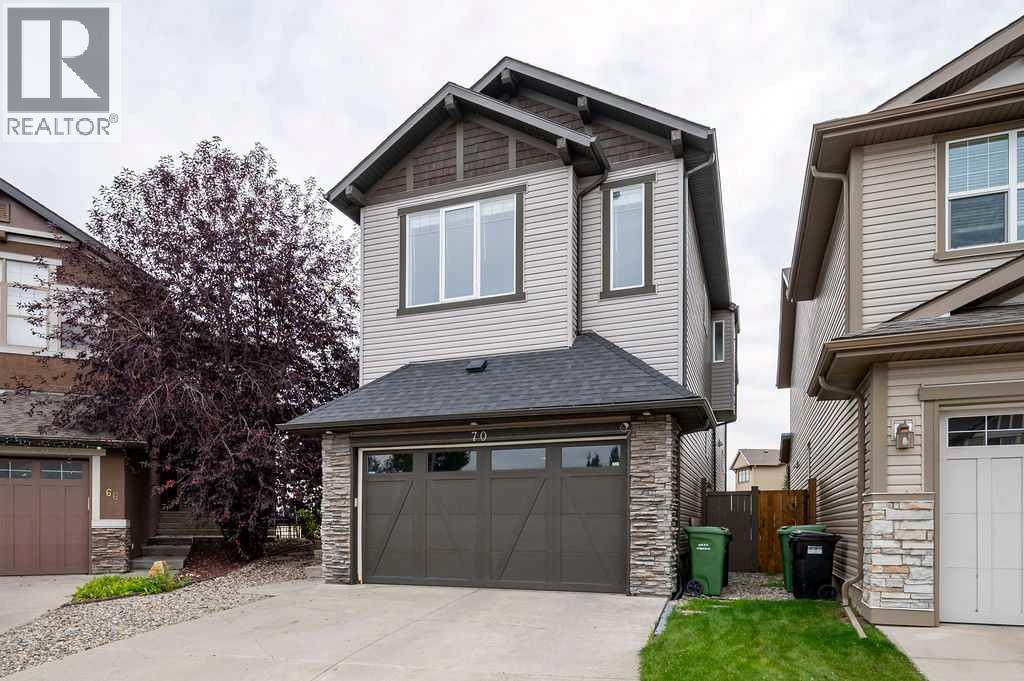
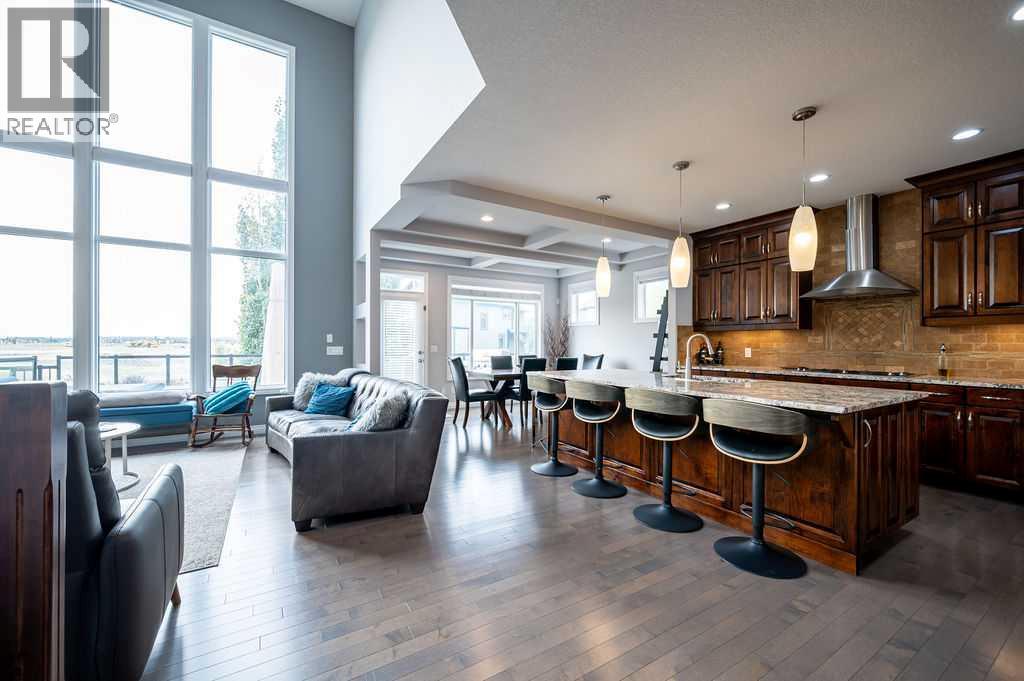
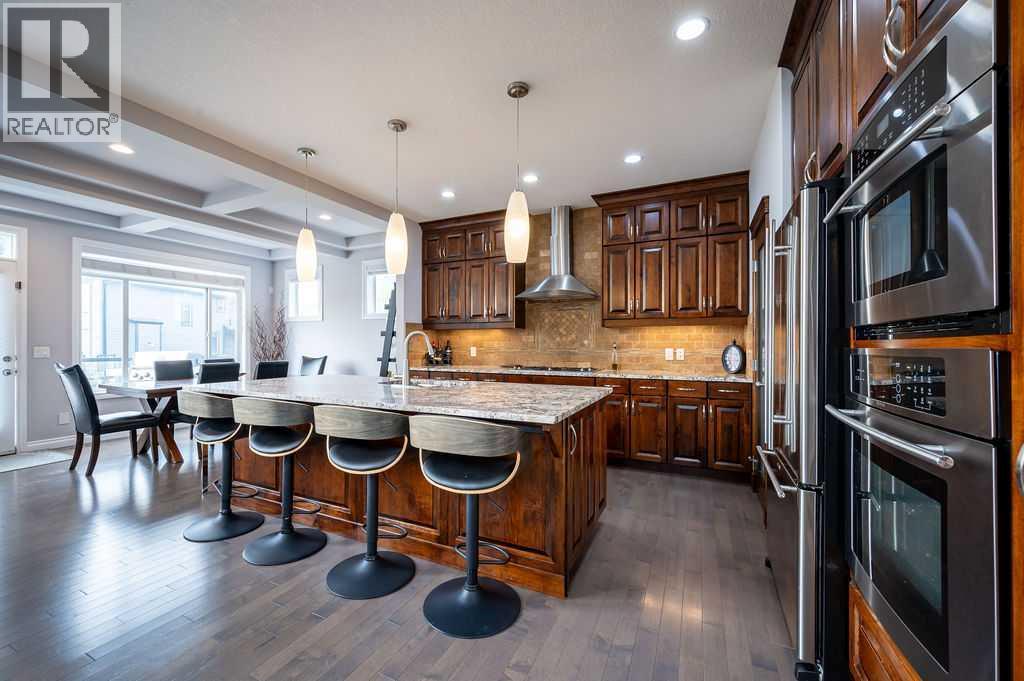
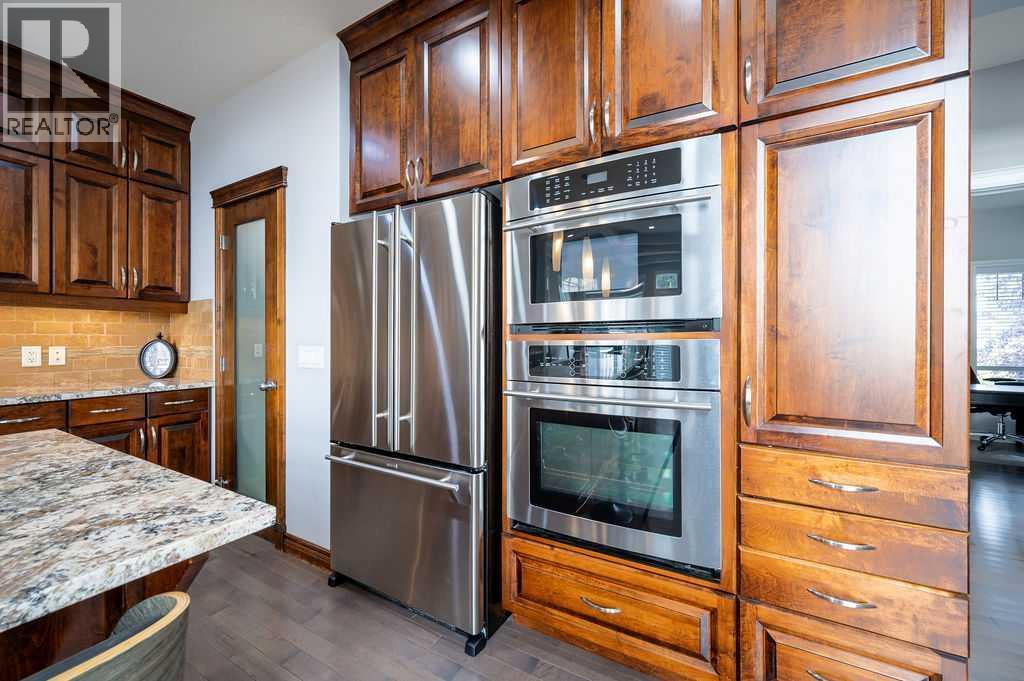
Welcome to Chaparral Valley, where luxury living meets an incredible outdoor lifestyle. Perfectly situated just steps from the Blue Devil Golf Course and the scenic trails of Fish Creek Park, this fully developed 2,548 sq. ft. two-storey walkout is defined by its impressive upgrades and elegant design. Step inside to an airy, open-concept main floor framed by soaring ceilings and oversized windows. Premium finishes like rich hardwood and 24” x 24” travertine tile lead you into the spectacular great room, anchored by a dramatic 18’ stone fireplace. Overlooking the bright living space is a chef-inspired kitchen built for entertaining, boasting full-height maple cabinetry, granite countertops, a premium Jen-Air stainless steel appliance package, and a 5-burner gas cooktop. Upstairs, the upgraded 9’ ceilings continue throughout. This level features an oversized, vaulted bonus room with stylish cork flooring, two generous secondary bedrooms, and a private primary retreat complete with a spa-inspired ensuite and a custom-tiled shower. The fully developed walkout basement maximizes your living space, offering 9’ ceilings, a fourth bedroom, and a full bathroom that includes a luxurious custom-tiled steam shower. Step outside to your expansive pie-shaped lot—a rare find. Enjoy the views from your upper deck or unwind on the private concrete patio tucked into the corner of the yard. It’s an ideal outdoor oasis for entertaining, kids, or simply relaxing. Loaded with high-end upgrades—including central A/C, a dual-zone furnace, a tankless hot water system, epoxy-finished concrete, and a mix of wood and power blinds—this home truly has it all. With golf, nature, and biking trails practically at your doorstep, this isn't just a beautiful home—it’s a lifestyle. (id:31684)
| 2 days ago | Listing updated with changes from the MLS® | |
| 2 days ago | Status changed to Active | |
| 3 weeks ago | Listing first seen on site |



The trademarks MLS®, Multiple Listing Service® and the associated logos are owned by The Canadian Real Estate Association (CREA) and identify the quality of services provided by real estate professionals who are members of CREA. Used under license.
The trademarks REALTOR®, REALTORS®, and the REALTOR® logo are controlled by The Canadian Real Estate Association (CREA) and identify real estate professionals who are members of CREA. These trademarks are owned or controlled by The Canadian Real Estate Association (CREA) and identify real estate professionals who are members of CREA (REALTOR®) and/or the quality of services they provide (MLS®).
This REALTOR.ca listing content is owned and licensed by REALTOR® members of The Canadian Real Estate Association.