


1306, 1306 Lake Fraser Court SECalgary, AB T2J 7G4
Due to the health concerns created by Coronavirus we are offering personal 1-1 online video walkthough tours where possible.
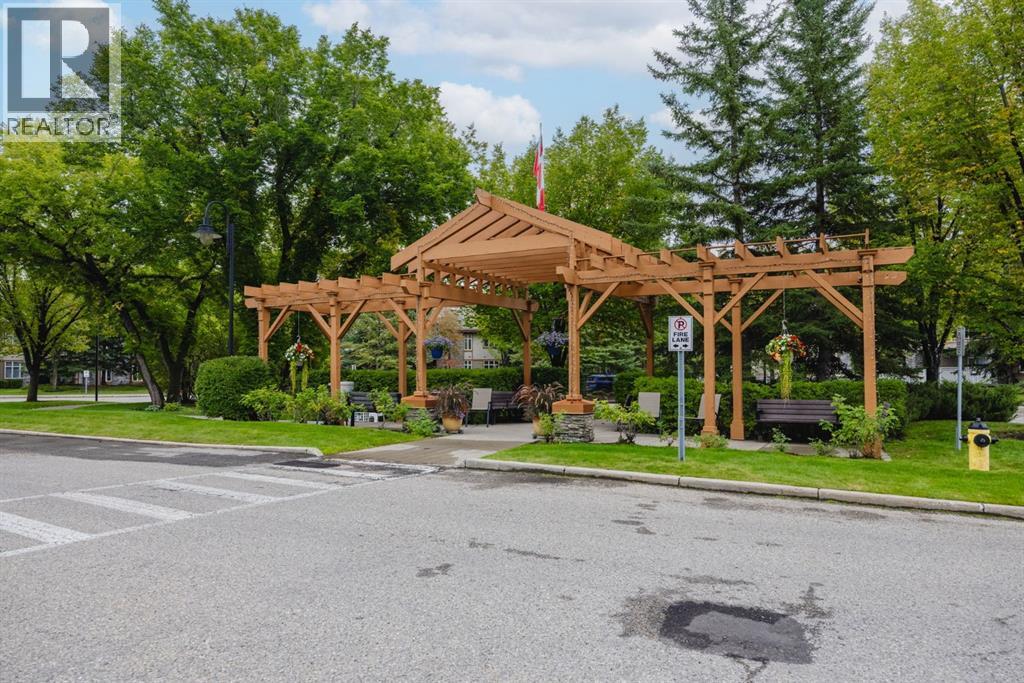
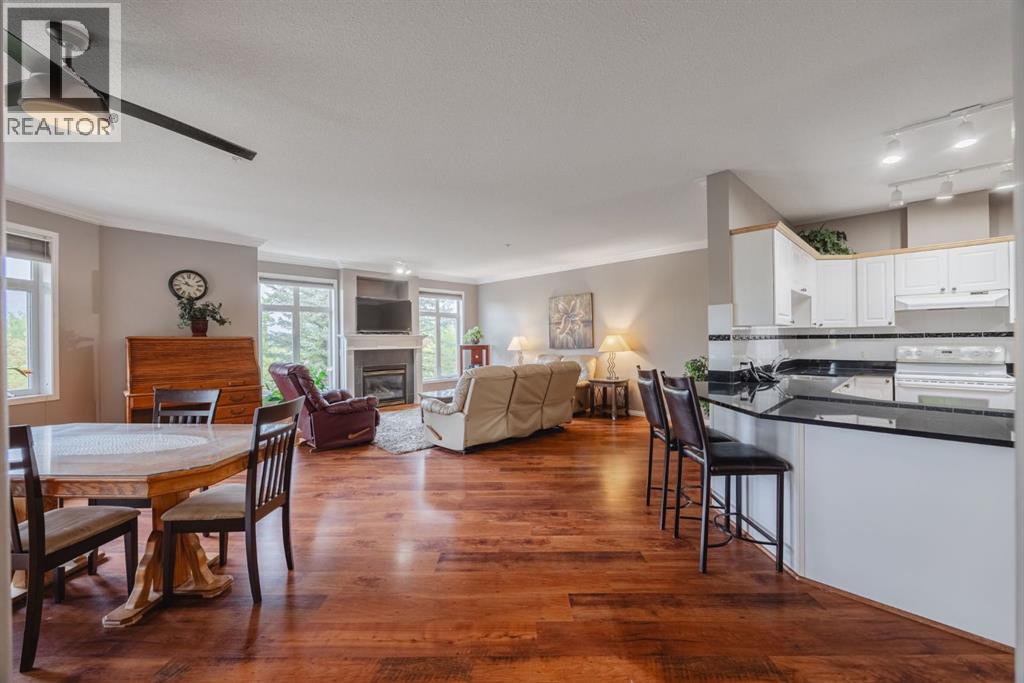
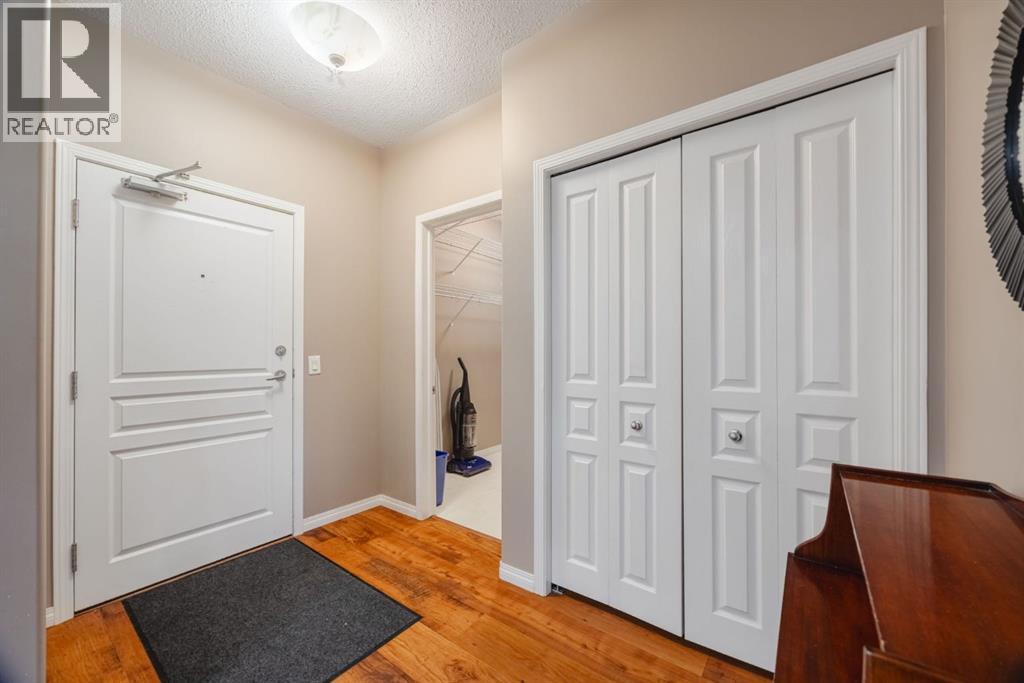
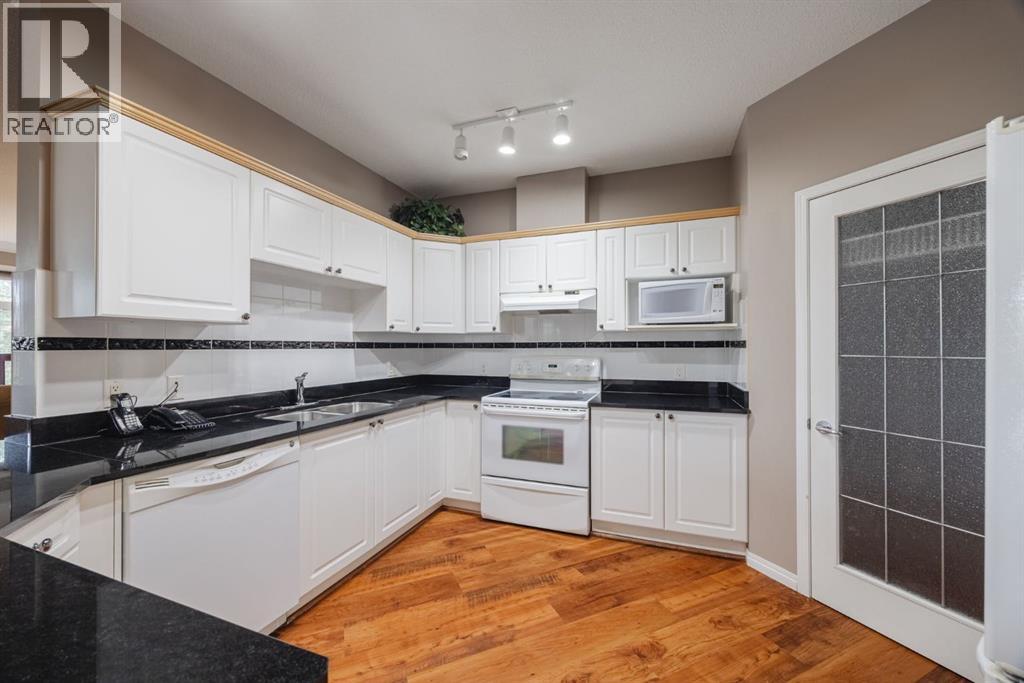
Welcome to the exclusive, popular and rare Bonavista Estates complex . This 2 Bedroom, 2 bath, 1406 SQFT, 3rd floor condo comes complete with 2 titled underground heated parking spots. The flowing and spacious floor plan with lots of windows allowing natural light to flood your home, in floor heating/fireplace for a cozy winter and A/C for a comfortable summer. combined with all the amenities of such a fantastic complex will make the next stage of your life as wonderful as you have imagined. Social room, Movie room, Gym and a real sense of community will make this condo feel like home in no time. Guests suites are for rent if you need a little extra room for family/friends to come visit. This well taken care of unit can be yours in as little as 15 days. Move in AS IS or do your renovations if desired. Units of this size are harder to find but this one can be yours. Call your favourite Realtor for a quick showing. (id:31684)
| yesterday | Listing updated with changes from the MLS® | |
| yesterday | Status changed to Active | |
| 2 days ago | Listing first seen on site |



The trademarks MLS®, Multiple Listing Service® and the associated logos are owned by The Canadian Real Estate Association (CREA) and identify the quality of services provided by real estate professionals who are members of CREA. Used under license.
The trademarks REALTOR®, REALTORS®, and the REALTOR® logo are controlled by The Canadian Real Estate Association (CREA) and identify real estate professionals who are members of CREA. These trademarks are owned or controlled by The Canadian Real Estate Association (CREA) and identify real estate professionals who are members of CREA (REALTOR®) and/or the quality of services they provide (MLS®).
This REALTOR.ca listing content is owned and licensed by REALTOR® members of The Canadian Real Estate Association.