


3118, 10 Country Village Park NECalgary, AB T3K 0W5
Due to the health concerns created by Coronavirus we are offering personal 1-1 online video walkthough tours where possible.
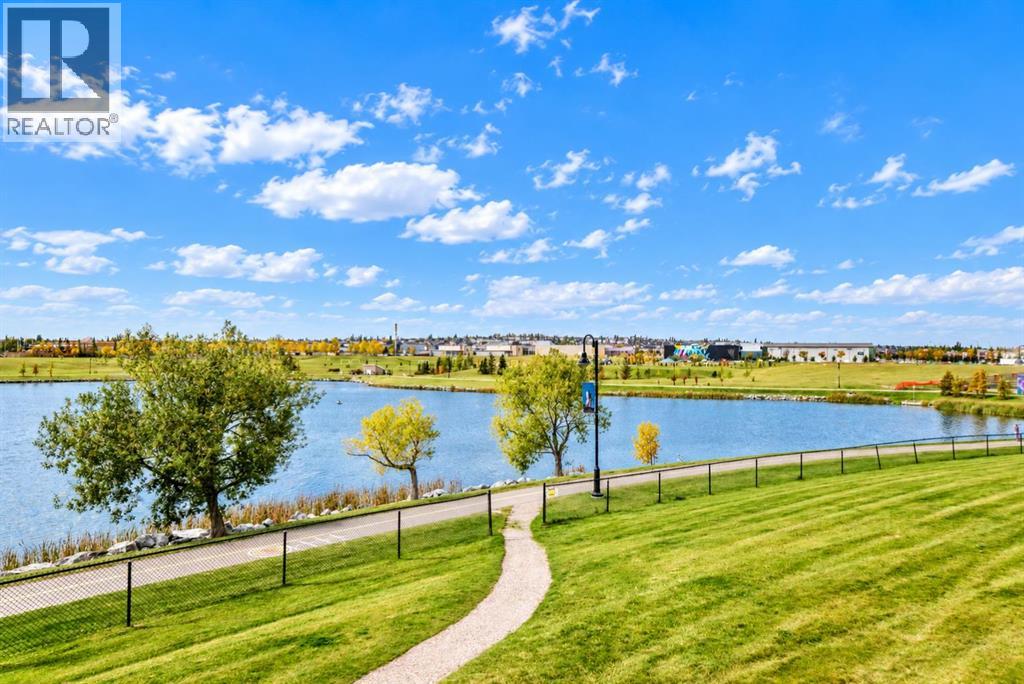
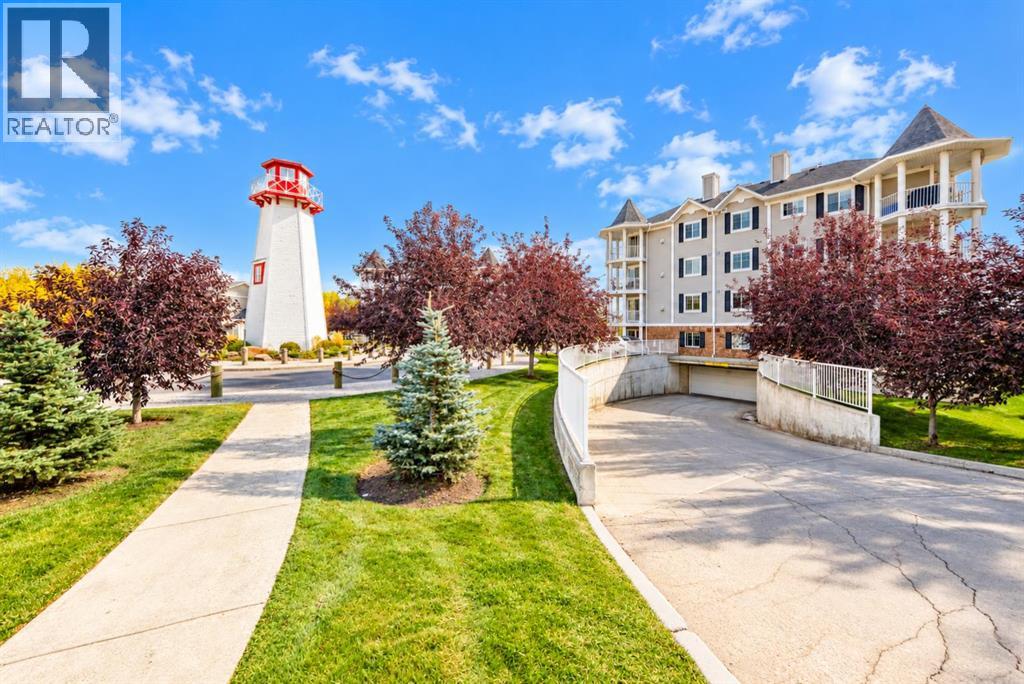
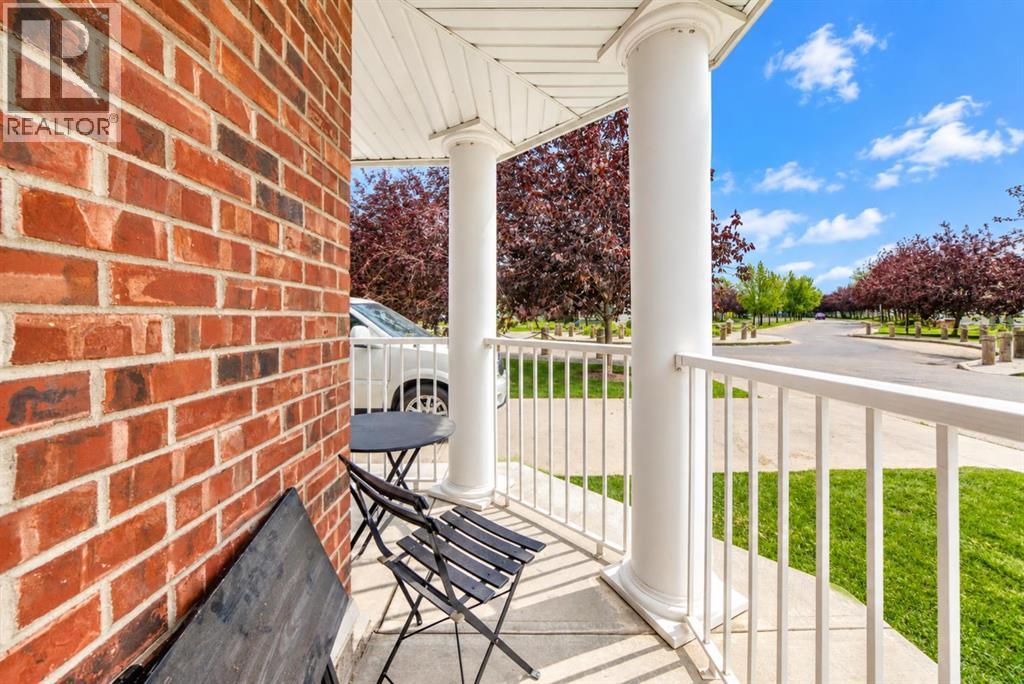
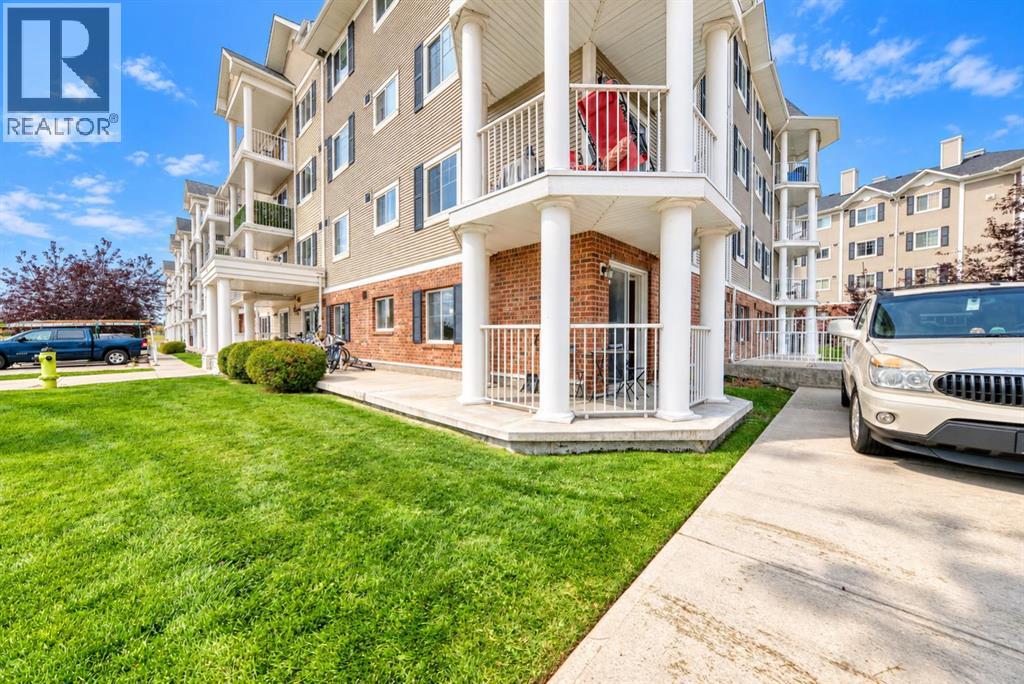
Welcome to this spacious 2-bedroom, 2-bathroom main-floor corner unit in the desirable community of Country Hills Village, ideally situated just steps from the beautiful pond and scenic walking paths. Offering approximately 881 sq. ft. of thoughtfully designed living space, this inviting home combines comfort, convenience and an exceptional location.Inside, you’ll find a bright, open-concept floor plan featuring luxury vinyl plank flooring throughout. The spacious living room is centred around a cozy corner fireplace and flows seamlessly into the dining area and kitchen. The kitchen offers plenty of cabinetry and counter space, stainless steel appliances, and a convenient raised eating bar—perfect for casual meals or entertaining.The two bedrooms are thoughtfully separated for added privacy. The generous primary bedroom features its own 3-piece ensuite, while the second bedroom is conveniently located near the additional 4-piece bathroom, making the layout ideal for guests, roommates, a home office or a small family.One of the home's best features is its main-floor corner location, offering easy access to the covered outdoor patio and surrounding green space. Step outside and enjoy having the picturesque Country Hills Village pond and extensive walking-path system practically at your doorstep—perfect for morning walks, evening strolls or simply enjoying the outdoors. Pet lovers will also appreciate that pets are permitted with Board approval.Buy with confidence in this well-managed condominium complex with a healthy reserve fund and an ongoing commitment to maintaining the property. A new roof has recently been completed, with additional maintenance and improvements continuing throughout the complex—helping protect and enhance the community for years to come.Additional features include in-suite laundry, a titled underground parking stall and assigned storage. You’re also just minutes from an excellent selection of shopping, restaurants, recreation and ever yday amenities, with convenient access to Harvest Hills Boulevard, Deerfoot Trail and Stoney Trail.A wonderful opportunity to enjoy two bedrooms, two full bathrooms, underground parking, a pet-friendly community and a beautiful pond-side setting in one of NW Calgary’s most convenient locations. (id:31684)
| 12 hours ago | Listing updated with changes from the MLS® | |
| 18 hours ago | Status changed to Active | |
| a week ago | Price changed to $325,000 | |
| 2 weeks ago | Listing first seen on site |



The trademarks MLS®, Multiple Listing Service® and the associated logos are owned by The Canadian Real Estate Association (CREA) and identify the quality of services provided by real estate professionals who are members of CREA. Used under license.
The trademarks REALTOR®, REALTORS®, and the REALTOR® logo are controlled by The Canadian Real Estate Association (CREA) and identify real estate professionals who are members of CREA. These trademarks are owned or controlled by The Canadian Real Estate Association (CREA) and identify real estate professionals who are members of CREA (REALTOR®) and/or the quality of services they provide (MLS®).
This REALTOR.ca listing content is owned and licensed by REALTOR® members of The Canadian Real Estate Association.