


345 Mckenzie Towne Drive SECalgary, AB T2C 4Z5
Due to the health concerns created by Coronavirus we are offering personal 1-1 online video walkthough tours where possible.
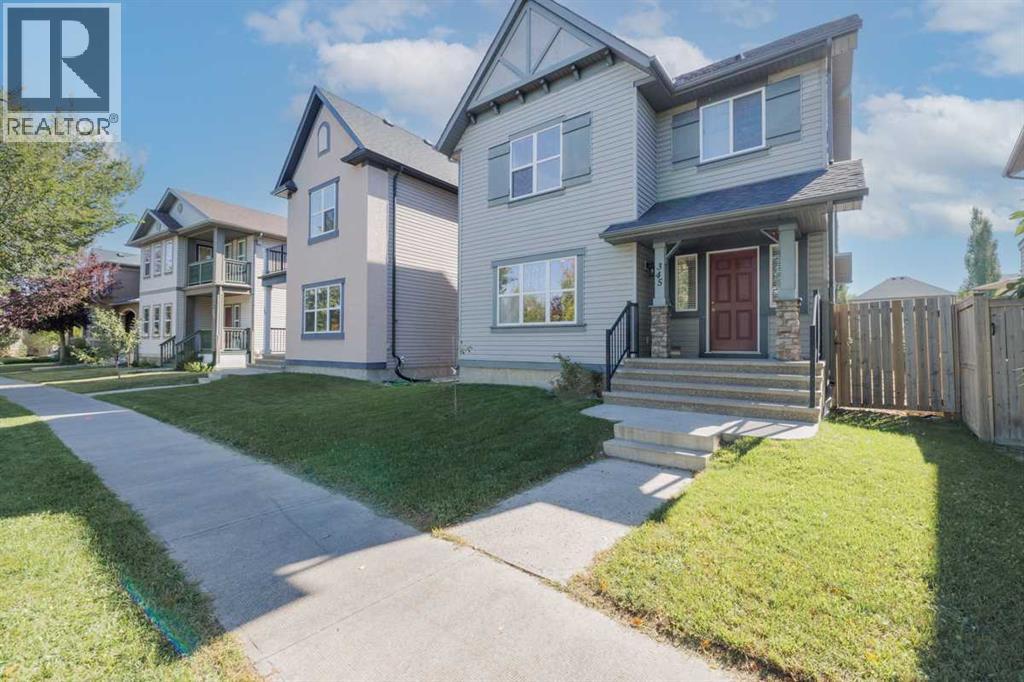
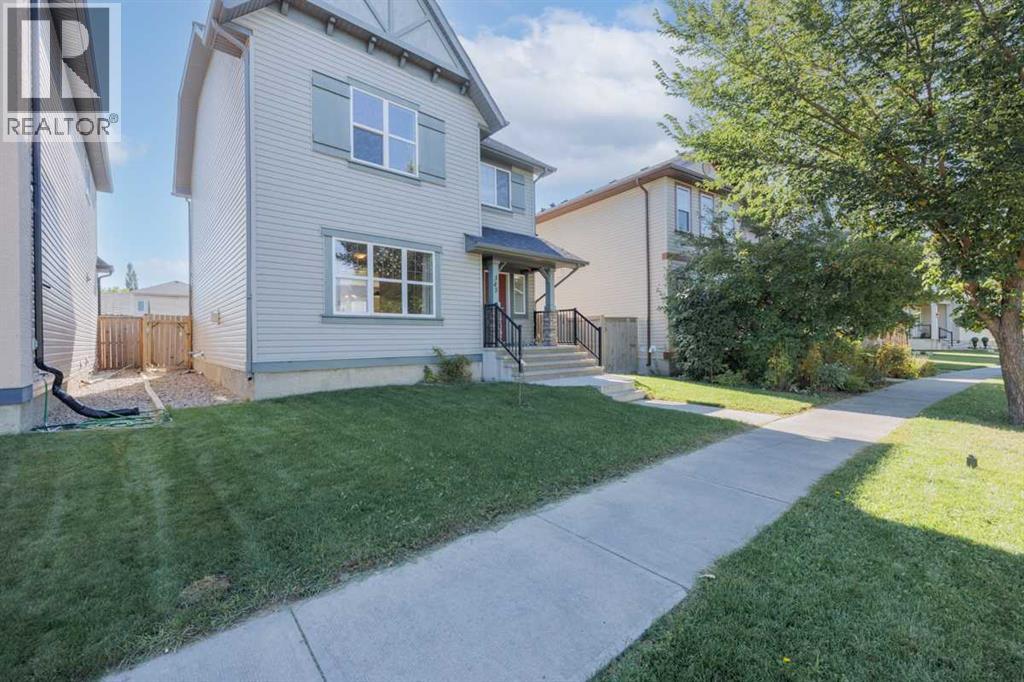
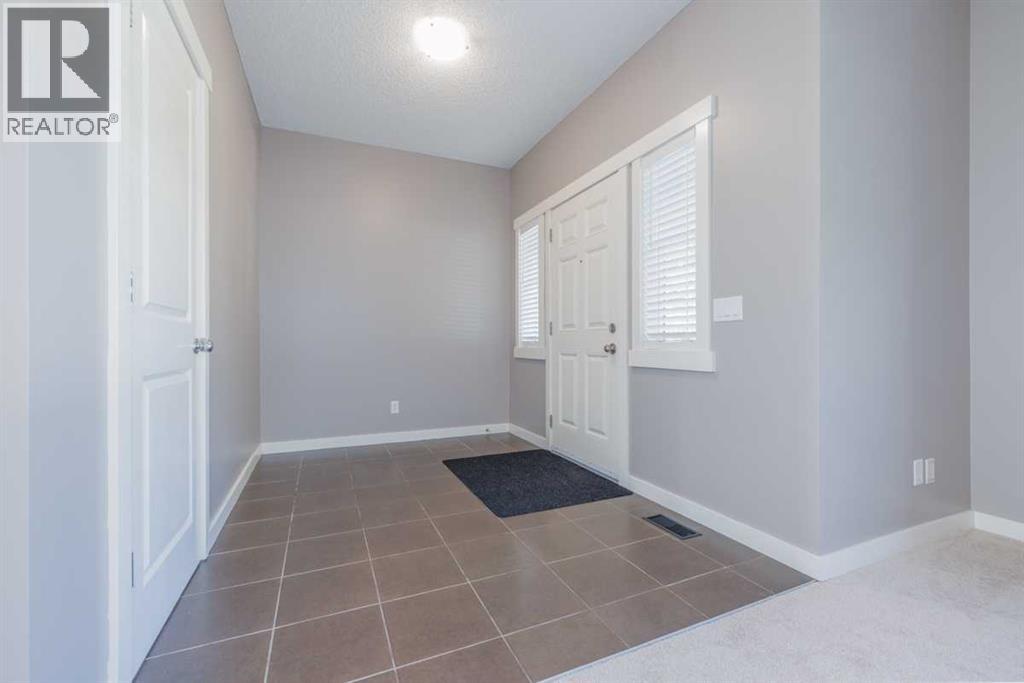
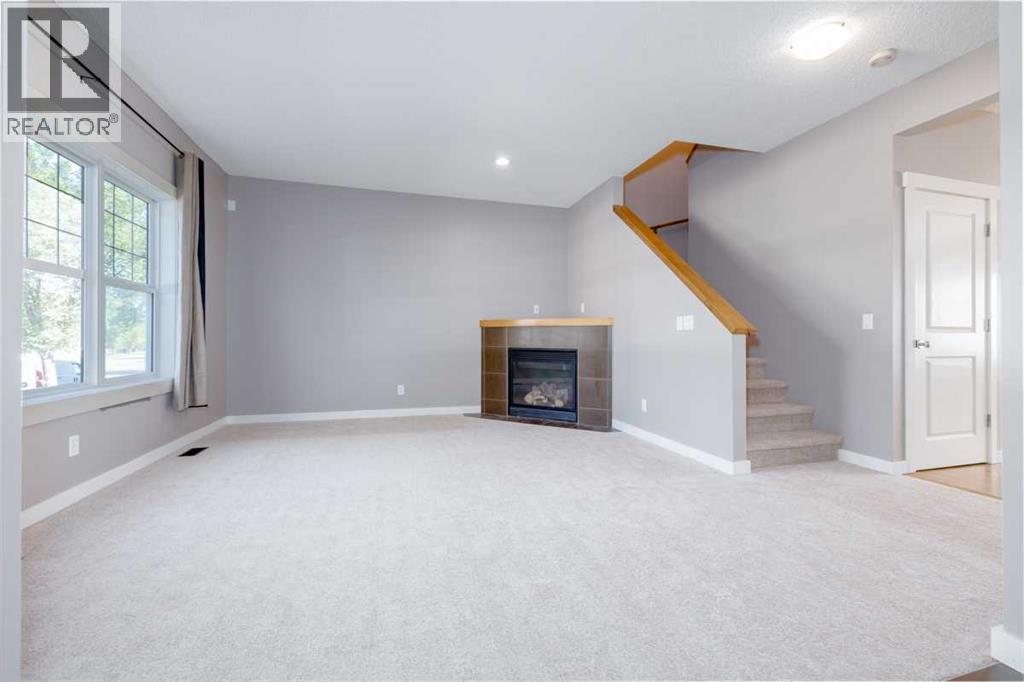
****Open House Saturday Oct 31, 3:00-5:00. ****Open House Sunday Nov 1, 11:30-1:30***** Freshly updated and move-in ready in the wholesome community of McKenzie Towne! This bright 1,781 sq. ft. two-storey has recently been refreshed with new carpet and paint throughout, refinished maple hardwood, new countertops and new appliances, giving the home a clean, updated feel while retaining the warmth of its original maple finishes.The main floor offers an open and functional layout with a spacious living room and gas fireplace, refinished hardwood flooring and plenty of natural light. The kitchen features maple cabinetry, new countertops and appliances, abundant workspace and an extended breakfast bar overlooking the dining area—an inviting layout for both everyday living and entertaining. A convenient main-floor laundry includes a newer washer and dryer. Upstairs are three bedrooms and two full bathrooms, including a generous primary bedroom with walk-in closet and a spacious 5-piece ensuite. The unfinished 906 sq. ft. basement offers excellent potential for future development and the opportunity to add considerable living spacetsilored to your specific lifestyle. Outside you’ll find a rear deck and a 20’ × 20’ double garage, along with an attractive streetscape and mature landscaping. Adjacent to the double, rear access garage is ample parking space for two additional cars, so a total of 4 dedicated stalls - 2 indoor & 2 outdoor- plus street parking. With the major cosmetic updating already completed, this home offers buyers the opportunity to simply move in and enjoy—and still have the flexibility to develop the basement to suit their needs. A terrific combination of space, updates and location in one of Calgary’s most distinctive established communities. (id:31684)
| a week ago | Listing updated with changes from the MLS® | |
| a week ago | Status changed to Active | |
| 2 months ago | Listing first seen on site |


The trademarks MLS®, Multiple Listing Service® and the associated logos are owned by The Canadian Real Estate Association (CREA) and identify the quality of services provided by real estate professionals who are members of CREA. Used under license.
The trademarks REALTOR®, REALTORS®, and the REALTOR® logo are controlled by The Canadian Real Estate Association (CREA) and identify real estate professionals who are members of CREA. These trademarks are owned or controlled by The Canadian Real Estate Association (CREA) and identify real estate professionals who are members of CREA (REALTOR®) and/or the quality of services they provide (MLS®).
This REALTOR.ca listing content is owned and licensed by REALTOR® members of The Canadian Real Estate Association.