


4015 45 Street SWCalgary, AB T3E 6P2
Due to the health concerns created by Coronavirus we are offering personal 1-1 online video walkthough tours where possible.
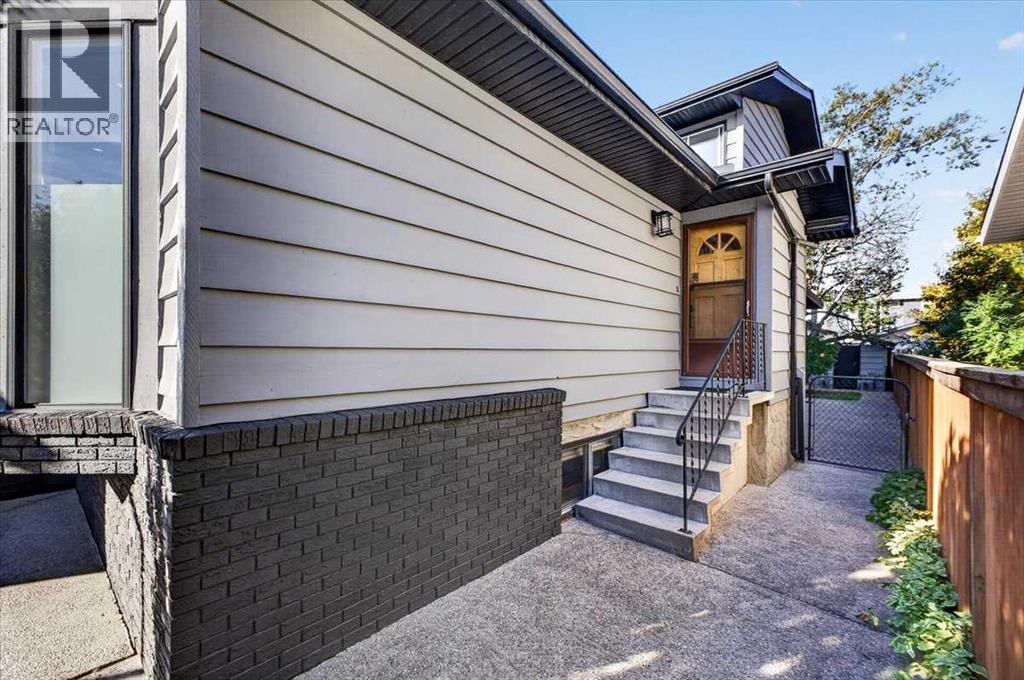
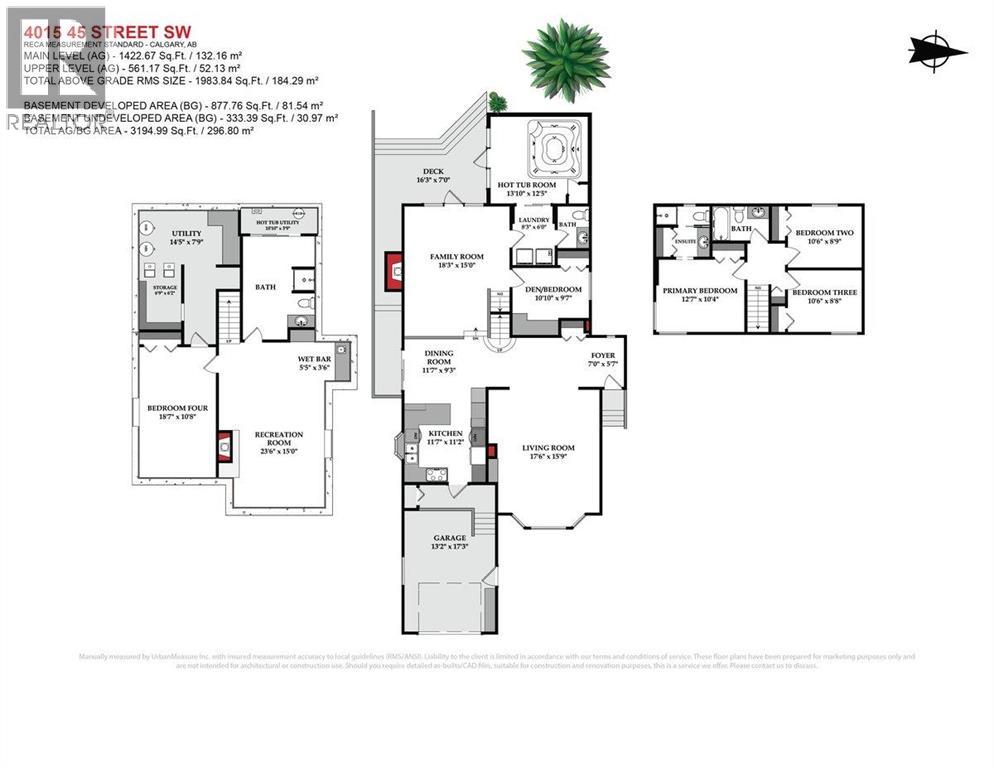
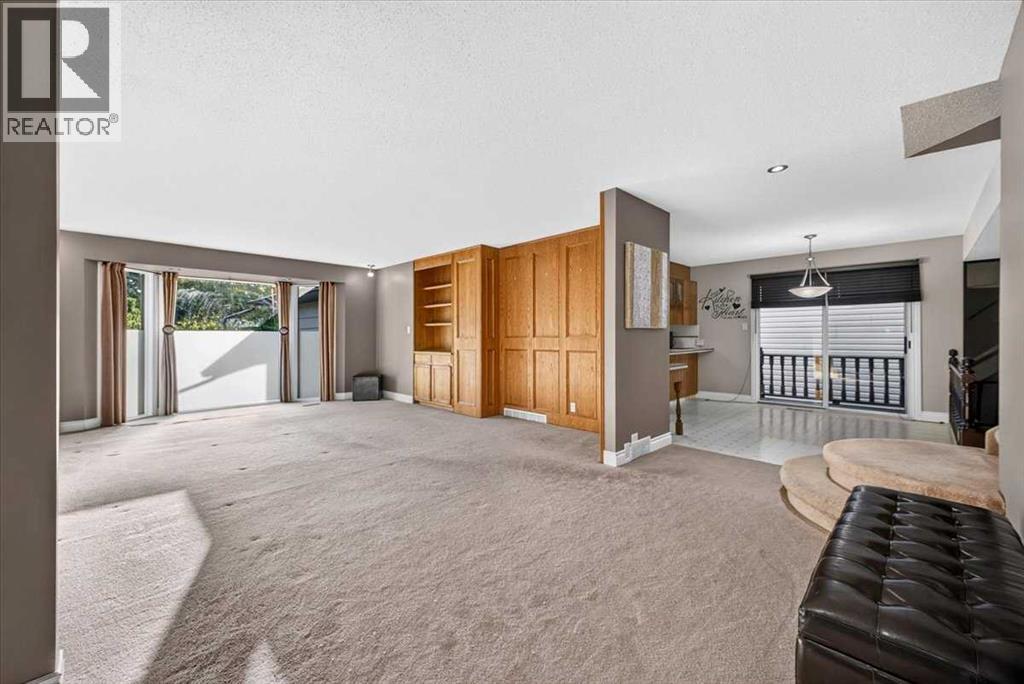
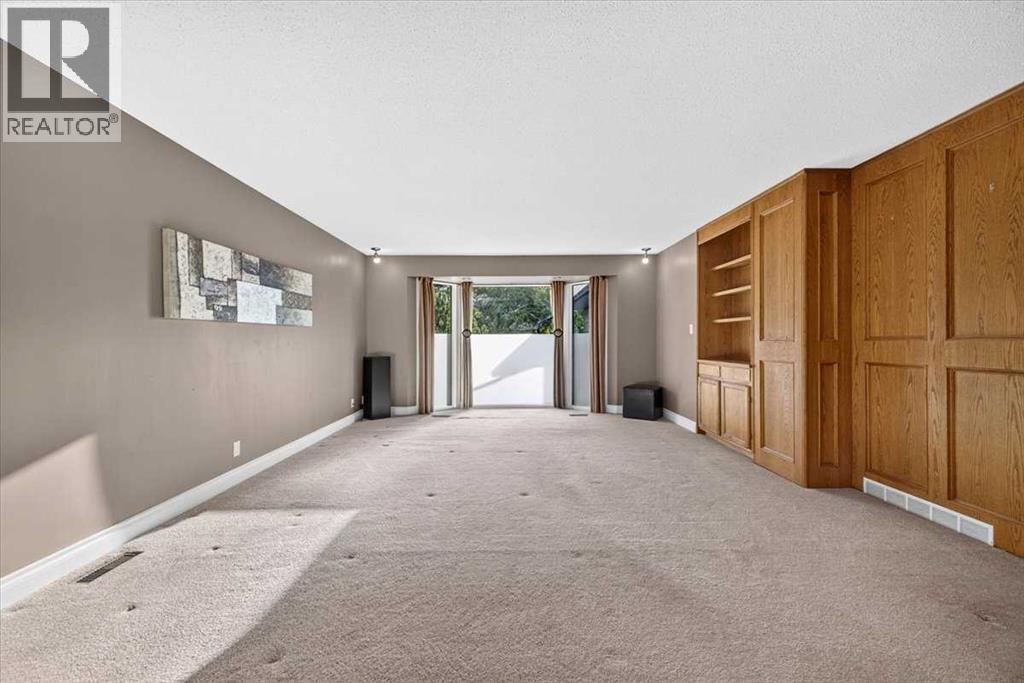
They simply don't build homes with this kind of character anymore. Welcome to a timeless, fully finished 4-level split offering over 1,900 sq. ft. above grade, set on a beautiful mature lot in the highly sought-after community of Glamorgan. Meticulously maintained and largely preserved in its original aesthetic, this is a home with incredible bones, memorable architecture and endless potential—ready for someone to appreciate its story while imagining what comes next. From the moment you arrive, the exposed aggregate driveway and walkway, real wood siding and classic brick accents speak to the quality and craftsmanship of another era. Inside, an expansive formal living room with bay window and custom wood built-ins provides an inviting place to gather, while just beyond, the spectacular sunken family room steals the show. A curved brick-surround wood-burning fireplace with raised hearth is framed by walls of glass and oversized windows overlooking the backyard, creating a dramatic space that feels almost cinematic. The kitchen is a wonderful glimpse into the home's original design, featuring sturdy oak cabinetry, built-in appliances, skylight, breakfast bar, charming phone niche and a sizeable dining area. From here, enjoy interior access to the heated single attached garage with soaring 10'+ ceiling and real wood garage door. A main-floor den and laundry add everyday functionality. Sliding doors reveal perhaps the home's most unexpected space—an extended cedar hot-tub room complete with a sunken hot tub, curved window and rough-in for a corner shower. Rich with character and possibility, it could be reimagined in countless ways. Follow the beautiful curved staircase upstairs where three bedrooms await, including a spacious primary with its own 3-piece ensuite. The fully finished lower level continues the home's wonderfully individual style with striking fishbone-pattern cedar detailing, a built-in wet bar and beautiful stone-surround fireplace. A large additional be droom, oversized bathroom and an exceptional amount of storage complete the lower level. Lovingly cared for through the years, recent improvements include fresh exterior paint, newer roofing and eaves, and a newer hot water tank. Outside, the generous lot is surrounded by mature trees and complemented by beautiful concrete work, a solid deck, charming storage shed and convenient lane access. Located in established Glamorgan, you'll enjoy the beauty of mature streetscapes alongside schools, parks and playgrounds, with excellent connectivity throughout Calgary. Original, yes—but therein lies its magic. Solid, distinctive and filled with architectural moments rarely found today, this is an exceptional opportunity to honour the character of a remarkable home while making it unmistakably your own. (id:31684)
| 4 days ago | Listing updated with changes from the MLS® | |
| 4 days ago | Listing first seen on site |



The trademarks MLS®, Multiple Listing Service® and the associated logos are owned by The Canadian Real Estate Association (CREA) and identify the quality of services provided by real estate professionals who are members of CREA. Used under license.
The trademarks REALTOR®, REALTORS®, and the REALTOR® logo are controlled by The Canadian Real Estate Association (CREA) and identify real estate professionals who are members of CREA. These trademarks are owned or controlled by The Canadian Real Estate Association (CREA) and identify real estate professionals who are members of CREA (REALTOR®) and/or the quality of services they provide (MLS®).
This REALTOR.ca listing content is owned and licensed by REALTOR® members of The Canadian Real Estate Association.