


112 Beaconsfield Rise NWCalgary, AB T3K 1X4
Due to the health concerns created by Coronavirus we are offering personal 1-1 online video walkthough tours where possible.
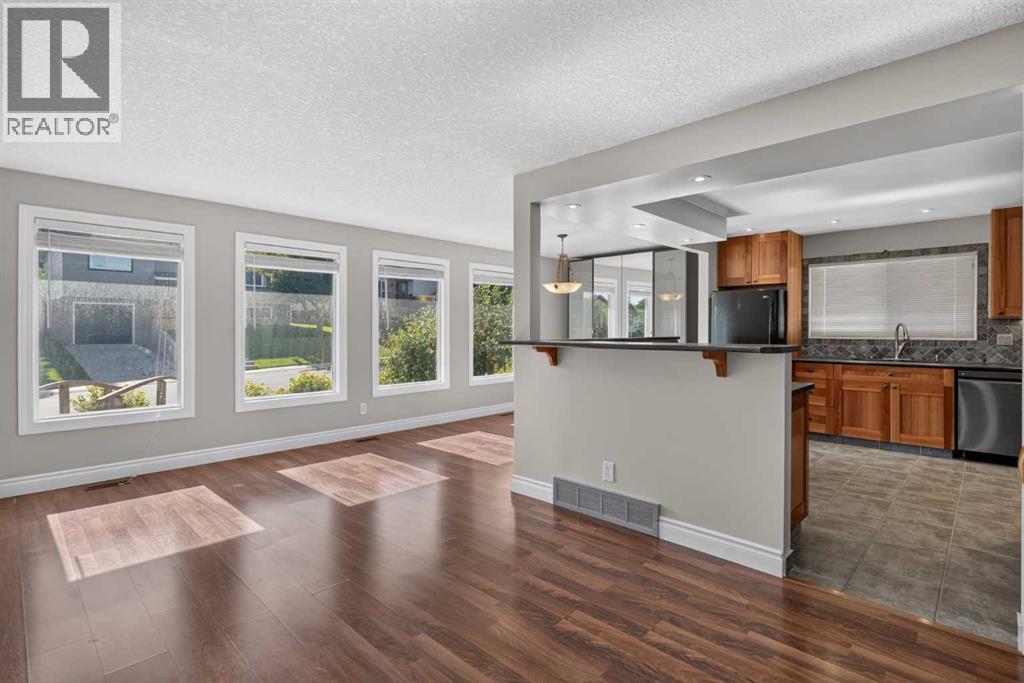
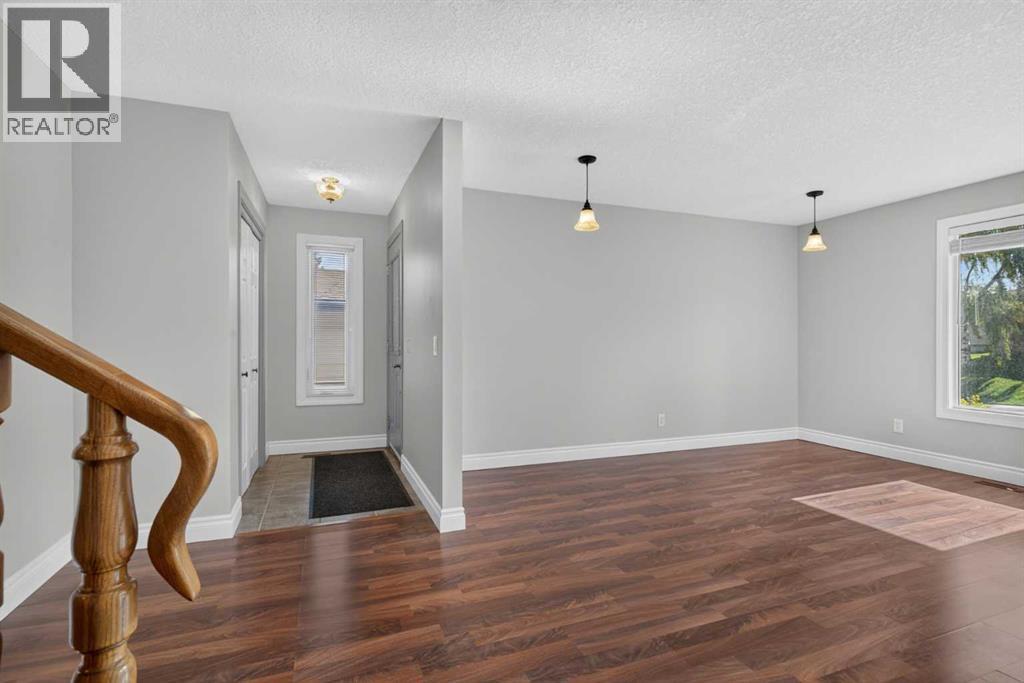
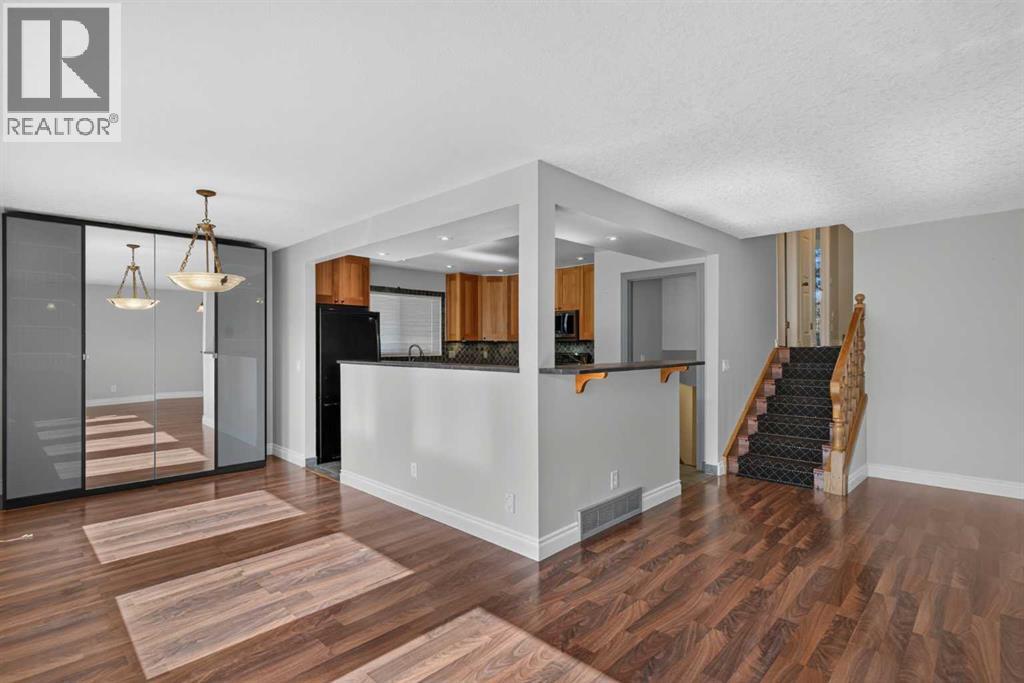
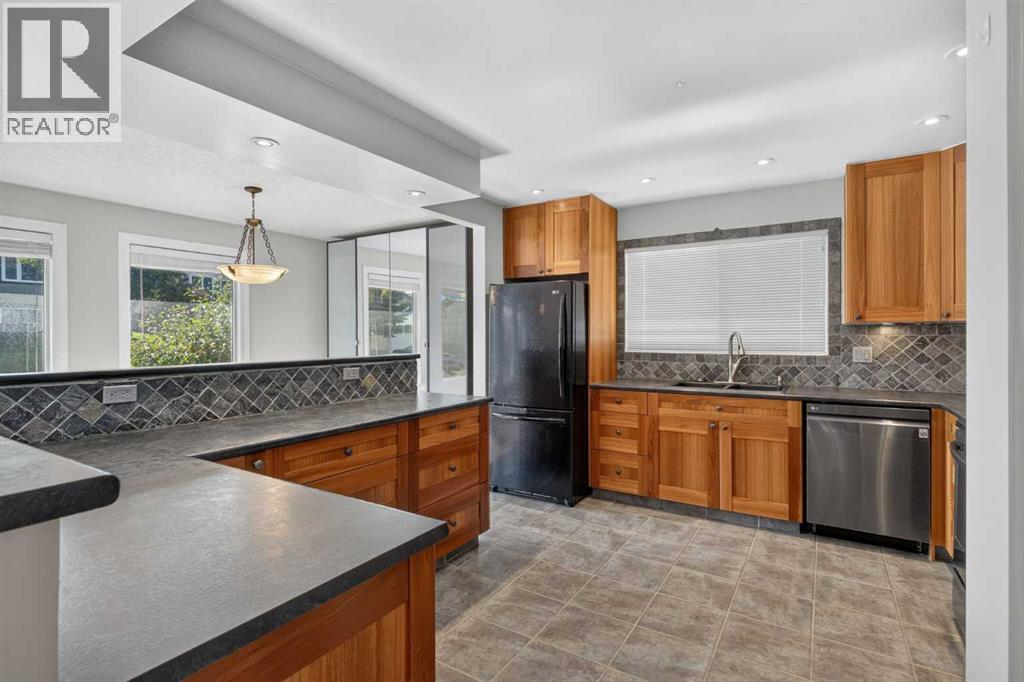
Welcome to 112 Beaconsfield Rise NW! This 1,348 sq. ft. four-level split offers four bedrooms, three full bathrooms, and flexible living space across multiple levels.A separate walk-up entrance creates potential for a future suite conversion, subject to required approvals. Outside, low-maintenance landscaping with paving stones keeps yard work to a minimum. The oversized 26' x 24' garage is a standout feature, with plenty of room for parking and storage.The home also features a solar panel system that has produced as much as 750 kWh of electricity in a month, valued at approximately $264. With room to grow, a garage built for more than just parking, and the potential to make the lower level your own, this Beddington Heights property is ready for its next chapter. (id:31684)
| a week ago | Listing updated with changes from the MLS® | |
| a week ago | Status changed to Active | |
| a week ago | Listing first seen on site |



The trademarks MLS®, Multiple Listing Service® and the associated logos are owned by The Canadian Real Estate Association (CREA) and identify the quality of services provided by real estate professionals who are members of CREA. Used under license.
The trademarks REALTOR®, REALTORS®, and the REALTOR® logo are controlled by The Canadian Real Estate Association (CREA) and identify real estate professionals who are members of CREA. These trademarks are owned or controlled by The Canadian Real Estate Association (CREA) and identify real estate professionals who are members of CREA (REALTOR®) and/or the quality of services they provide (MLS®).
This REALTOR.ca listing content is owned and licensed by REALTOR® members of The Canadian Real Estate Association.