


6019 Penworth Road SECalgary, AB T2A 4E9
Due to the health concerns created by Coronavirus we are offering personal 1-1 online video walkthough tours where possible.
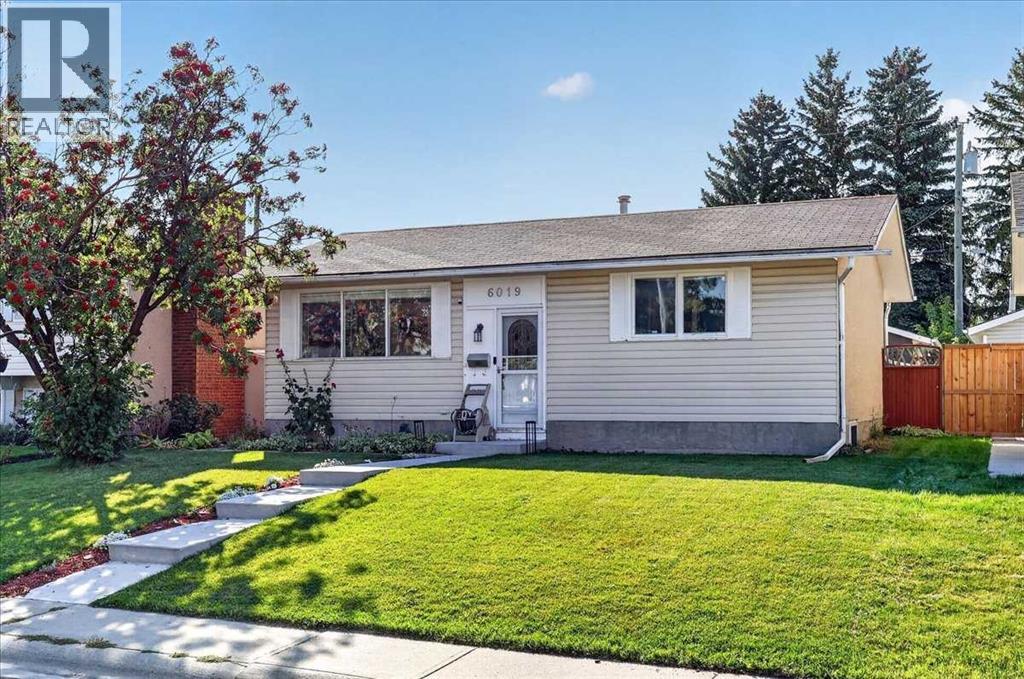
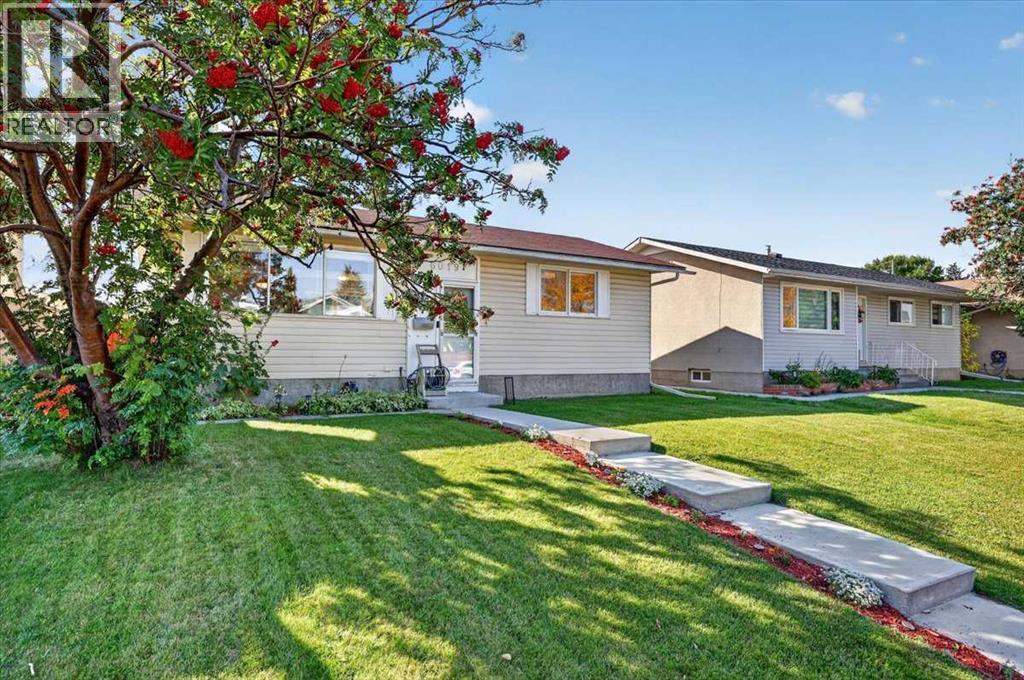
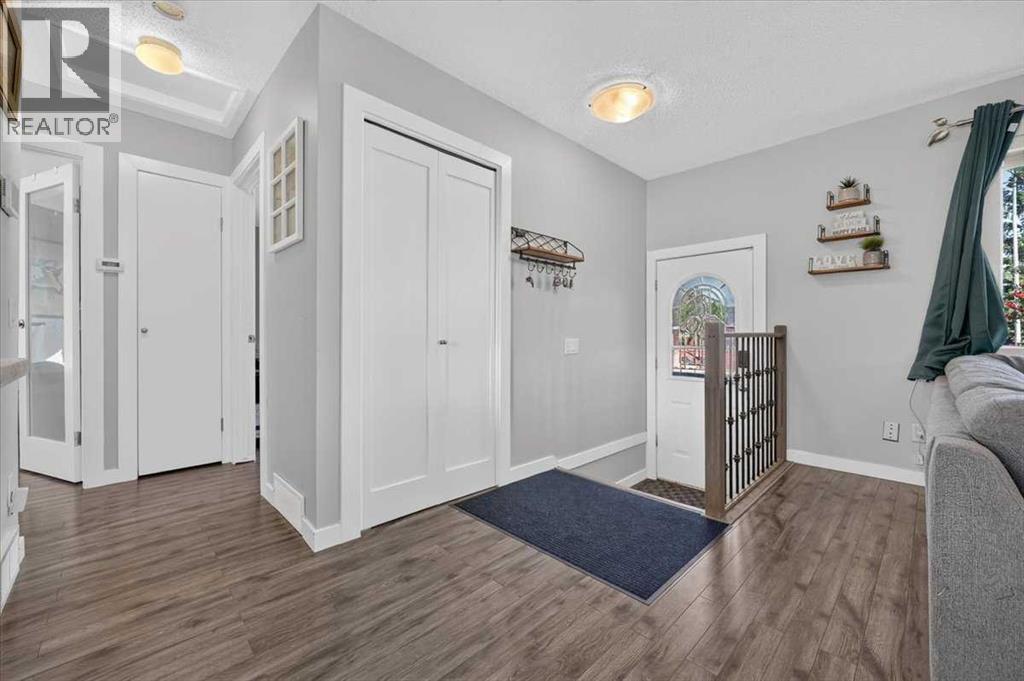
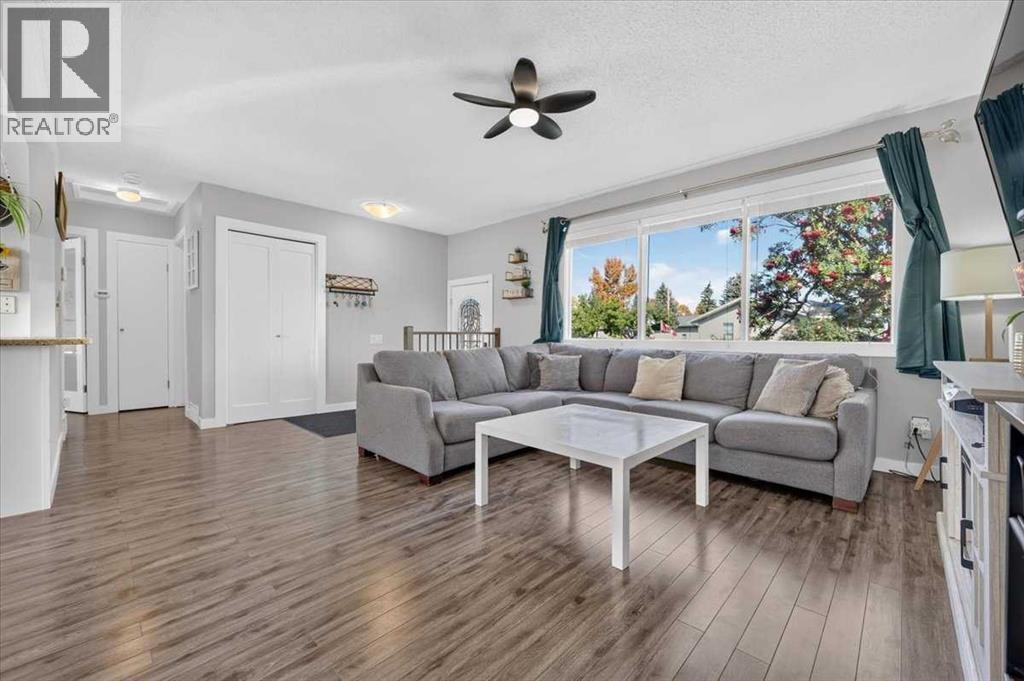
Welcome home! Tucked away on a quiet street in Penbrooke Meadows, this updated home offers over 1,600 square feet of developed living space with a layout that is bright and functional. Upstairs, you are greeted with the living room filled with big windows that bring in plenty of natural light. The kitchen is one of those spaces you'll love spending time in, with granite countertops, stainless steel appliances, and windows that keep it feeling bright throughout the day. The dining room flows right into the backyard, making summer dinners and entertaining feel effortless. Two spacious bedrooms and a full bathroom complete this level. Head downstairs to the entertainment area perfect for movie or game nights. Two more bedrooms, including a 5 piece ensuite, walk in closet and a laundry area. There is extra storage in the laundry room plus even more storage tucked neatly under the stairs! The south facing backyard is the kind of space that makes you want to stay outside a little longer. Mature landscaping adding privacy, a spacious deck for BBQs and morning coffee, plenty of room for kids or dogs to play, and an included hot tub to unwind in at the end of the day. The single detached garage adds even more convenience. Living in Penbrooke Meadows means you're just minutes from downtown Calgary with easy access to Memorial Drive, Deerfoot Trail, and Stoney Trail, making commuting around the city simple. You're also close to East Hills Shopping Centre, grocery stores, restaurants, schools, playgrounds, and parks like Elliston Park, giving you everything you need for everyday life just a short drive from home. (id:31684)
| 2 hours ago | Listing updated with changes from the MLS® | |
| 9 hours ago | Status changed to Active | |
| 4 weeks ago | Price changed to $490,000 | |
| 2 months ago | Listing first seen on site |


The trademarks MLS®, Multiple Listing Service® and the associated logos are owned by The Canadian Real Estate Association (CREA) and identify the quality of services provided by real estate professionals who are members of CREA. Used under license.
The trademarks REALTOR®, REALTORS®, and the REALTOR® logo are controlled by The Canadian Real Estate Association (CREA) and identify real estate professionals who are members of CREA. These trademarks are owned or controlled by The Canadian Real Estate Association (CREA) and identify real estate professionals who are members of CREA (REALTOR®) and/or the quality of services they provide (MLS®).
This REALTOR.ca listing content is owned and licensed by REALTOR® members of The Canadian Real Estate Association.