


923 Nativity BayRural Rocky View County, AB T1X 1R1
Due to the health concerns created by Coronavirus we are offering personal 1-1 online video walkthough tours where possible.
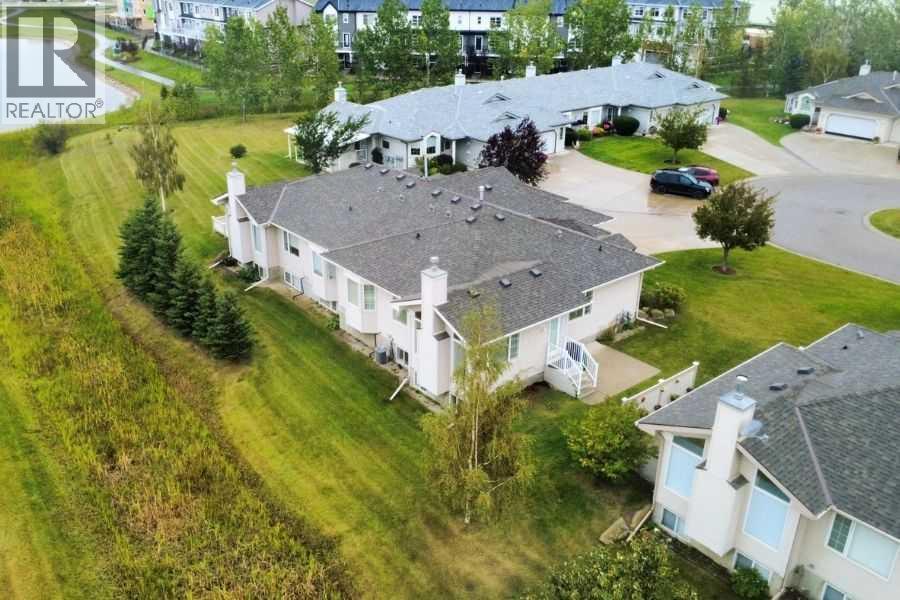
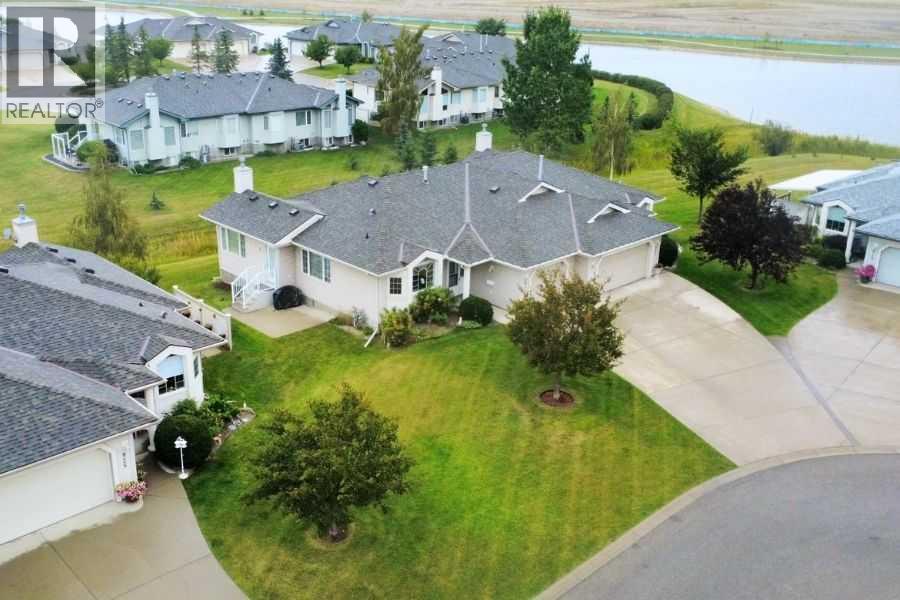
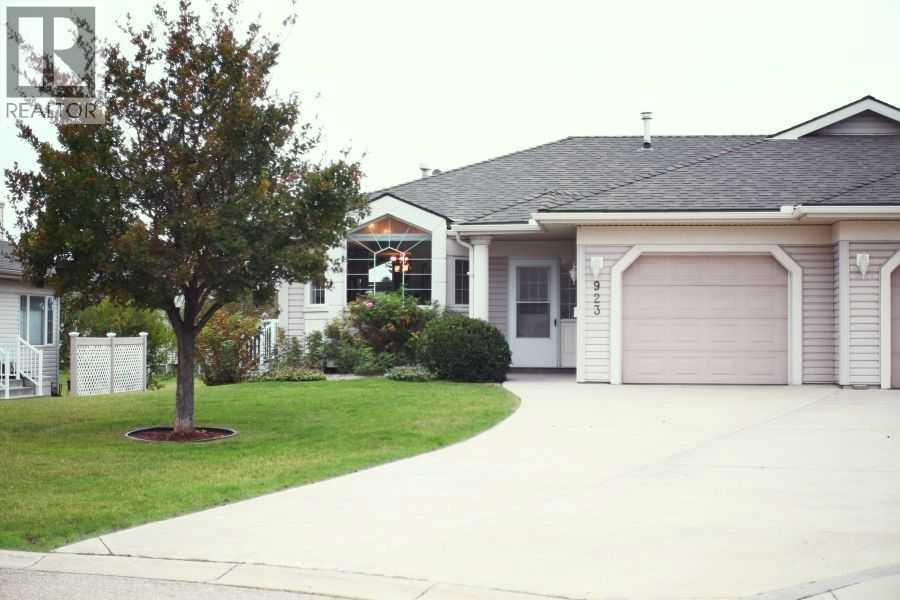
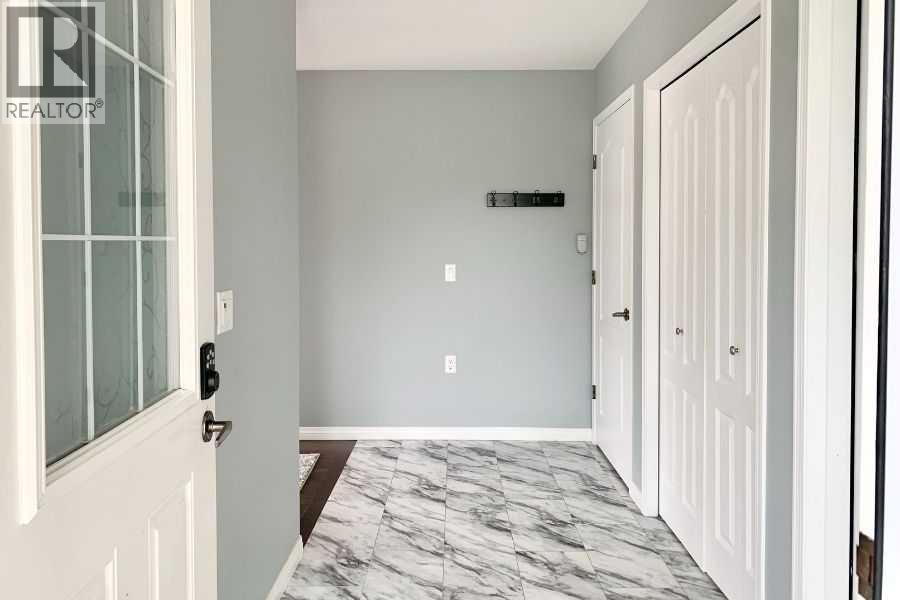
Nestled within a serene and thoughtfully designed community, this home offers ownership without the burden of endless upkeep. With its updated features, move-in-ready condition, and perfect location, it is ready for the next chapter of your life.All-new appliances were added in 2019, flooring was completely redone in 2020, a new backsplash and chairlift were installed in 2022, and a Jacuzzi walk-in shower was installed in 2025. A beautiful and well maintained landscape surrounds this curated home, giving a tranquil, country feel.With an impeccable reputation, Prince of Peace is one of the Calgary area’s most sought-after retirement neighbourhoods. Welcoming and perfectly attuned to a season of life that values both independence and connection. Make this home yours. (id:31684)
| 3 days ago | Listing updated with changes from the MLS® | |
| 3 days ago | Status changed to Active | |
| a week ago | Listing first seen on site |



The trademarks MLS®, Multiple Listing Service® and the associated logos are owned by The Canadian Real Estate Association (CREA) and identify the quality of services provided by real estate professionals who are members of CREA. Used under license.
The trademarks REALTOR®, REALTORS®, and the REALTOR® logo are controlled by The Canadian Real Estate Association (CREA) and identify real estate professionals who are members of CREA. These trademarks are owned or controlled by The Canadian Real Estate Association (CREA) and identify real estate professionals who are members of CREA (REALTOR®) and/or the quality of services they provide (MLS®).
This REALTOR.ca listing content is owned and licensed by REALTOR® members of The Canadian Real Estate Association.