


18 Tuscany Meadows Heights NWCalgary, AB T3L 2L2
Due to the health concerns created by Coronavirus we are offering personal 1-1 online video walkthough tours where possible.
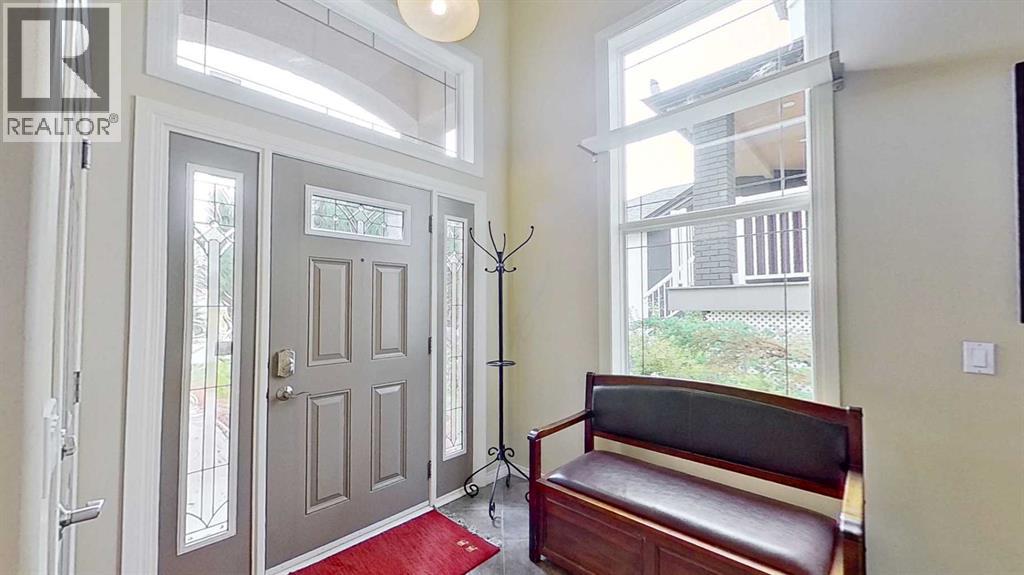
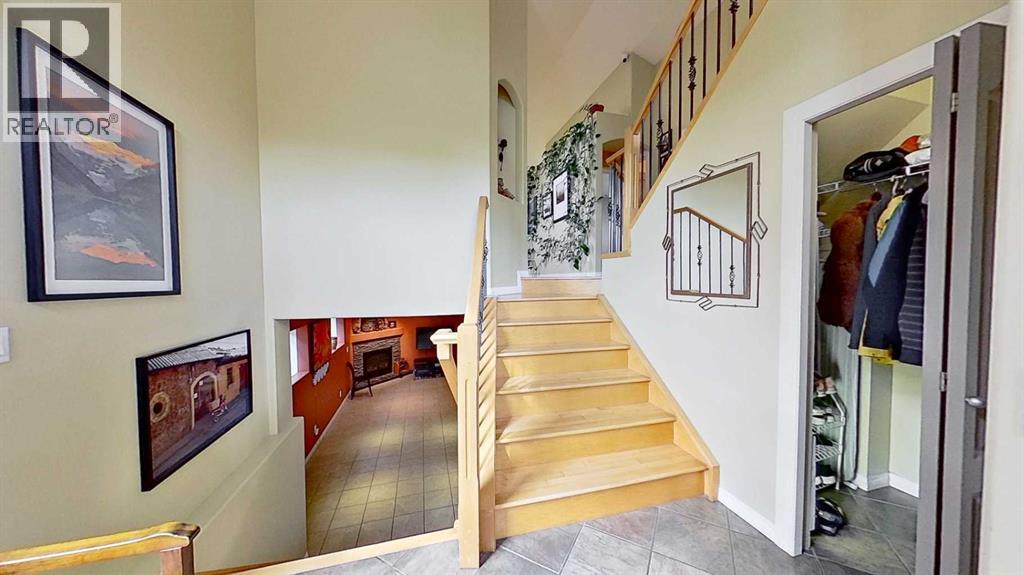
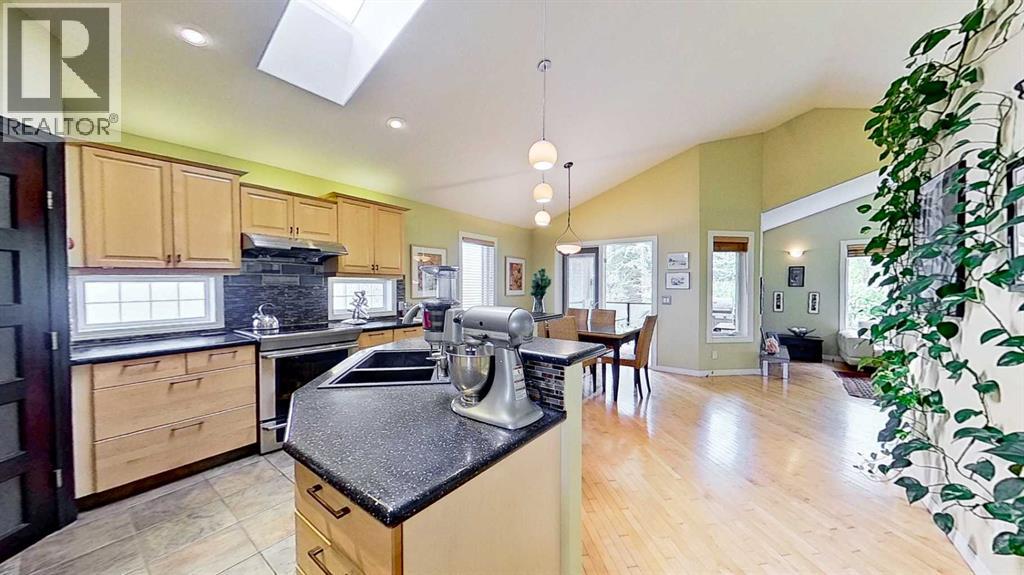
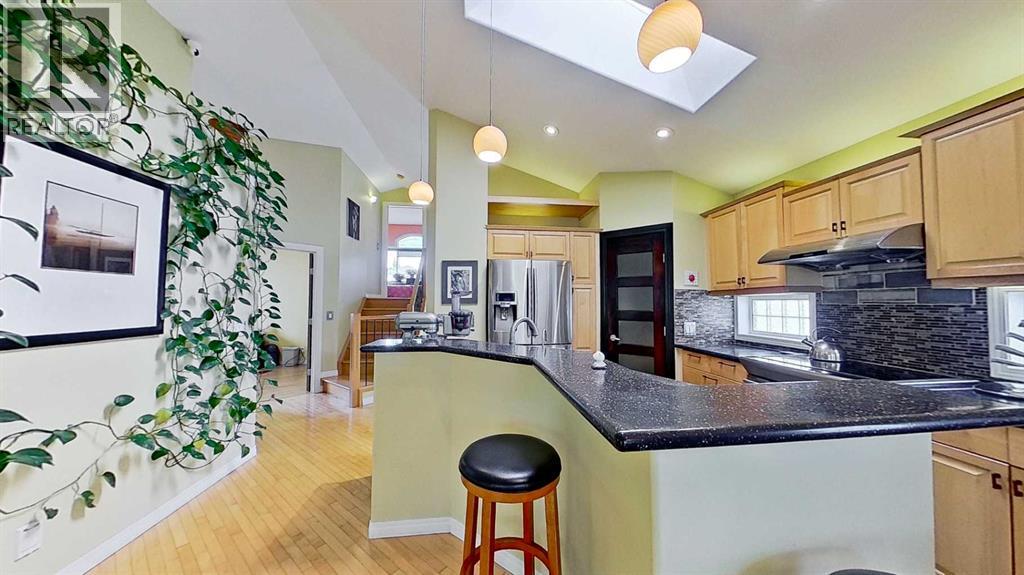
Welcome to this exceptional 5-bedroom, 3-bathroom detached home nestled directly onto a beautiful green space—a path—in the highly sought-after Tuscany community. Spanning 2,715 square feet of meticulously developed living space, including 1,514 square feet above grade per RMS standards, this beautifully maintained bi-level layout offers unparalleled flexibility. It’s perfect for growing families, multi-generational living, or a premium work-from-home setup. The covered deck adds to the appeal.Step inside to a bright, airy main level with soaring vaulted ceilings and expansive windows that flood the home with natural light. The highly functional layout seamlessly flows into a spacious kitchen and dining area, perfect for enjoying peaceful views of the green belt behind. Upstairs, discover a relaxing master retreat, accompanied by a generous bedroom with a walking closet and an air jet tub. The corian solid surface kitchen and bathrooms countertops provide a sleek, minimalist aesthetic with high everyday functionality. They feature feathering-in seams, non-porous hygiene, and integrated sink capabilities that optimize modern kitchen design. This house emphasizes bright, durable, and clean aesthetics, combining the practical elegance and artistry of high-end ceramic tiles with the maple wood.The fully finished lower levels maximize your living space. These expansive family recreation rooms feature a gas fireplace and built-in wet bar, while the theatre room boasts a built-in surround sound system and gym. The ceramic flooring and subfloor water heating system create a comfortable and warm atmosphere for daily family use, parties, or other entertainments. Additional lower-level features include two large bedrooms with egress windows and a full bathroom with a steam room. The entire house is cooled during the hot summer with air conditioning. Outdoor living at its finest awaits you in this exceptional property. Your private backyard opens directly onto Tuscany’ s serene walking trails and expansive green spaces, offering unparalleled privacy with no neighbours directly behind. The front and back yards have an underground self-draining sprinkler system. This system eliminates the need for yearly drainage maintenance before winter.Just a few hundred meters away, you’ll find the ravine areas, home to over 170 acres of environmentally protected natural reserves. These reserves feature winding coulees and extensive paved and unpaved bike paths, seamlessly integrated with the Twelve Mile Coulee Natural Environment Park. Peace of mind is further enhanced by a fully replaced roof in 2014 and a spacious front-attached double garage. Conveniently located just minutes from the Tuscany CTrain station, the Tuscany Club, and top-rated local schools like Tuscany School, Eric Harvie, and St. Basil, this unbeatable location is a rare opportunity to own a premium lot in NW Calgary’s beloved family hub. Some photos are virtually staged. (id:31684)
| 6 hours ago | Listing updated with changes from the MLS® | |
| 6 hours ago | Status changed to Active | |
| 3 weeks ago | Listing first seen on site |



The trademarks MLS®, Multiple Listing Service® and the associated logos are owned by The Canadian Real Estate Association (CREA) and identify the quality of services provided by real estate professionals who are members of CREA. Used under license.
The trademarks REALTOR®, REALTORS®, and the REALTOR® logo are controlled by The Canadian Real Estate Association (CREA) and identify real estate professionals who are members of CREA. These trademarks are owned or controlled by The Canadian Real Estate Association (CREA) and identify real estate professionals who are members of CREA (REALTOR®) and/or the quality of services they provide (MLS®).
This REALTOR.ca listing content is owned and licensed by REALTOR® members of The Canadian Real Estate Association.