


105 Heritage DriveOkotoks, AB T1S 1M4
Due to the health concerns created by Coronavirus we are offering personal 1-1 online video walkthough tours where possible.
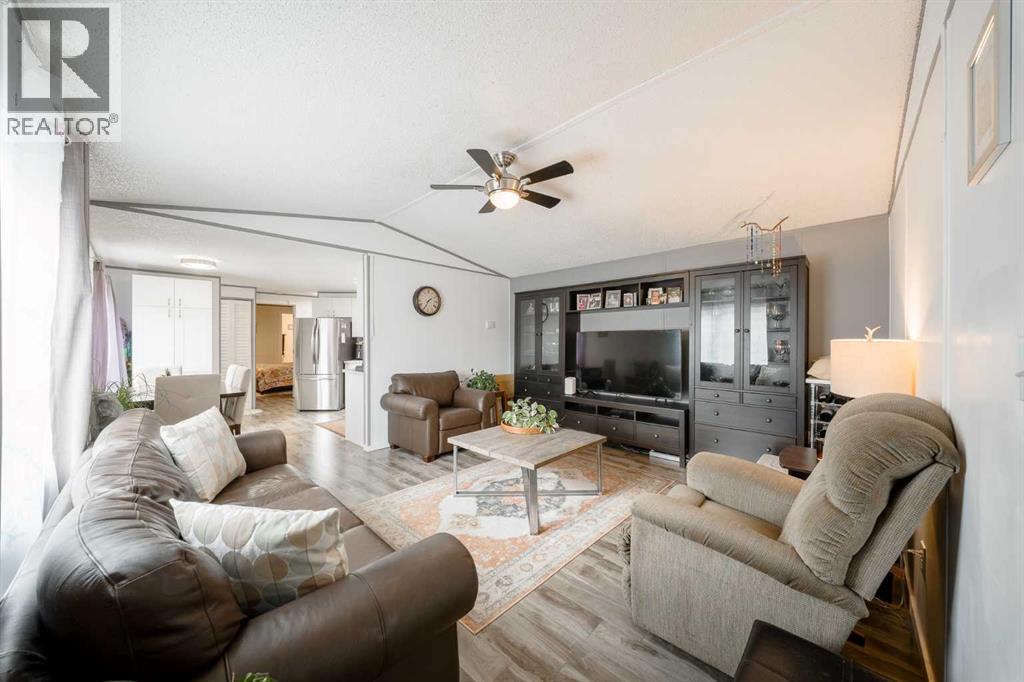
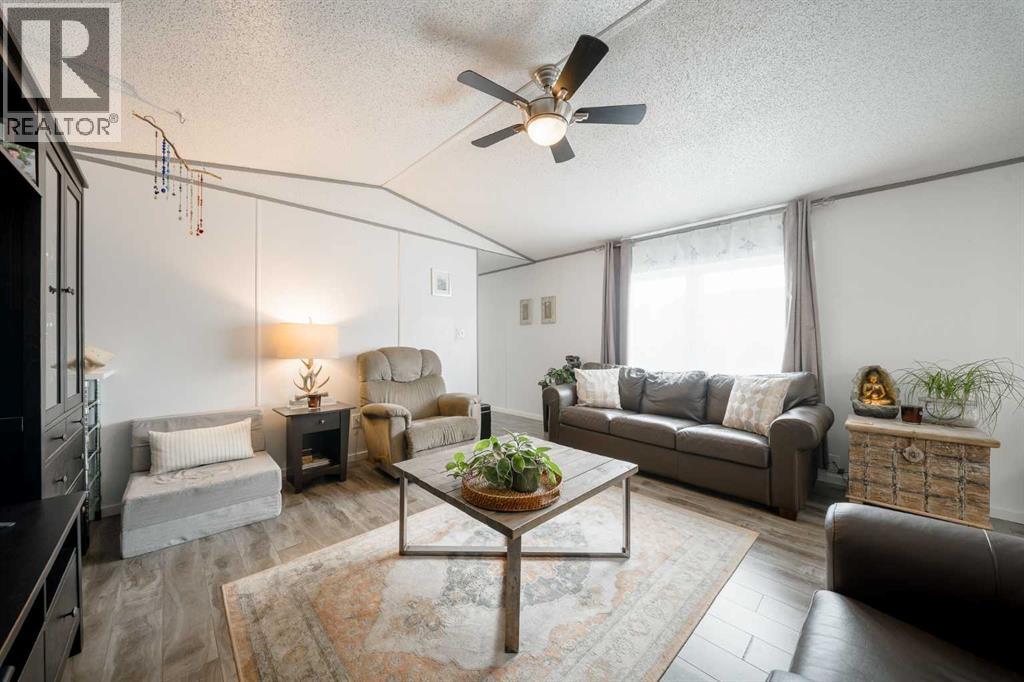
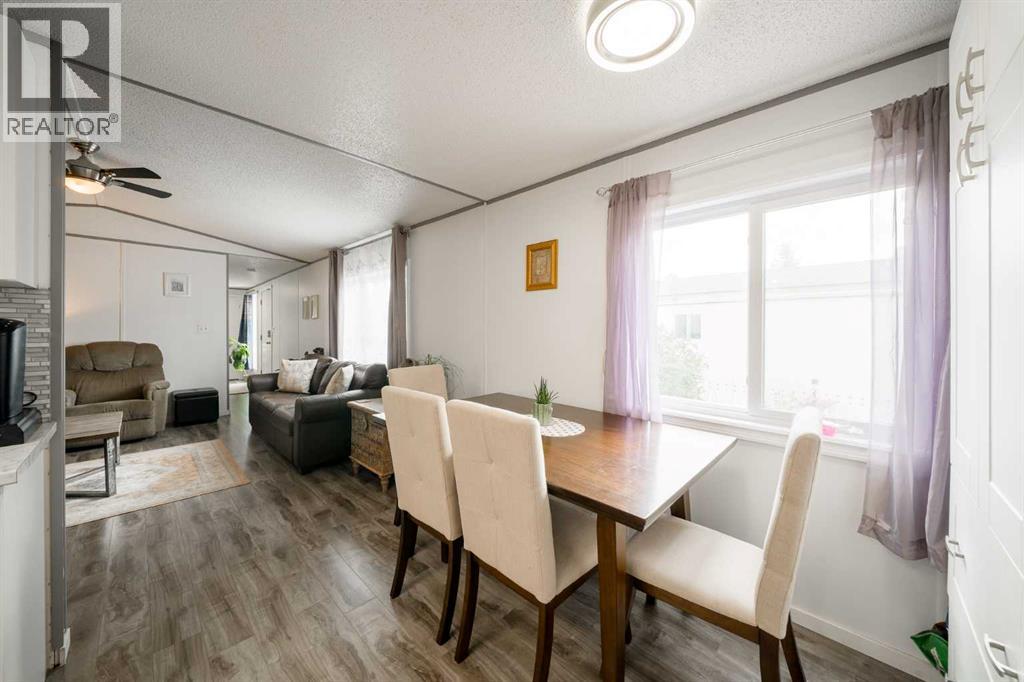
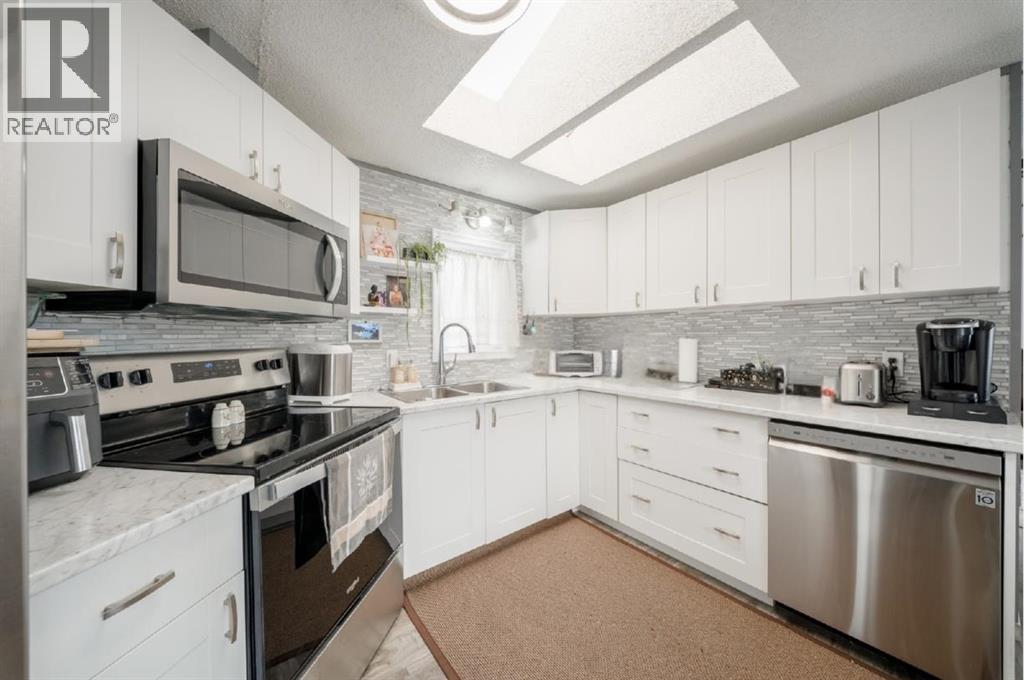
Looking for a quiet and peaceful place to call home? This home is the one! Before even coming into the park, nature and trees greet you along the way as you pass Kinsmen Park which is a short walk away. Once inside the park, a short drive lead you into the quiet cul-de-sac where you will find this well cared for and extensively renovated home. A good size entry way greets you when you come in the front door with it's own closet for all your outwear needs. The first full bathroom is at this end of the home, along with the 2 bedrooms perfect for the kids or for use as an office or hobby room- or both! The space and openness of your living room are enhanced with the vaulted ceilings. While the chef's kitchen was renovated in 2021 with stainless steel appliances, new countertops, new sink, new white cabinets, new backsplash and a skylight. Off the kitchen is a second outside door providing direct access to the covered deck and the fully fenced backyard making it easy for BBQing or allowing the kids to get out and play. The laundry room is tucked away in this area of the home as well, complete with washer and dryer. Off this area you find the private primary bedroom plus ensuite with a walk in shower. Both bathrooms were renovated in 2021 with new vanities, mirrors, toilets and shower/tub surrounds. In 2021 new laminate flooring was installed throughout the home, it was freshly painted, new windows were installed. The furnace was replaced in 2024. The backyard is a fully fenced (installed within the last few years) and is an oasis with lilac bush, tranquil fountain (that stays with the home) and covered deck complete with bamboo shades (also staying) giving you added privacy and sun protection. The skirting was replaced in 2023. There is also 2 sheds for all your outdoor gear to be stored in. The park has an RV parking area for owners who request it for an additional $50.00 a month. Monthly pad rent is $1,350 which includes water, sewer, garbage/recycling pick up and s now removal from main roads. Park approval is required for new residents. (id:31684)
| 16 hours ago | Listing updated with changes from the MLS® | |
| 16 hours ago | Status changed to Active | |
| 4 days ago | Listing first seen on site |



The trademarks MLS®, Multiple Listing Service® and the associated logos are owned by The Canadian Real Estate Association (CREA) and identify the quality of services provided by real estate professionals who are members of CREA. Used under license.
The trademarks REALTOR®, REALTORS®, and the REALTOR® logo are controlled by The Canadian Real Estate Association (CREA) and identify real estate professionals who are members of CREA. These trademarks are owned or controlled by The Canadian Real Estate Association (CREA) and identify real estate professionals who are members of CREA (REALTOR®) and/or the quality of services they provide (MLS®).
This REALTOR.ca listing content is owned and licensed by REALTOR® members of The Canadian Real Estate Association.