


263 Rundleridge Drive NECalgary, AB T1Y 2K5
Due to the health concerns created by Coronavirus we are offering personal 1-1 online video walkthough tours where possible.
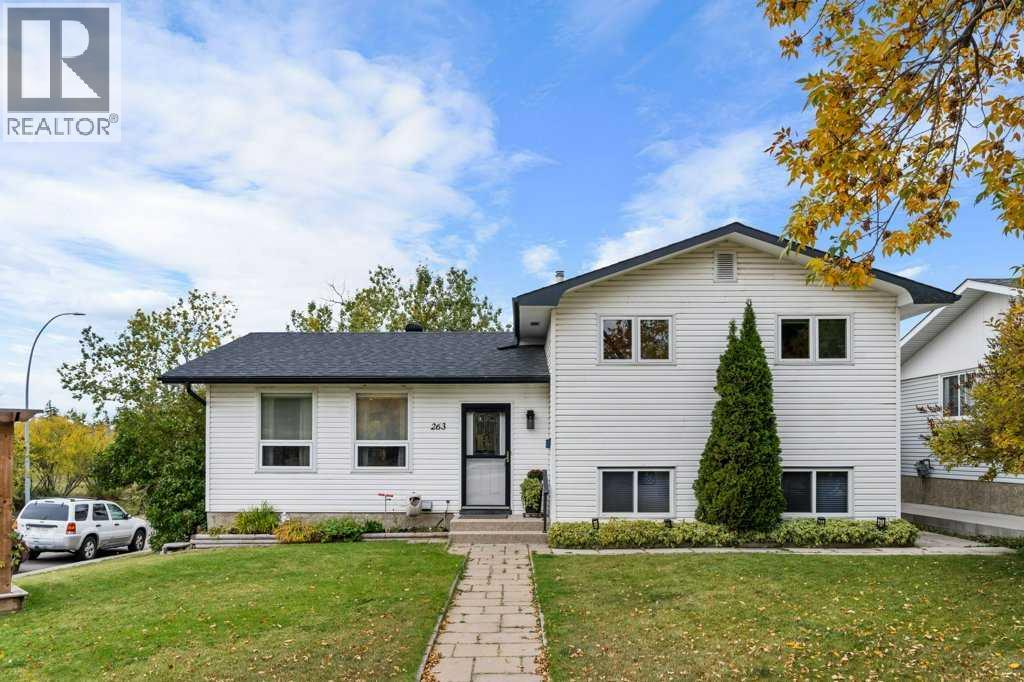
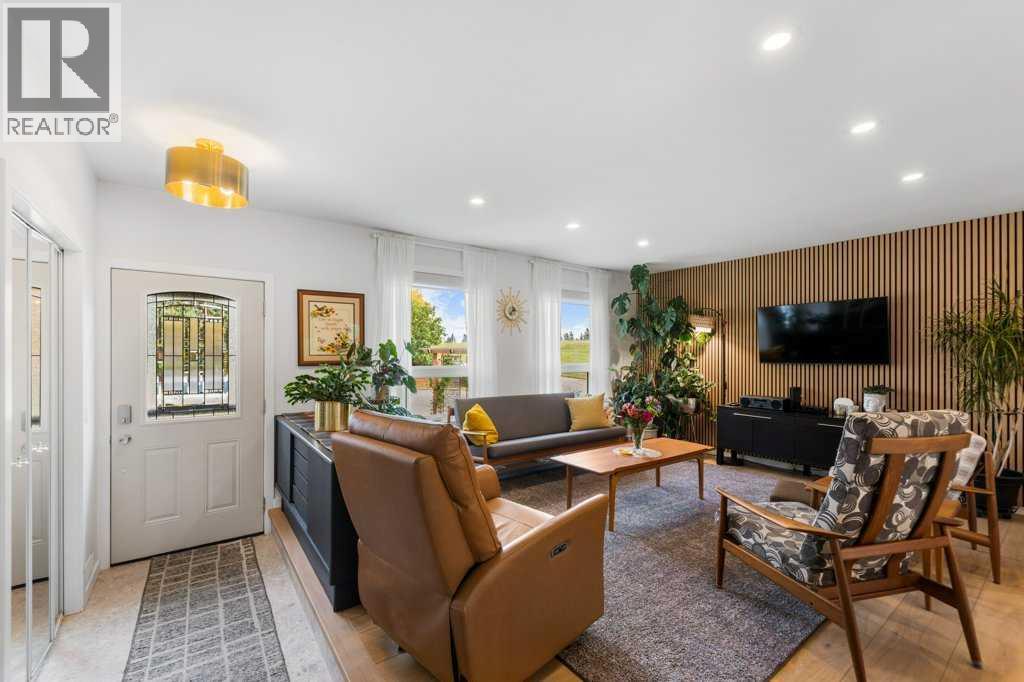
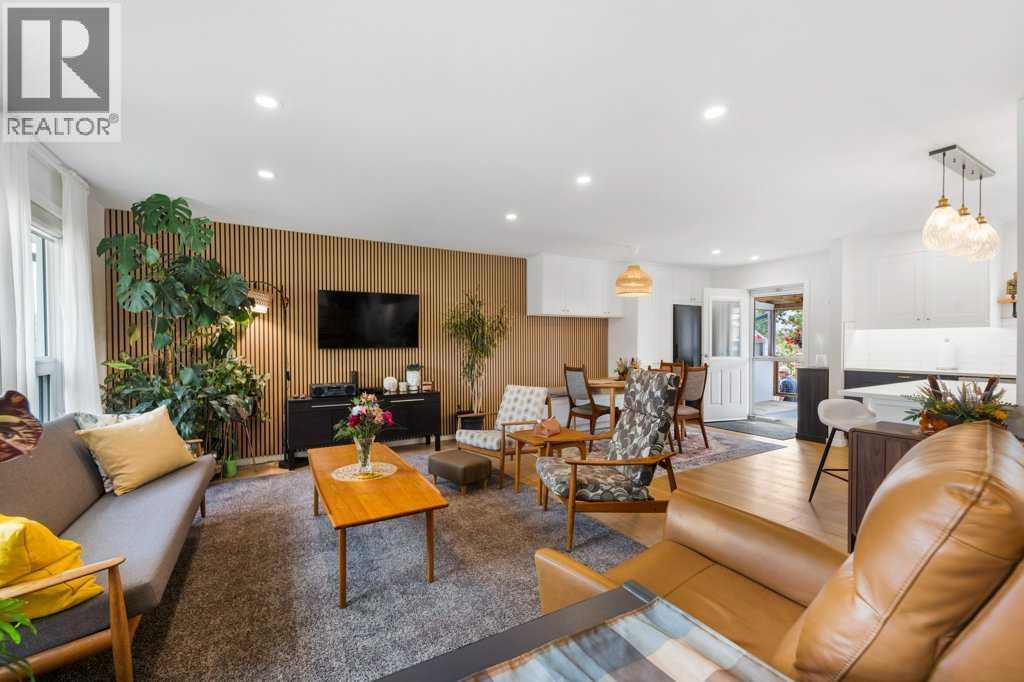
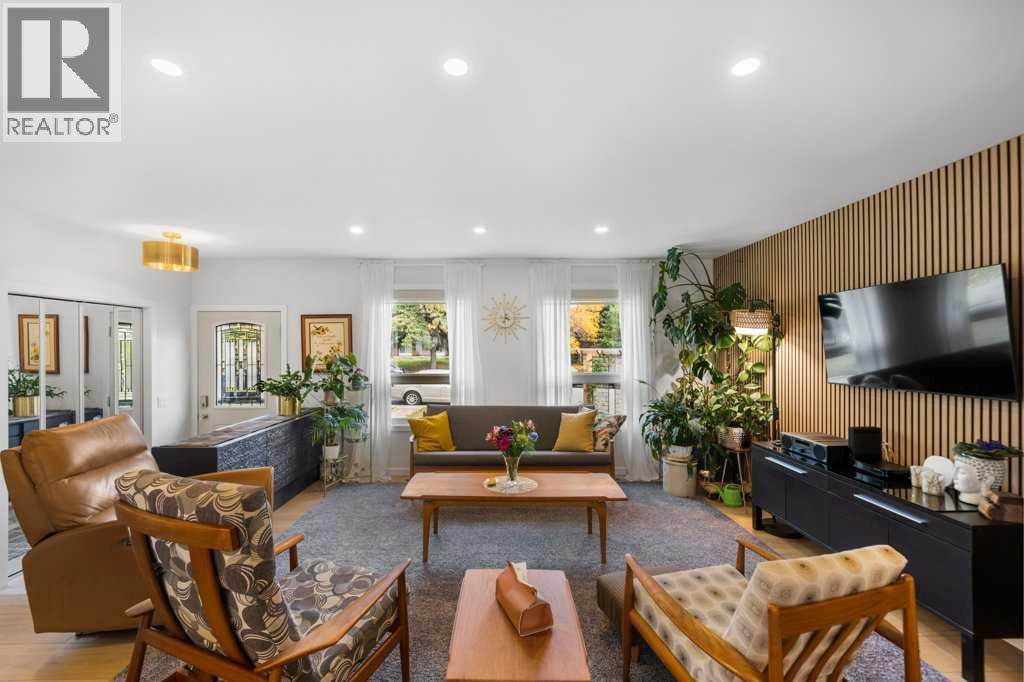
Welcome to this meticulously maintained 4 level split in Rundle offering a perfect blend of modern comfort, income potential, and accessibility. Wth extensive upgrades throughout both the main living areas and basement, this home is move-in ready and designed to meet a variety of lifestyle needs. The bright and inviting main floor showcases new vinyl plank flooring throughout, new windows, custom storage solutions, and an updated kitchen featuring soft-close cabinetry. The kitchen also features premium, top of the line appliances. The spacious primary bedroom features a custom designed closet system, while the updated bathroom offers heated flooring and a large built in medicine cabinet for increased storage. The upper level also has 2 more good sized bedrooms as well as senior friendly features, including steady grab bars, a chairlift and a low profile bathtub. Downstairs you'll find an impressive two-bedroom illegal suite with a private entrance and separate laundry facilities. Large windows flood the space with natural light , creating a bright and welcoming atmosphere rarely found in basement suites. The lower level has been extensively upgraded and provides lots of room for storage including a crawl space. The versatile illegal suite is ideal for extended family, or guests. Outdoor living is equally impressive with a three tiered deck, a well established garden and additional storage in a 10x12 foot deck side shed. Additional features include central air conditioning, and a new overhead door in the double garage. Location is everything and this home delivers being close to Sunridge Shopping Centre and is walking distance to schools, Peter Lougheed Hospital and the C-Train. Also quick access to major transportation routes including 16th Ave (Highway 1), Stoney Trail and Deerfoot Trail. Whether you're looking for a comfortable family home, a multigenerational living solution, or an opportunity to offset your mortgage with potential rental income, this exceptiona lly well-maintained property offers outstanding value and versatility. (id:31684)
| 18 hours ago | Listing updated with changes from the MLS® | |
| 18 hours ago | Status changed to Active | |
| 3 days ago | Listing first seen on site |



The trademarks MLS®, Multiple Listing Service® and the associated logos are owned by The Canadian Real Estate Association (CREA) and identify the quality of services provided by real estate professionals who are members of CREA. Used under license.
The trademarks REALTOR®, REALTORS®, and the REALTOR® logo are controlled by The Canadian Real Estate Association (CREA) and identify real estate professionals who are members of CREA. These trademarks are owned or controlled by The Canadian Real Estate Association (CREA) and identify real estate professionals who are members of CREA (REALTOR®) and/or the quality of services they provide (MLS®).
This REALTOR.ca listing content is owned and licensed by REALTOR® members of The Canadian Real Estate Association.