


28 Patterson Rise SWCalgary, AB T3H 2E4
Due to the health concerns created by Coronavirus we are offering personal 1-1 online video walkthough tours where possible.
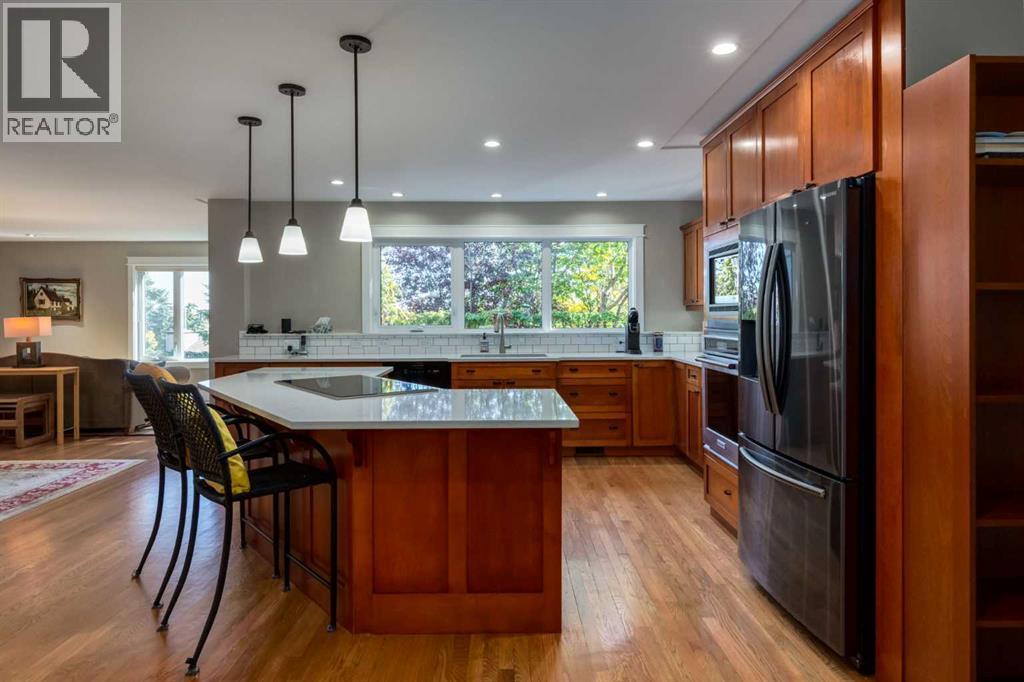
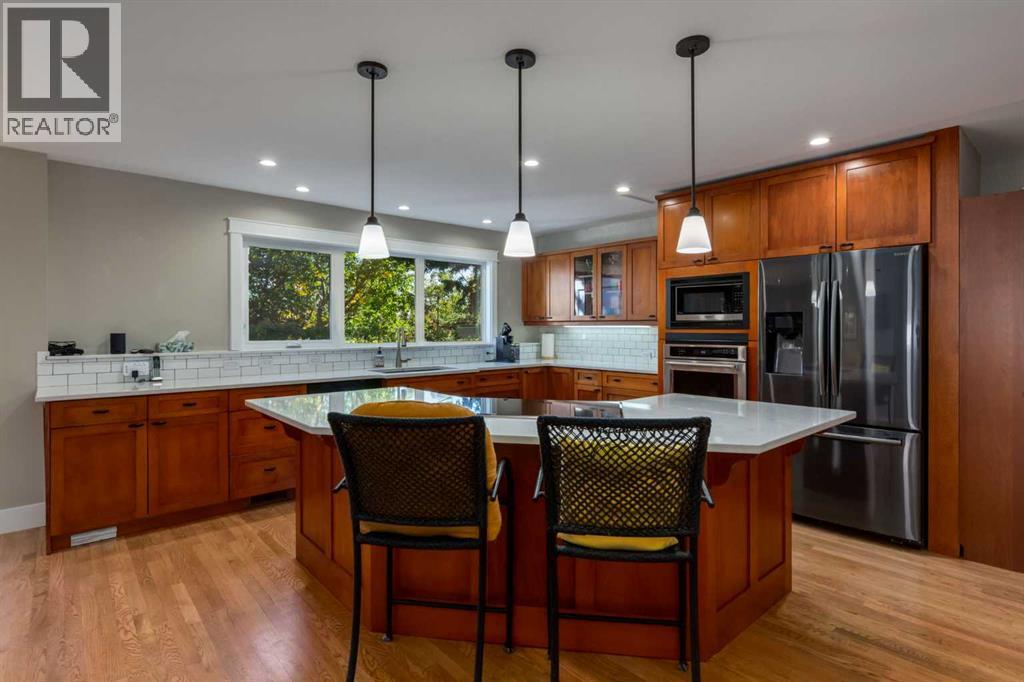
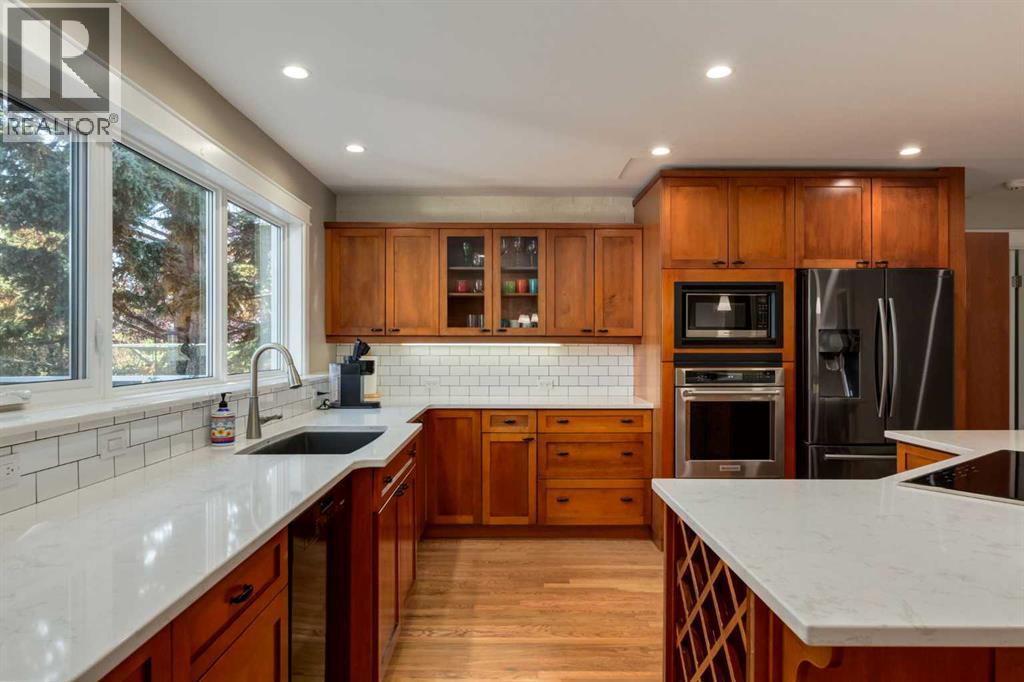
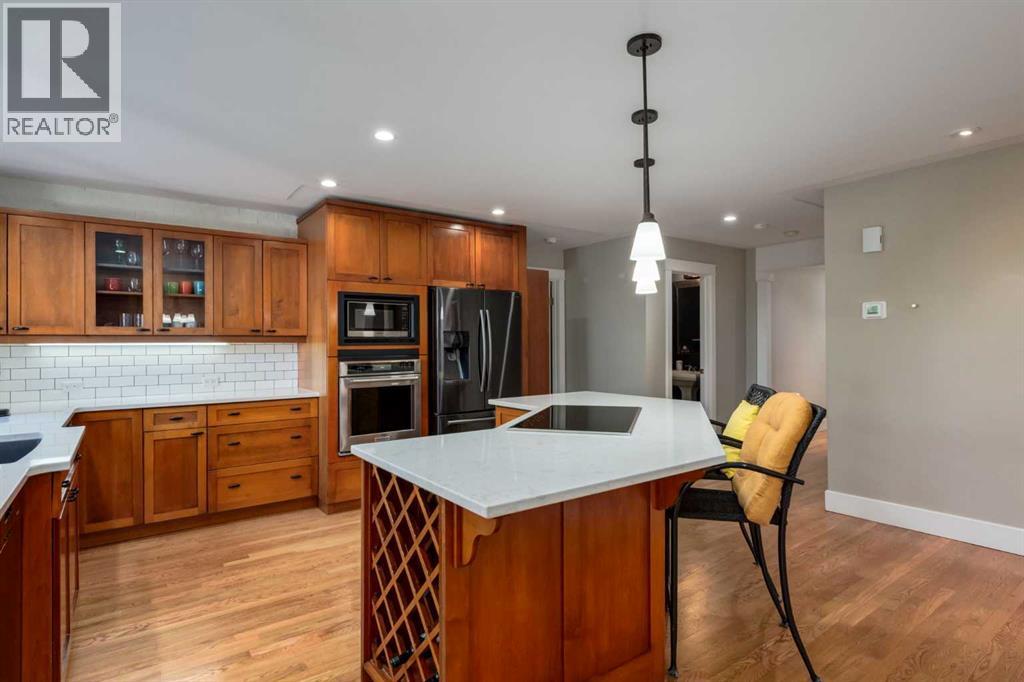
A GARAGE FOR CAR PEOPLE: HEATED OVERSIZE TRIPLE TANDEM (22'10" x 33'8") WITH SPACE FOR A CAR LIFT, ON A WALKOUT BUNGALOW IN PATTERSON WITH 3,870 SQ FT DEVELOPED AND A PRIVATE, TREED BACKYARD. Park up to three vehicles, add a lift for a collection or a serious hobby space, and still fit two more on the driveway. Inside, the main floor has the primary suite, a second bedroom, laundry and mudroom all on one level, plus a fully developed walkout level with 2 more bedrooms and 2 full bathrooms. The kitchen is the heart of the home: quartz counters, a large island with breakfast bar, built-in wine rack, pantry and rich wood cabinetry, open to the dining area and family room with direct access to the upper deck. Hardwood floors, a skylight, a tiled foyer with high ceilings and big windows, and a formal living room with gas fireplace fill the main floor with light. The primary retreat has a gas fireplace, walk-in closet and a 5-piece ensuite with dual sinks, walk-in shower and soaker tub. Downstairs, the bright walkout level offers a large games room, an exercise or hobby room, a family room with gas fireplace, two bedrooms, a 4-piece and a 3-piece bathroom and plenty of storage, with a door to the covered patio and yard. The private yard is fenced and landscaped with mature trees and two sheds, one for storage and one ideal as a small workshop. Central air conditioning. Close to parks, playgrounds, pathways, schools and shopping, with quick access to downtown and Stoney Trail. Possession is negotiable. Book your private showing today. (id:31684)
| 4 days ago | Listing updated with changes from the MLS® | |
| 4 days ago | Status changed to Active | |
| 4 days ago | Price changed to $1,150,000 | |
| 2 months ago | Listing first seen on site |


The trademarks MLS®, Multiple Listing Service® and the associated logos are owned by The Canadian Real Estate Association (CREA) and identify the quality of services provided by real estate professionals who are members of CREA. Used under license.
The trademarks REALTOR®, REALTORS®, and the REALTOR® logo are controlled by The Canadian Real Estate Association (CREA) and identify real estate professionals who are members of CREA. These trademarks are owned or controlled by The Canadian Real Estate Association (CREA) and identify real estate professionals who are members of CREA (REALTOR®) and/or the quality of services they provide (MLS®).
This REALTOR.ca listing content is owned and licensed by REALTOR® members of The Canadian Real Estate Association.