


128 Sunvista Close SECalgary, AB T2X 2S2
Due to the health concerns created by Coronavirus we are offering personal 1-1 online video walkthough tours where possible.
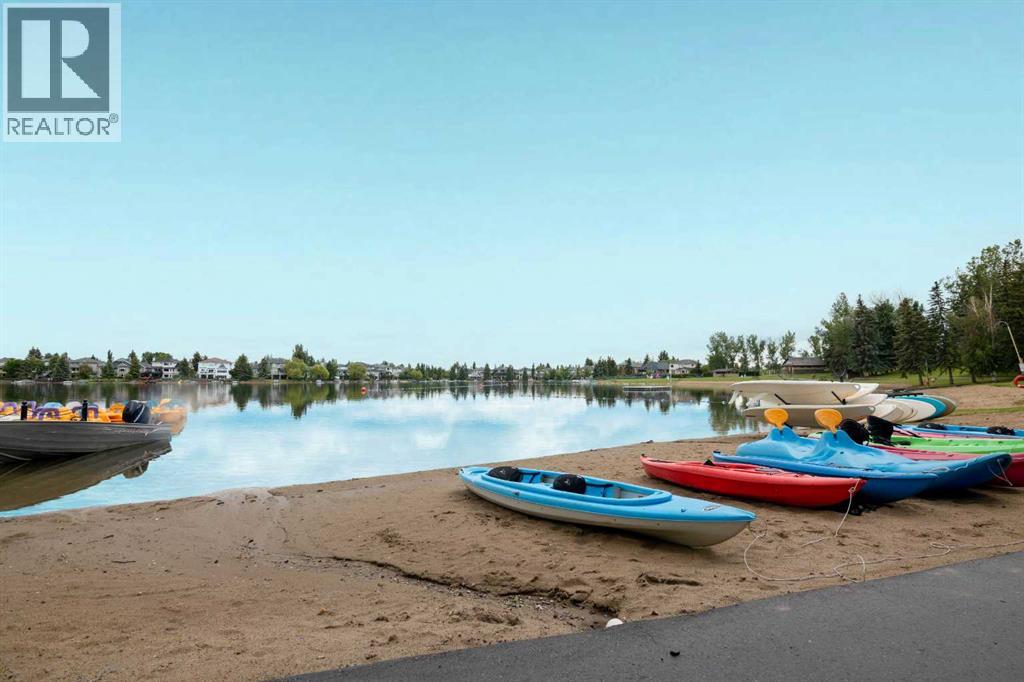
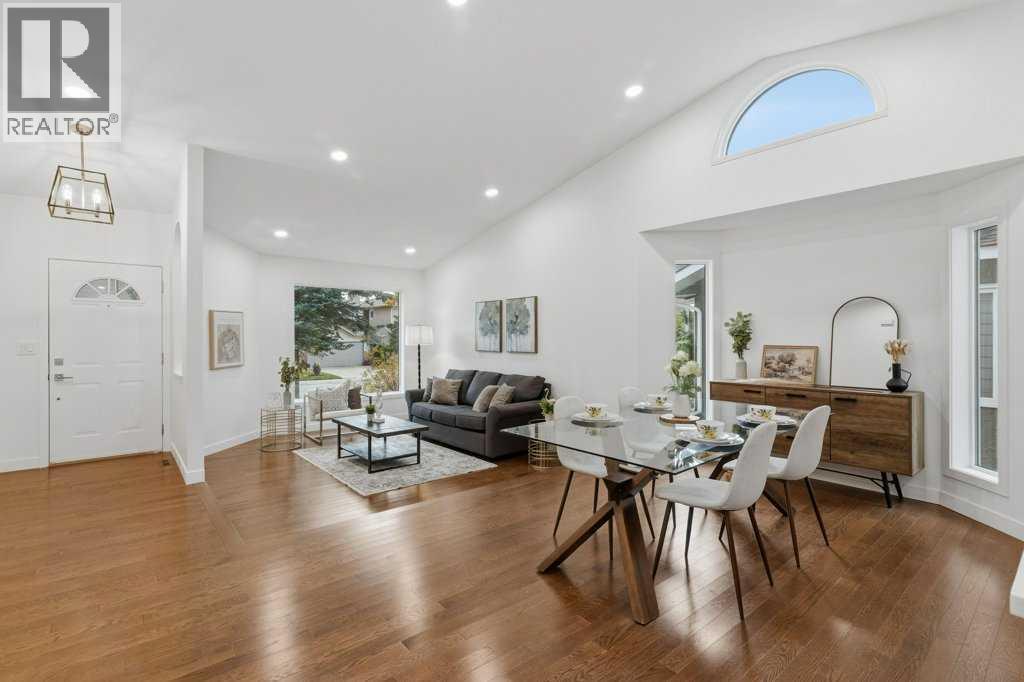
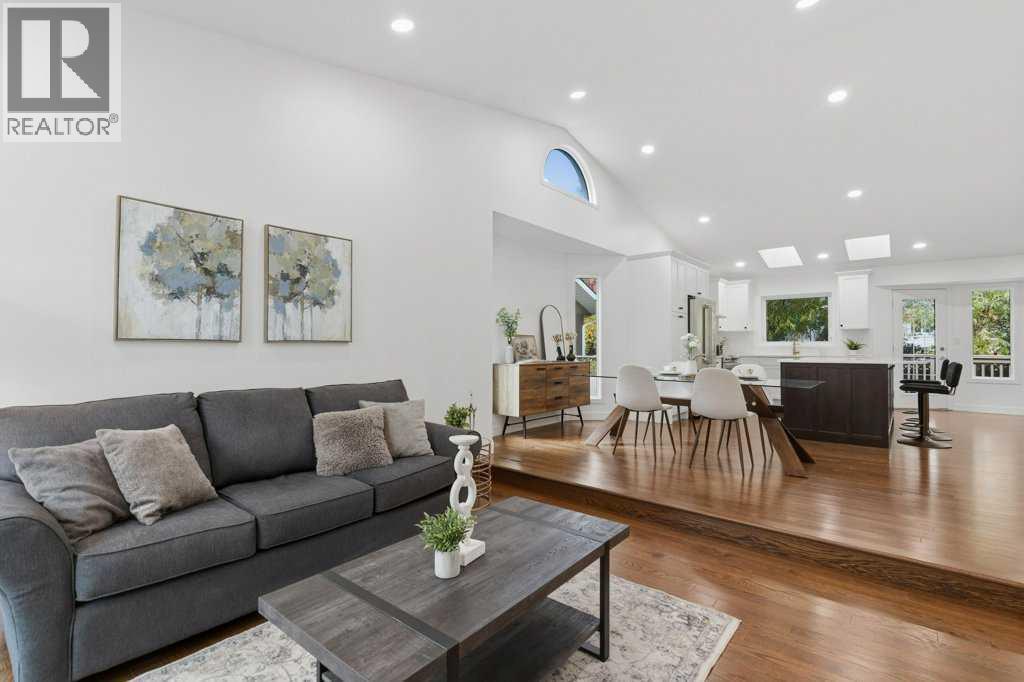
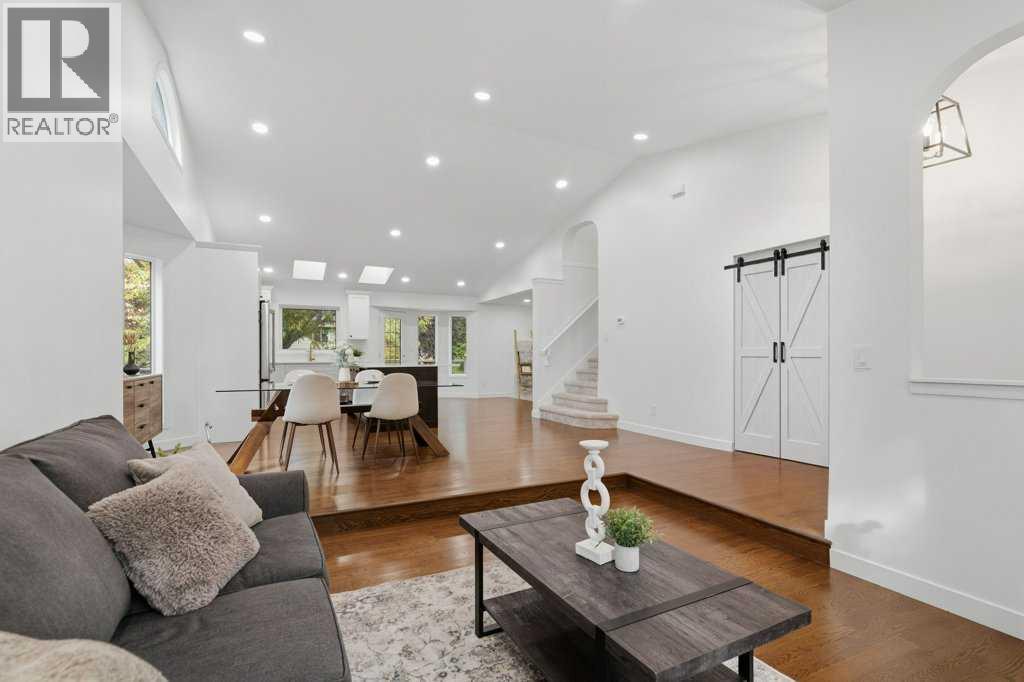
Beautifully renovated and set on a quiet street in the sought-after lake community of Sundance, this bright 4-bedroom home offers an impressive combination of character, updates and location. The main living area is highlighted by soaring vaulted ceilings and a wood-burning fireplace, while the sunny white kitchen features skylights that fill the space with natural light. Fresh paint throughout gives the home a clean, move-in-ready feel, and the plumbing has been updated with no Poly-B. Outside, the west-facing backyard enjoys plenty of afternoon and evening sun, surrounded by beautiful mature trees that create a private oasis. Located close to all three levels of schools, parks, pathways and the amenities of Sundance, with lake access adding even more to enjoy. Immediate possession is available. A great opportunity to move into one of Calgary’s most established lake communities. (id:31684)
| yesterday | Listing updated with changes from the MLS® | |
| yesterday | Status changed to Active | |
| 3 days ago | Listing first seen on site |



The trademarks MLS®, Multiple Listing Service® and the associated logos are owned by The Canadian Real Estate Association (CREA) and identify the quality of services provided by real estate professionals who are members of CREA. Used under license.
The trademarks REALTOR®, REALTORS®, and the REALTOR® logo are controlled by The Canadian Real Estate Association (CREA) and identify real estate professionals who are members of CREA. These trademarks are owned or controlled by The Canadian Real Estate Association (CREA) and identify real estate professionals who are members of CREA (REALTOR®) and/or the quality of services they provide (MLS®).
This REALTOR.ca listing content is owned and licensed by REALTOR® members of The Canadian Real Estate Association.