


39 Shannon Hill SWCalgary, AB T2Y 2Y7
Due to the health concerns created by Coronavirus we are offering personal 1-1 online video walkthough tours where possible.
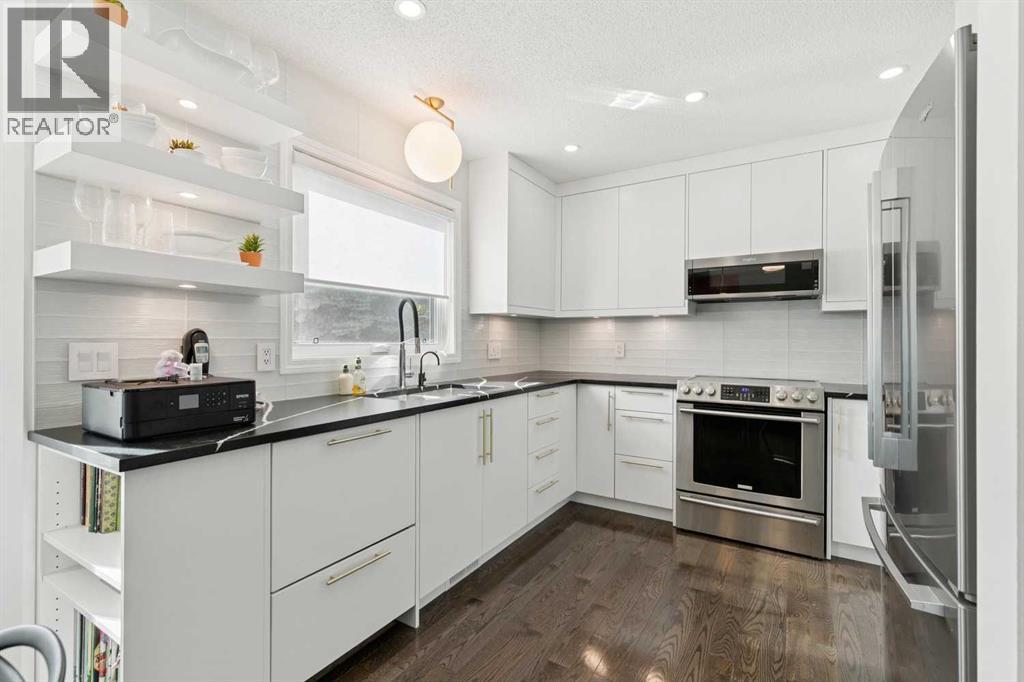
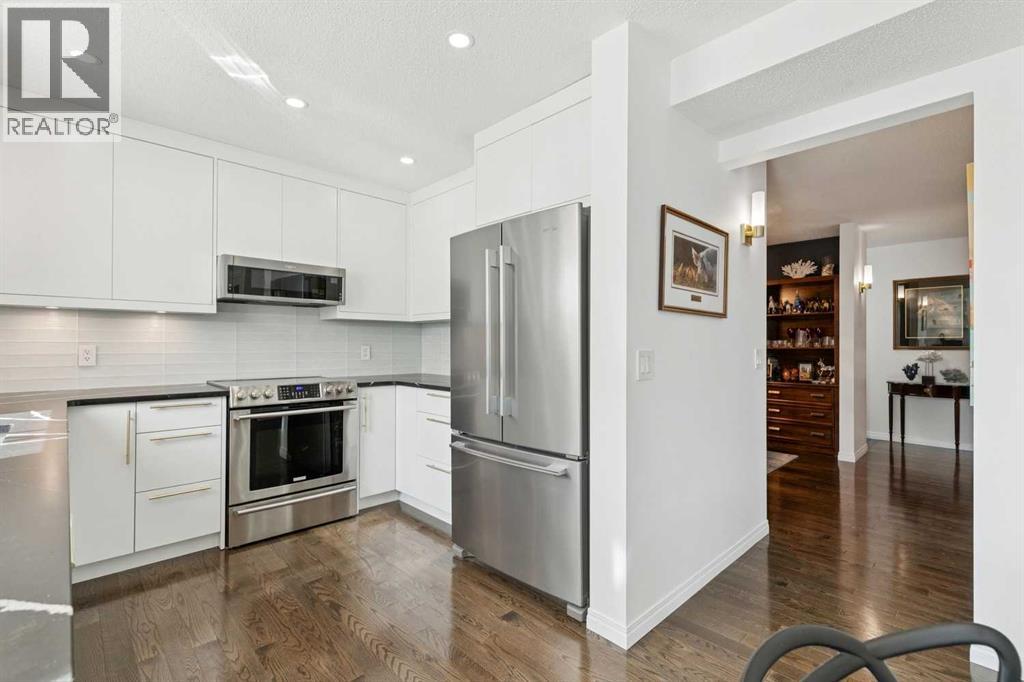
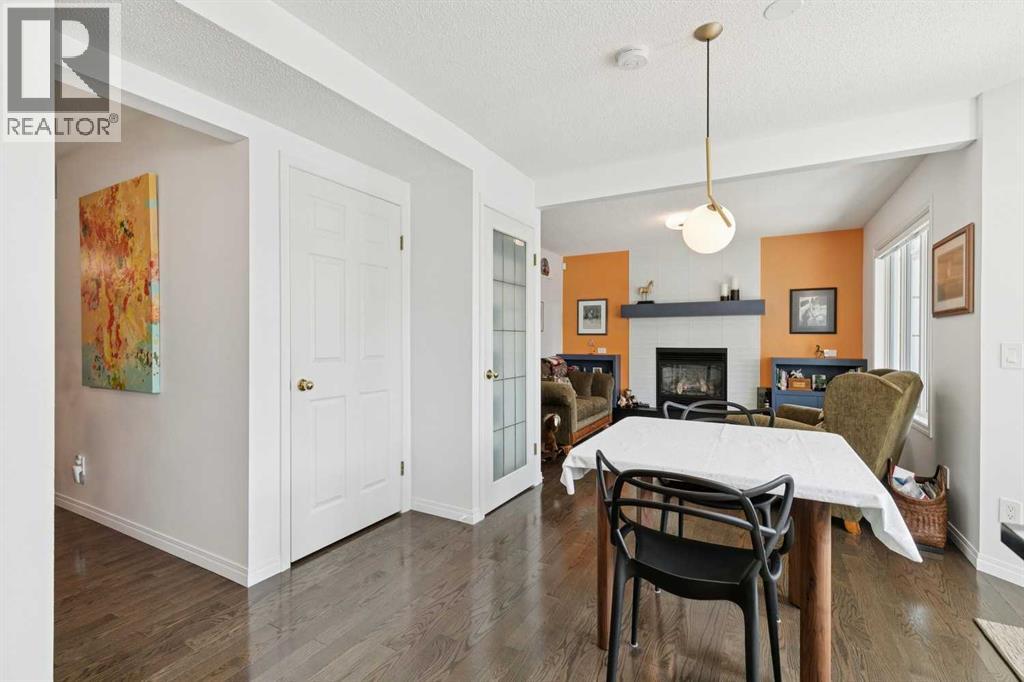
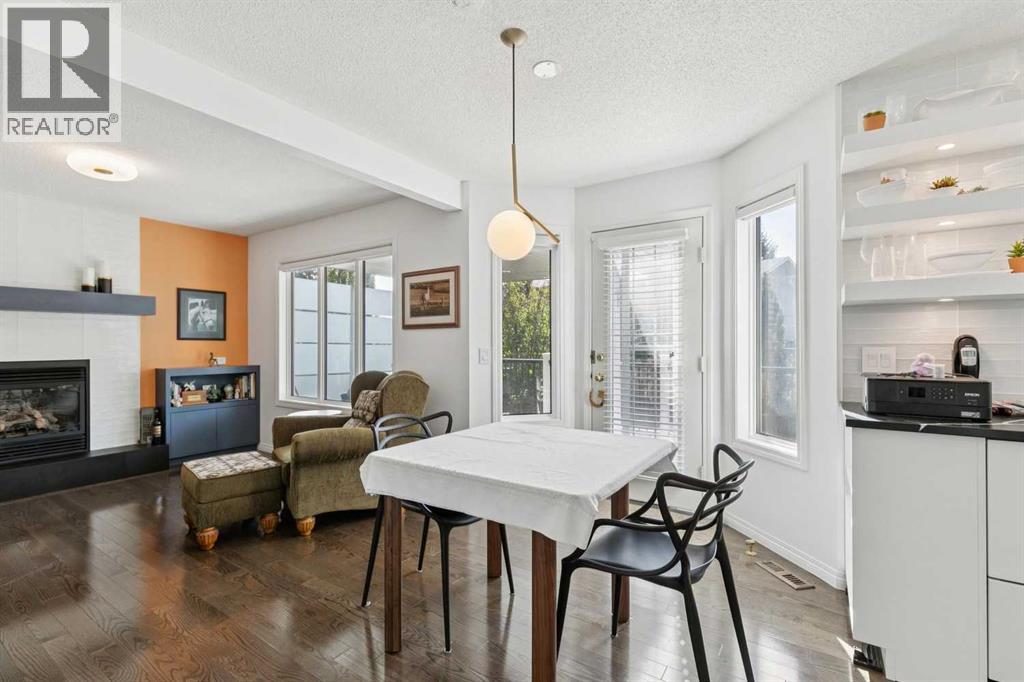
Extensively renovated and designed with love, this inviting Shawnessy home blends timeless warmth with impressive transformation, exceptional outdoor living and an incredibly convenient location. Mature landscaping, striking architecture and a soaring evergreen create wonderful curb appeal, complemented by durable Hardie Board siding and a new roof (2019).The interior feels polished yet comfortable, with pristine site-finished oak hardwood floors flowing across the main level. Natural light pours through the oversized living room window, complemented by Lux windows replaced approximately 10 years ago and quality window coverings. Italian designer lighting and ample built-ins add character and function throughout.At the heart of the home is the beautifully renovated kitchen featuring full-height cabinetry with brushed brass hardware, quartz countertops, stainless steel appliances and a distinctive wavy-glass backsplash. The breakfast nook overlooks the backyard with direct covered deck access, while the adjoining family room invites relaxed evenings around the fireplace. A formal dining room offers an elegant setting for entertaining, and a powder room completes the main level.Carpeted stairs lead to 3 upper-level bedrooms. The spacious primary retreat features a walk-in closet and private 4-piece ensuite, while 2 additional bedrooms and another 4-piece bathroom complete the floor.The professionally finished lower level expands the living space with a generous recreation room anchored by a second fireplace. Loads of built-ins provide excellent storage, while flexible additional space easily adapts for movie nights, fitness, hobbies, play or a home office.Outside, the beautifully landscaped south-facing backyard is made for entertaining and relaxation. A gorgeous extended, partially covered deck with manual retractable awning offers the choice of sun or shade, while a lower patio, mature trees and established landscaping create a private outdoor retreat.Ph enomenally located in established Shawnessy, this move-in ready home is close to schools, LRT, shopping, grocery stores, restaurants, parks and community amenities. The historic Shawnessy Barn, nearby tennis courts, extensive pathways and Fish Creek Provincial Park offer countless opportunities to enjoy the outdoors.Beautifully cared for and updated as a home to be enjoyed rather than simply for resale, the quality of the improvements and pride of ownership can be felt throughout. NOTE: Poly-B is being replaced at the Seller's cost, drywall patched and painted to match the wall or repaint entire wall. Microwave/hood fan does not work and will not be replaced. **No Sign on Property** (id:31684)
| 6 days ago | Listing updated with changes from the MLS® | |
| 6 days ago | Status changed to Active | |
| 3 weeks ago | Listing first seen on site |



The trademarks MLS®, Multiple Listing Service® and the associated logos are owned by The Canadian Real Estate Association (CREA) and identify the quality of services provided by real estate professionals who are members of CREA. Used under license.
The trademarks REALTOR®, REALTORS®, and the REALTOR® logo are controlled by The Canadian Real Estate Association (CREA) and identify real estate professionals who are members of CREA. These trademarks are owned or controlled by The Canadian Real Estate Association (CREA) and identify real estate professionals who are members of CREA (REALTOR®) and/or the quality of services they provide (MLS®).
This REALTOR.ca listing content is owned and licensed by REALTOR® members of The Canadian Real Estate Association.