


26, 3311 58 Street NWEdmonton, AB T6L 6X3
Due to the health concerns created by Coronavirus we are offering personal 1-1 online video walkthough tours where possible.
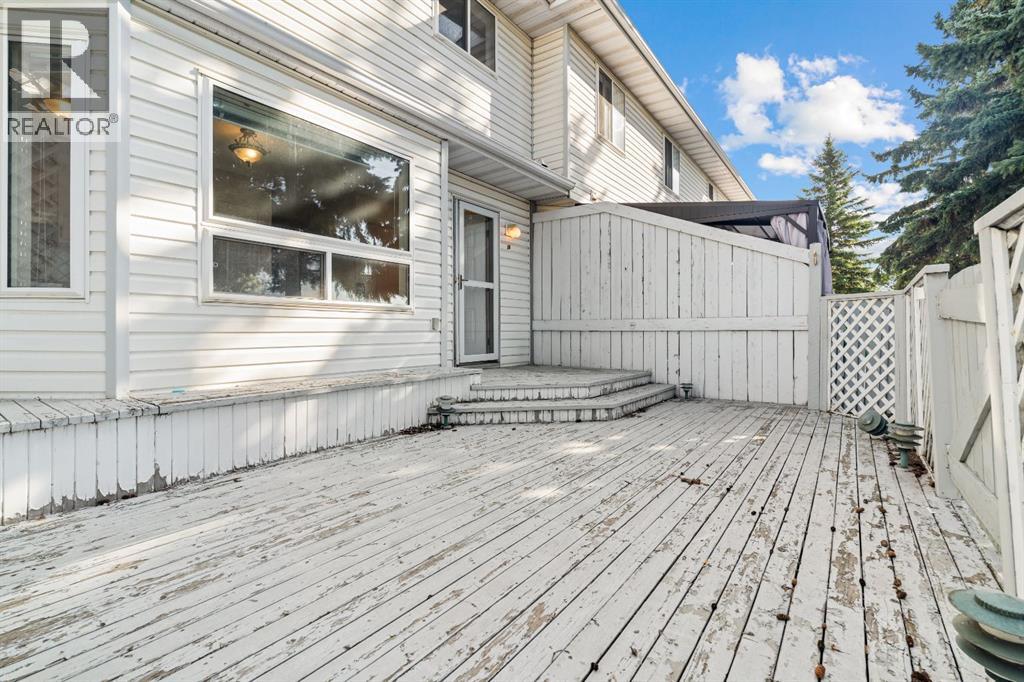
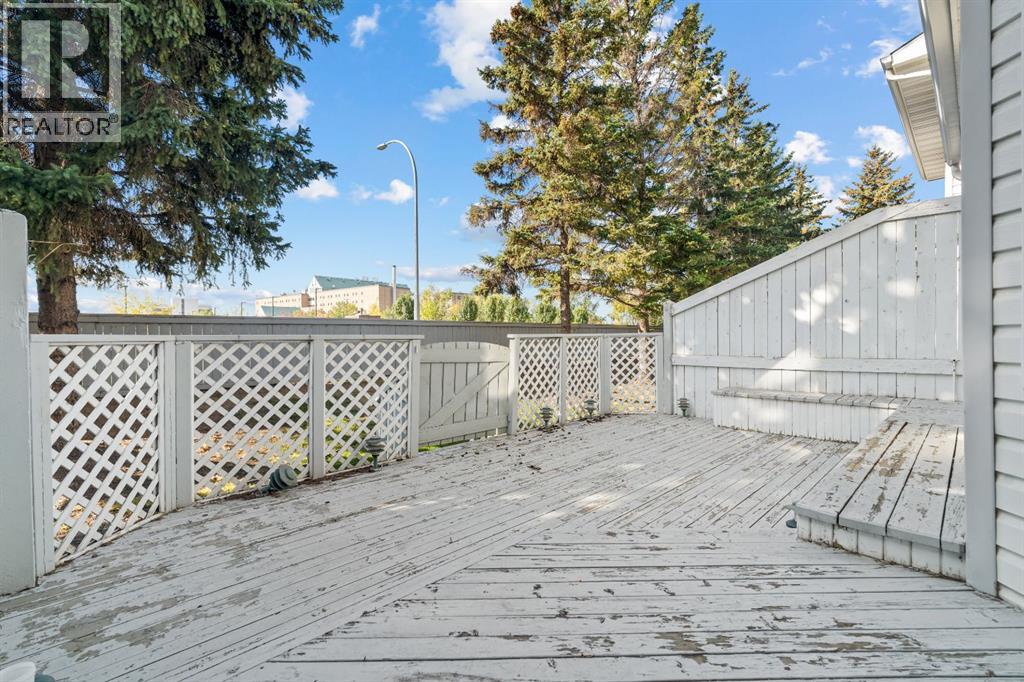
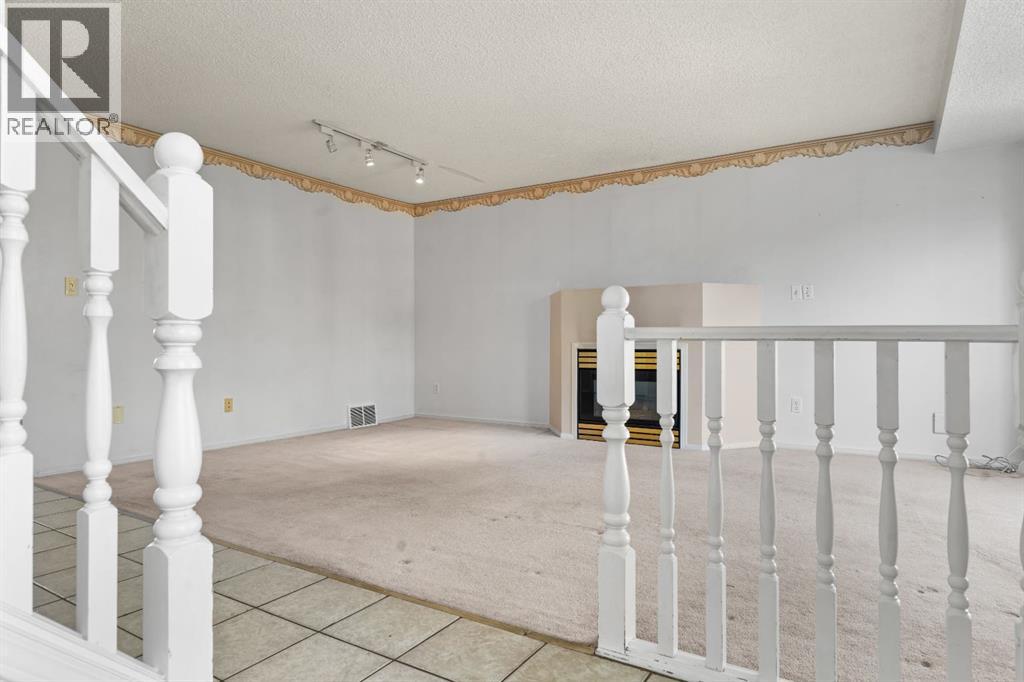
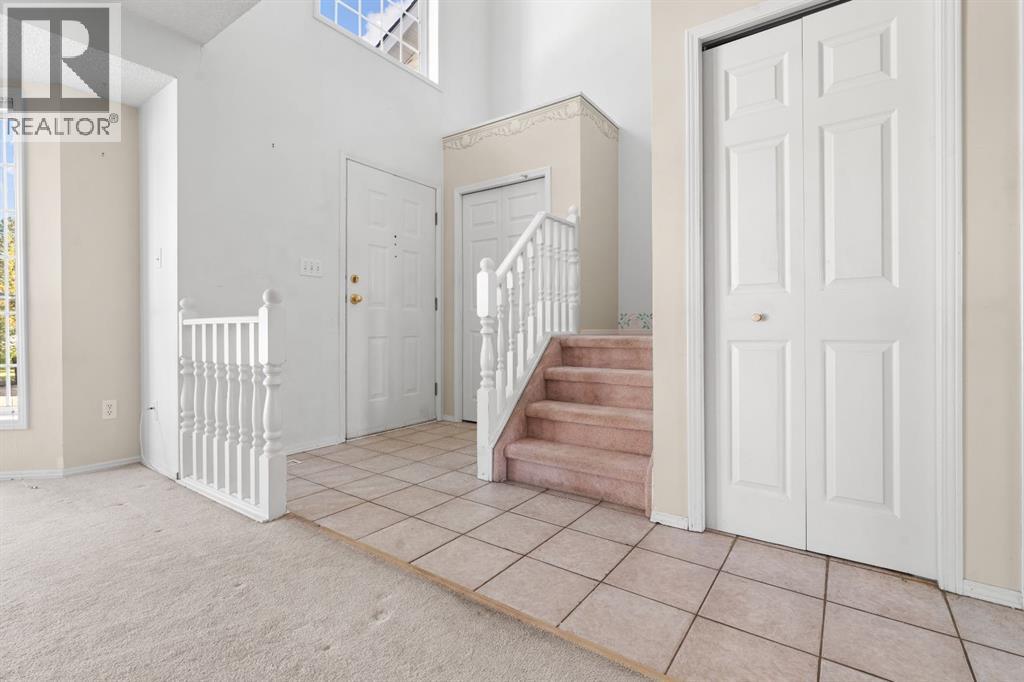
IDEAL LOCATION JUST STEPS FROM THE GREY NUNS HOSPITAL! This 3-bedroom, 1.5-bathroom townhouse offers a functional layout and an unbeatable location for families or anyone looking to be close to everyday amenities. Step inside to a spacious living and dining area featuring a cozy gas fireplace, creating a welcoming space to relax or entertain. At the back of the home, the kitchen overlooks a good-sized deck, perfect for enjoying your morning coffee or summer evenings. The rear-facing window also offers a convenient view toward the hospital. Upstairs, you'll find a generous primary bedroom, two additional bedrooms, and a full 4-piece bathroom. The undeveloped basement provides plenty of potential for future development, storage, or additional living space. With 2 parking stalls located directly in front of the unit, convenience is at your doorstep. Located close to Grey Nuns Hospital, shopping, schools, parks, and other amenities, this townhouse offers a fantastic opportunity in a highly convenient location. (id:31684)
| yesterday | Listing updated with changes from the MLS® | |
| yesterday | Status changed to Active | |
| yesterday | Price changed to $235,000 | |
| a week ago | Listing first seen on site |



The trademarks MLS®, Multiple Listing Service® and the associated logos are owned by The Canadian Real Estate Association (CREA) and identify the quality of services provided by real estate professionals who are members of CREA. Used under license.
The trademarks REALTOR®, REALTORS®, and the REALTOR® logo are controlled by The Canadian Real Estate Association (CREA) and identify real estate professionals who are members of CREA. These trademarks are owned or controlled by The Canadian Real Estate Association (CREA) and identify real estate professionals who are members of CREA (REALTOR®) and/or the quality of services they provide (MLS®).
This REALTOR.ca listing content is owned and licensed by REALTOR® members of The Canadian Real Estate Association.