


214, 5720 2 Street SWCalgary, AB T2H 3B3
Due to the health concerns created by Coronavirus we are offering personal 1-1 online video walkthough tours where possible.
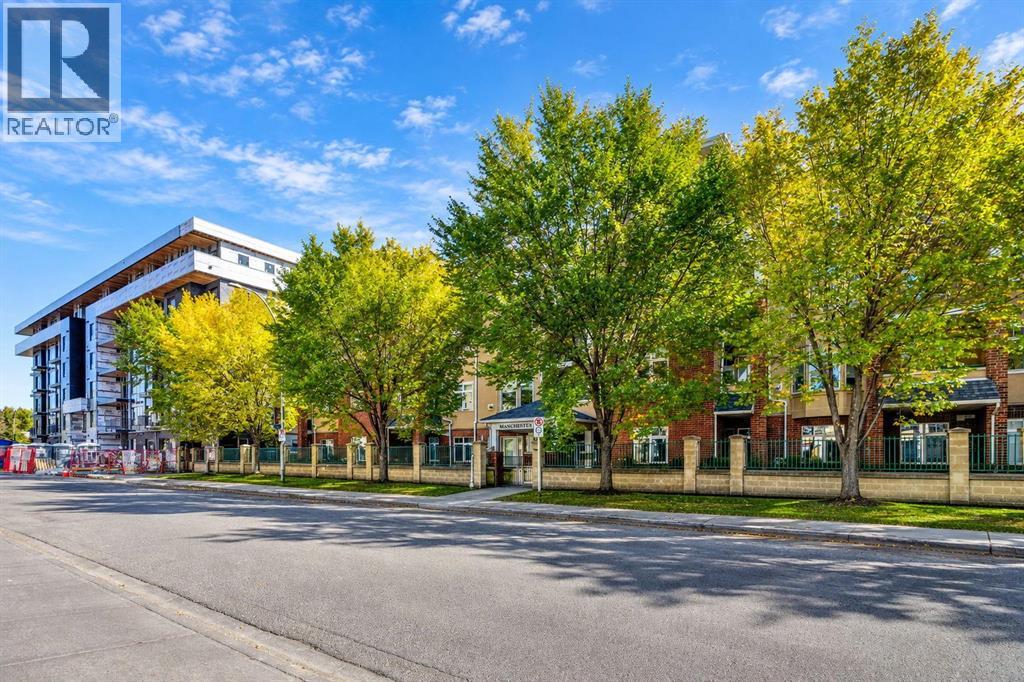
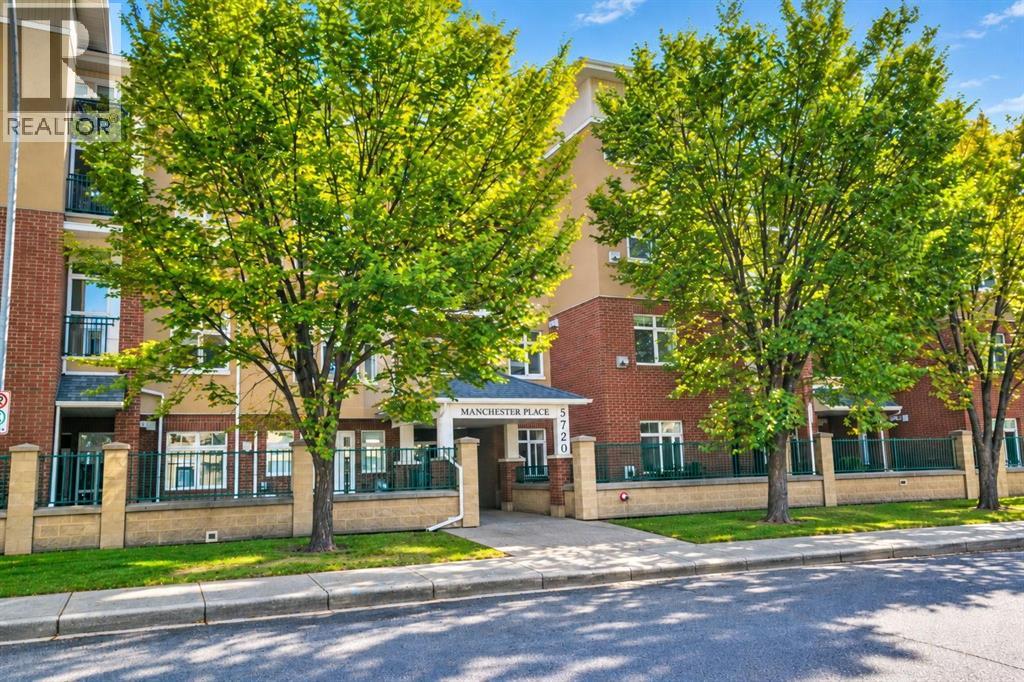
An attractive corner-unit apartment within walking distance of the C-Train, bus stops, Chinook Mall. The unit features a large bedroom with Walk In Closest and a window facing the greenspace and playground, a den that could be used as a small office, and a 4-piece full bath with doors accessible from both outside and the bedroom. It also has a spacious living room with a gas fireplace and large windows that bring in lots of sunlight. A door from the living room opens to a covered balcony overlooking the greenspace, offering a neat and cozy outdoor space. The full kitchen has granite countertops and a raised breakfast bar, with the enclosed stacked washer and dryer beside it. The unit also comes with an easy-access parking spot that is heated and underground, plus a storage unit. 9' ceiling! Well-kept property! Convenient location! (id:31684)
| 6 days ago | Listing updated with changes from the MLS® | |
| 6 days ago | Status changed to Active | |
| 3 weeks ago | Price changed to $224,900 | |
| a month ago | Listing first seen on site |



The trademarks MLS®, Multiple Listing Service® and the associated logos are owned by The Canadian Real Estate Association (CREA) and identify the quality of services provided by real estate professionals who are members of CREA. Used under license.
The trademarks REALTOR®, REALTORS®, and the REALTOR® logo are controlled by The Canadian Real Estate Association (CREA) and identify real estate professionals who are members of CREA. These trademarks are owned or controlled by The Canadian Real Estate Association (CREA) and identify real estate professionals who are members of CREA (REALTOR®) and/or the quality of services they provide (MLS®).
This REALTOR.ca listing content is owned and licensed by REALTOR® members of The Canadian Real Estate Association.