Save
Ask
Tour
Hide
Share
$649,000
28 Days On Site

128 Doverthorn Bay SE
Calgary, AB T2B 2G3

For Sale|Single Family Residence|Active
5
Beds
3
Total Baths
1
Partial Bath
1,151
SqFt
$564
/SqFt
1974
Built
Subdivision:
Dover

Due to the health concerns created by Coronavirus we are offering personal 1-1 online video walkthough tours where possible.
Call Now: 403-775-6950
Is this the listing for you? We can help make it yours.
403-775-6950
128 Doverthorn Bay SE128 Doverthorn Bay SE128 Doverthorn Bay SE128 Doverthorn Bay SE
Save
Ask
Tour
Hide
Share

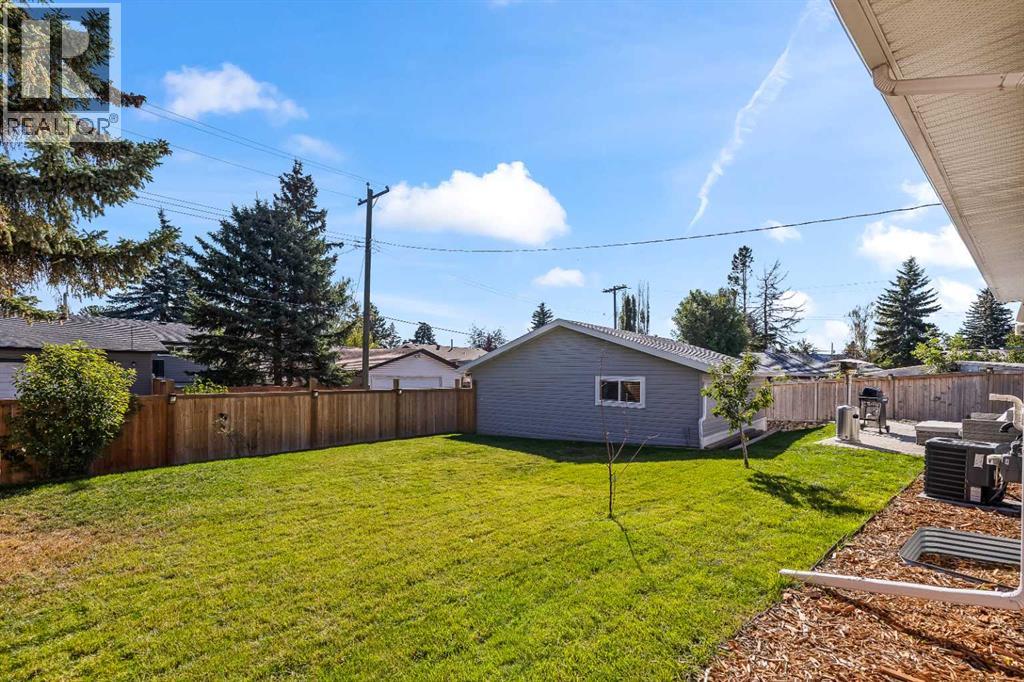
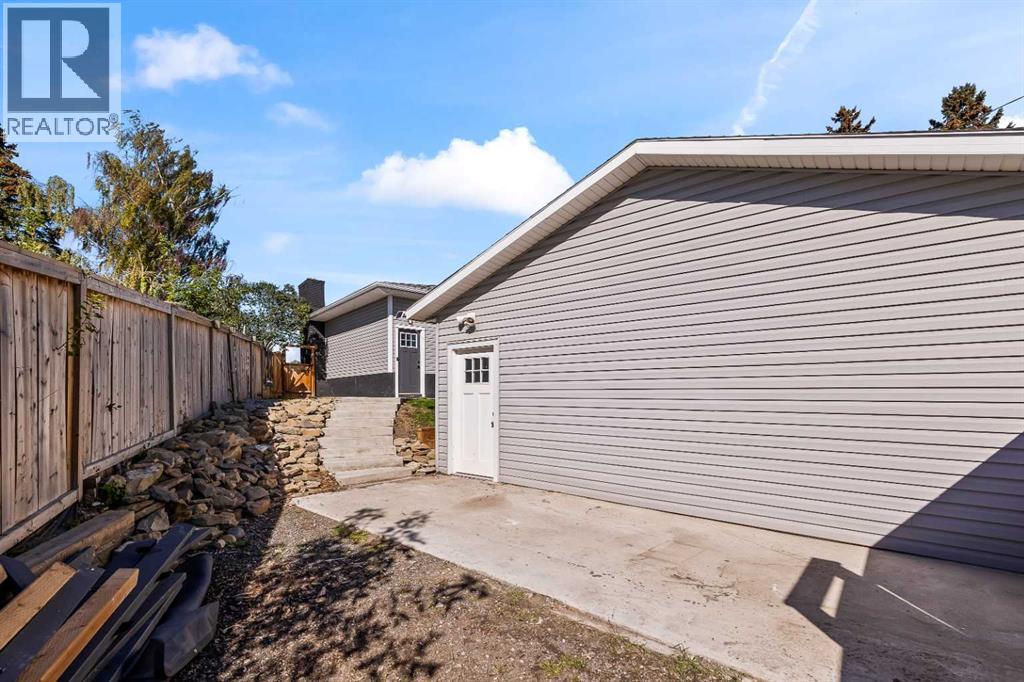
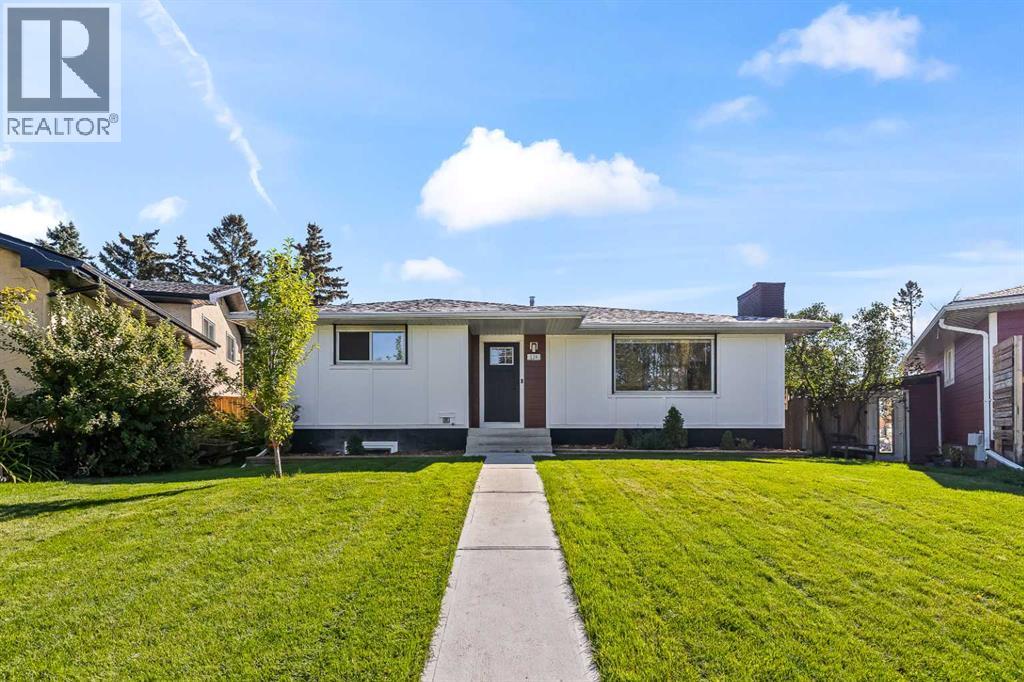
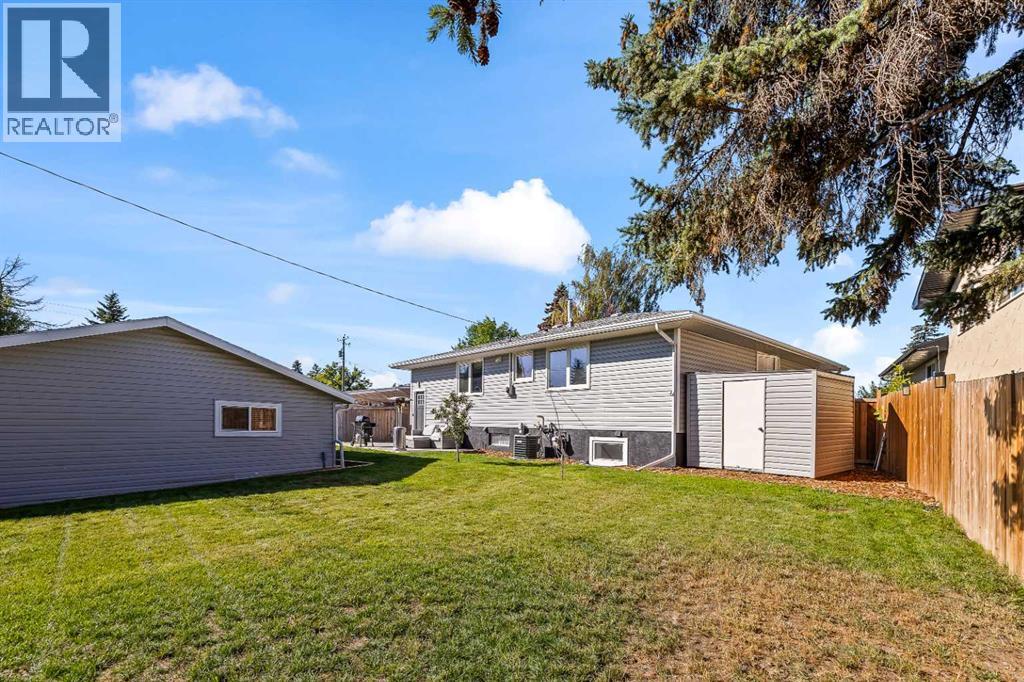
Welcome home, This recently updated Bungalow with functional open floor plan offers over 2200sf of total living space with large backyard in quiet cul-de-sac within walking distance to schools, volleyball courts Calgary's river pathways, minutes to downtown, the foothills industrial area, Deerfoot and Stoney trail. 3 bedrooms up including the primary with 2 piece ensuite and 2 large bedrooms down. total of 2 and a half baths. Shingles are roughly 5 years old. (id:31684)

Save
Ask
Tour
Hide
Share
Listing Snapshot
Price 
$649,000
Days On Site 
28 Days
Bedrooms 
5
Inside Area (SqFt) 
1,151 sqft
Total Baths 
3
Full Baths 
N/A
Partial Baths 
1
Lot Size 
0.1433 Acres
Year Built 
1974
MLS® Number 
A2346550
Status 
Active
Property Tax 
$3,457
Maintenance Fees 
N/A
Sq Ft Source 
N/A
Friends & Family
Recent Activity
7 hours agoListing updated with changes from the MLS®
14 hours agoStatus changed to Active
4 weeks agoListing first seen on site
General Features
Garage 
Yes
Number Of Stories 
1
Parking 
Garage Door OpenerParking PadDetached
Parking Spaces 
3
Property Sub Type 
Single Family Residence
SqFt Above 
1151
Style 
Bungalow
Zoning 
R-C1
Interior Features
Appliances 
CooktopRefrigeratorDishwasherMicrowaveWasher/DryerRange Hood
Basement 
FinishedFull
Cooling 
Central Air
Fireplace 
Yes
Fireplaces 
1
Flooring 
CarpetTileLaminateVinyl
Heating 
Forced AirNatural GasOther
Window Features 
Window Coverings
2pc Bathroom 
Dimensions - 5.33 Ft x 7.00 Ft
3pc Bathroom 
Dimensions - 8.50 Ft x 5.25 FtLevel - Basement
4pc Bathroom 
Dimensions - 4.25 Ft x 5.25 Ft
Bedroom 
Dimensions - 8.75 Ft x 13.25 FtLevel - Basement
Furnace 
Dimensions - 4.00 Ft x 8.83 FtLevel - Basement
Game Room 
Dimensions - 16.00 Ft x 27.25 FtLevel - Basement
Hall 
Dimensions - 7.50 Ft x 25.92 Ft
Kitchen 
Dimensions - 13.33 Ft x 19.00 Ft
Laundry 
Dimensions - 5.33 Ft x 5.92 FtLevel - Basement
Living Room 
Dimensions - 13.42 Ft x 19.08 Ft
Other 
Dimensions - 7.08 Ft x 6.83 Ft
Primary Bedroom 
Dimensions - 13.08 Ft x 13.25 Ft
Save
Ask
Tour
Hide
Share
Exterior Features
Fencing 
Fenced
Lot Features 
Cul-De-Sac
Windows/Doors 
Window Coverings
Community Features
Community Features 
Fishing

Listing courtesy of: David Campbell of REMAX Innovations

The trademarks MLS®, Multiple Listing Service® and the associated logos are owned by The Canadian Real Estate Association (CREA) and identify the quality of services provided by real estate professionals who are members of CREA. Used under license.

The trademarks REALTOR®, REALTORS®, and the REALTOR® logo are controlled by The Canadian Real Estate Association (CREA) and identify real estate professionals who are members of CREA. These trademarks are owned or controlled by The Canadian Real Estate Association (CREA) and identify real estate professionals who are members of CREA (REALTOR®) and/or the quality of services they provide (MLS®).

This REALTOR.ca listing content is owned and licensed by REALTOR® members of The Canadian Real Estate Association.

Neighborhood & Commute
Source: Walkscore
Save
Ask
Tour
Hide
Share