


128 Doverthorn Bay SECalgary, AB T2B 2G3
Due to the health concerns created by Coronavirus we are offering personal 1-1 online video walkthough tours where possible.
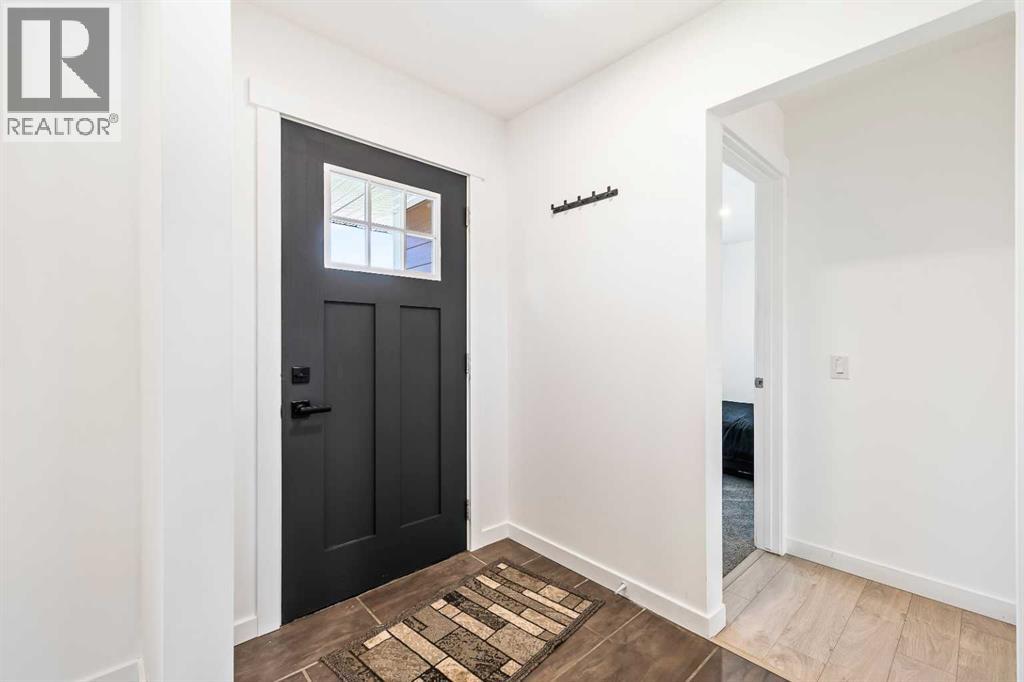
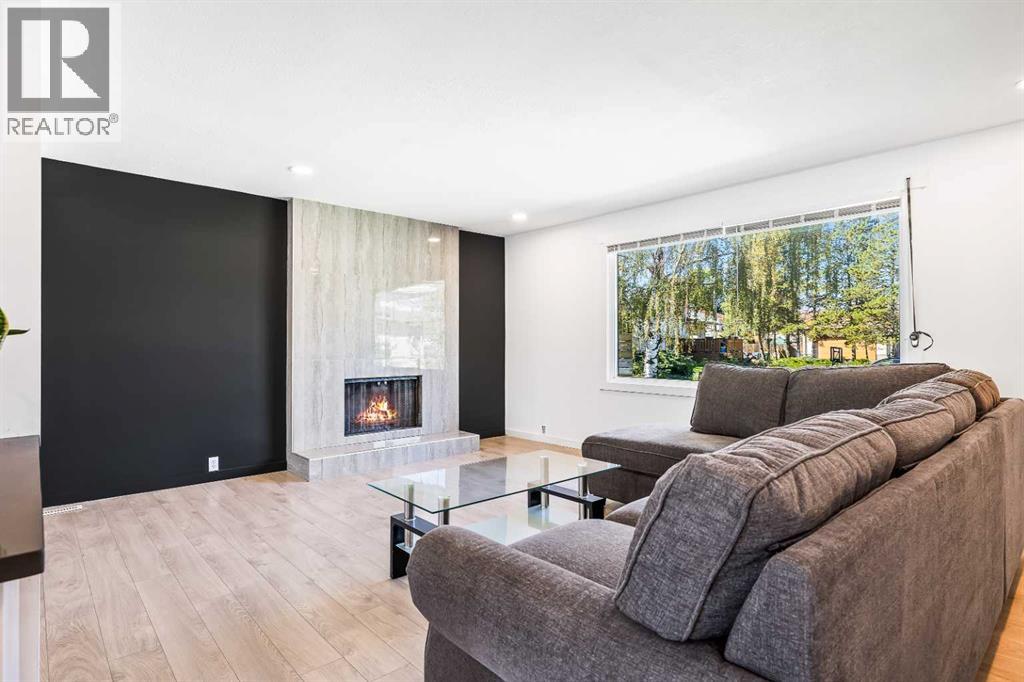
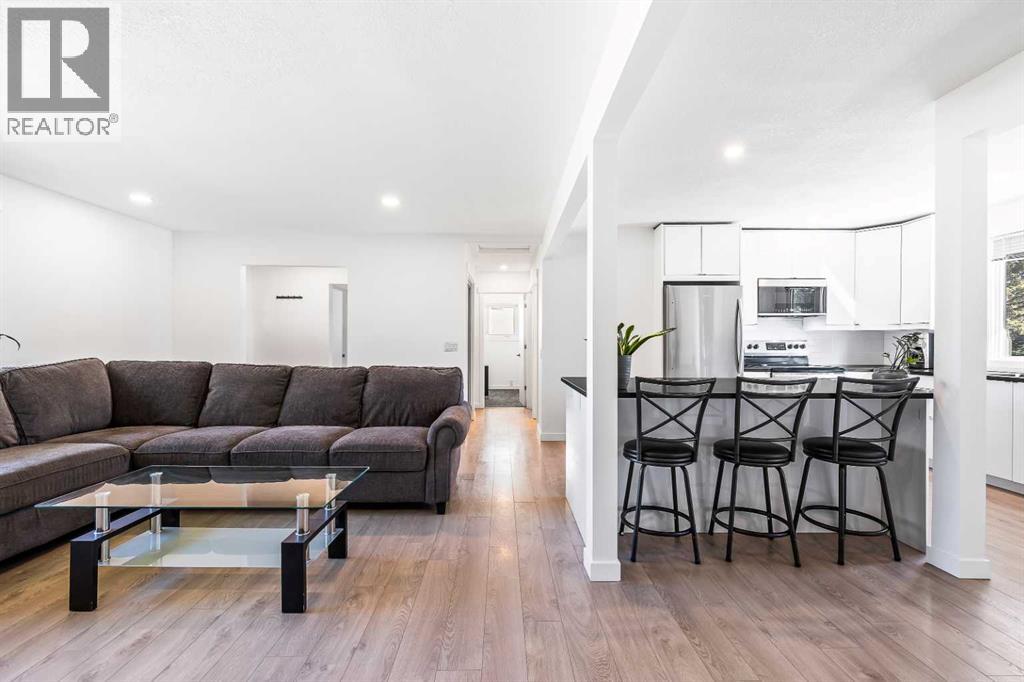
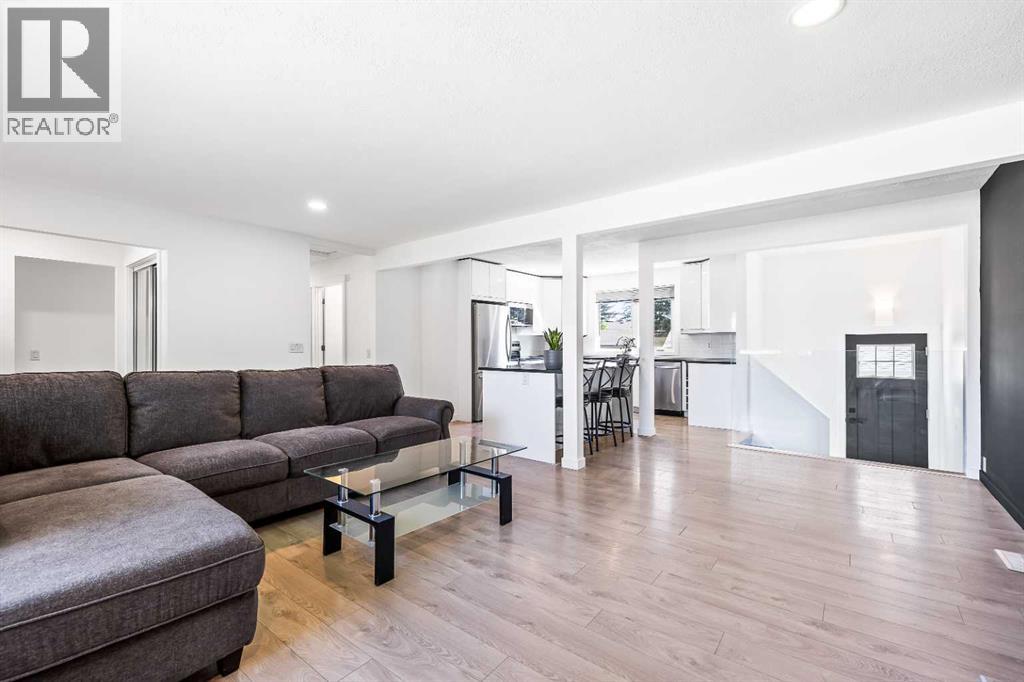
Nestled within the desirable SE Calgary community of Dover, this charming bungalow presents an exceptional opportunity for comfortable living and entertaining. This detached house, thoughtfully designed with an open floorplan, offers a welcoming atmosphere. Boasting over 1150 square feet above grade and a fully finished basement spanning 1122 square feet providing nearly 2300 Total square feet of living space giving ample space for everyone. Three bedrooms grace the main level, including a two-piece ensuite bath, and a 4 piece bath, while two additional bedrooms reside comfortably within the basement alongside a full bathroom, a laundry room and an enormous living area. Gather with friends and family upstairs in the family room, anchored by a cozy wood burning fireplace, or prepare culinary delights in the kitchen featuring quartz countertops, recessed lighting, and a kitchen island for added functionality and casual dining. Outside, enjoy your large pie shaped lot, complete with landscaping, patio, and back lane access, while the double detached garage provides secure parking for two vehicles, alongside a parking pad for one additional car. With central air conditioning, vinyl windows, bar area, and an open floorplan, this bungalow is ready to welcome its next chapter, benefitting from proximity to Downtown, nearby schools, parks, playgrounds, river, walking/bike paths, fishing, golf course, and community amenities. This home is a must see. make your appointment today. (id:31684)
| 13 hours ago | Listing updated with changes from the MLS® | |
| 13 hours ago | Status changed to Active | |
| 6 days ago | Price changed to $624,900 | |
| 2 months ago | Listing first seen on site |


The trademarks MLS®, Multiple Listing Service® and the associated logos are owned by The Canadian Real Estate Association (CREA) and identify the quality of services provided by real estate professionals who are members of CREA. Used under license.
The trademarks REALTOR®, REALTORS®, and the REALTOR® logo are controlled by The Canadian Real Estate Association (CREA) and identify real estate professionals who are members of CREA. These trademarks are owned or controlled by The Canadian Real Estate Association (CREA) and identify real estate professionals who are members of CREA (REALTOR®) and/or the quality of services they provide (MLS®).
This REALTOR.ca listing content is owned and licensed by REALTOR® members of The Canadian Real Estate Association.