


10 Belmont Garden SWCalgary, AB T2X 4H7
Due to the health concerns created by Coronavirus we are offering personal 1-1 online video walkthough tours where possible.
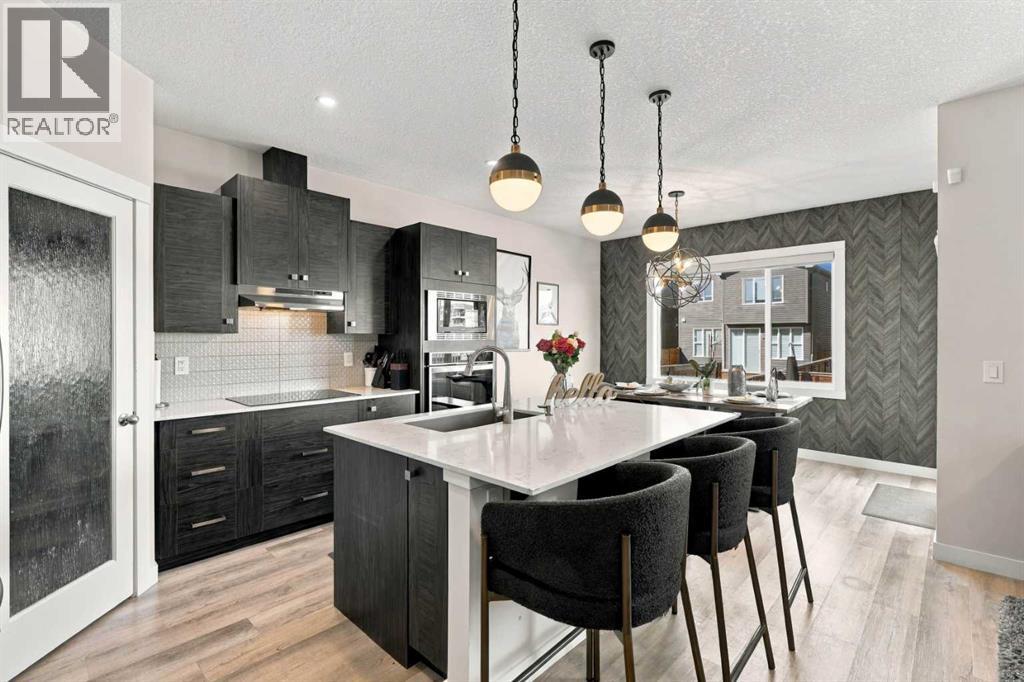
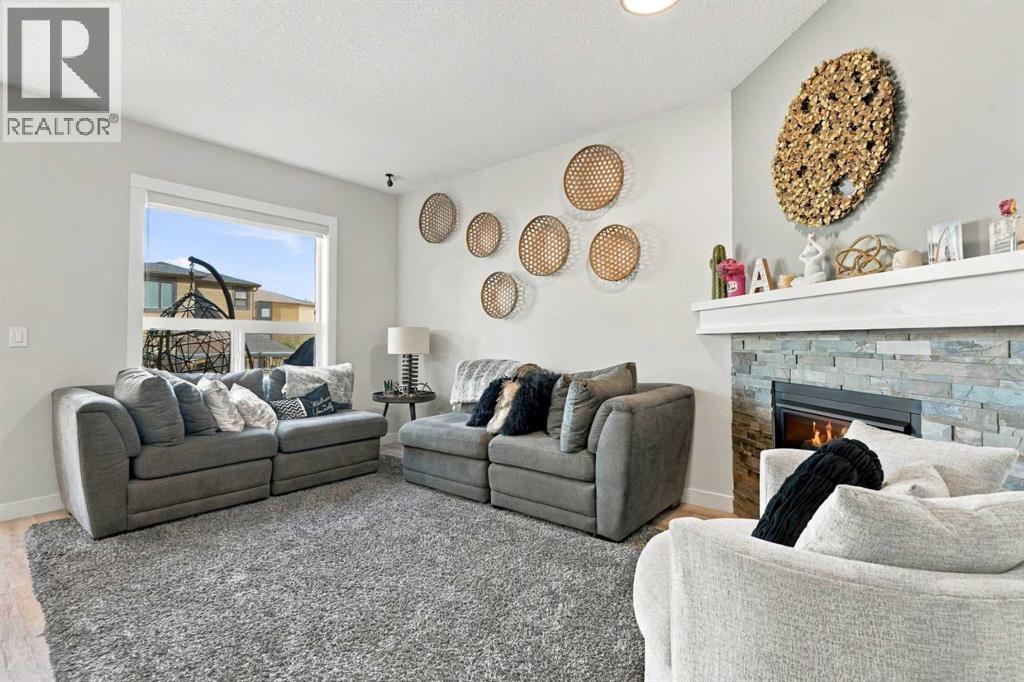
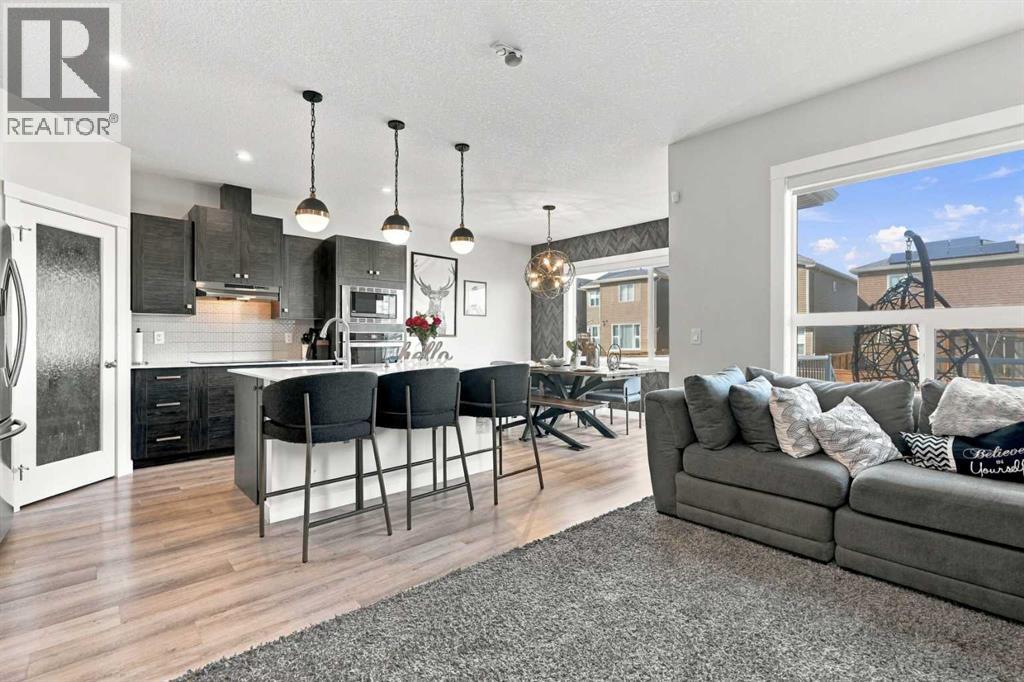
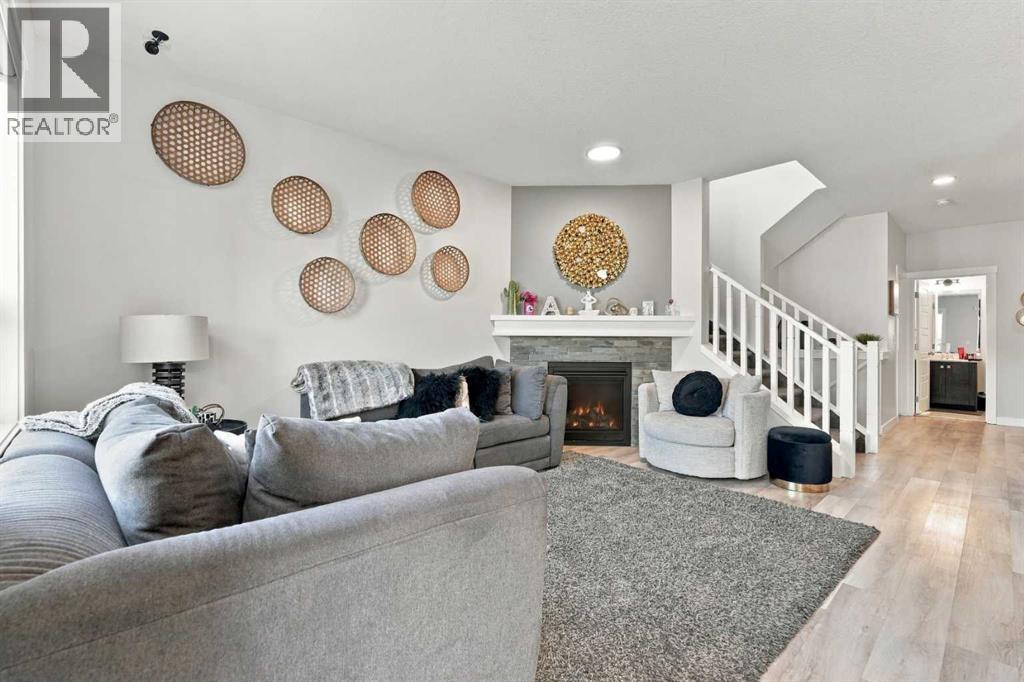
*Separate side entrance to basement*. Welcome to this well appointed two storey home in the growing community of Belmont, ideally located close to parks, schools, shopping, retail, and future amenities including the Fieldhouse and Library. Designed with everyday living in mind, this home offers a functional layout with plenty of space for the whole family. The main floor features a welcoming living area, a dedicated office space, and a bright kitchen and dining area that opens onto the backyard. Upstairs, you’ll find generously sized bedrooms, a versatile bonus room, and a convenient storage room, providing plenty of room for growing families and everyday organization. The separate side entrance provides excellent flexibility for future development or added access to the lower level. Outside, enjoy a good sized backyard with a patio, offering a great space for summer BBQs, entertaining, or relaxing with the family. BBQ gas line, garburator, water softener, and smart home features included. With a family friendly location and an abundance of nearby amenities, this Belmont home offers the space, functionality, and convenience you've been looking for. (id:31684)
| a week ago | Listing updated with changes from the MLS® | |
| a week ago | Price changed to $745,000 | |
| a week ago | Status changed to Active | |
| 4 weeks ago | Listing first seen on site |



The trademarks MLS®, Multiple Listing Service® and the associated logos are owned by The Canadian Real Estate Association (CREA) and identify the quality of services provided by real estate professionals who are members of CREA. Used under license.
The trademarks REALTOR®, REALTORS®, and the REALTOR® logo are controlled by The Canadian Real Estate Association (CREA) and identify real estate professionals who are members of CREA. These trademarks are owned or controlled by The Canadian Real Estate Association (CREA) and identify real estate professionals who are members of CREA (REALTOR®) and/or the quality of services they provide (MLS®).
This REALTOR.ca listing content is owned and licensed by REALTOR® members of The Canadian Real Estate Association.