


1632 12 Avenue SWCalgary, AB T3C 0R2
Due to the health concerns created by Coronavirus we are offering personal 1-1 online video walkthough tours where possible.
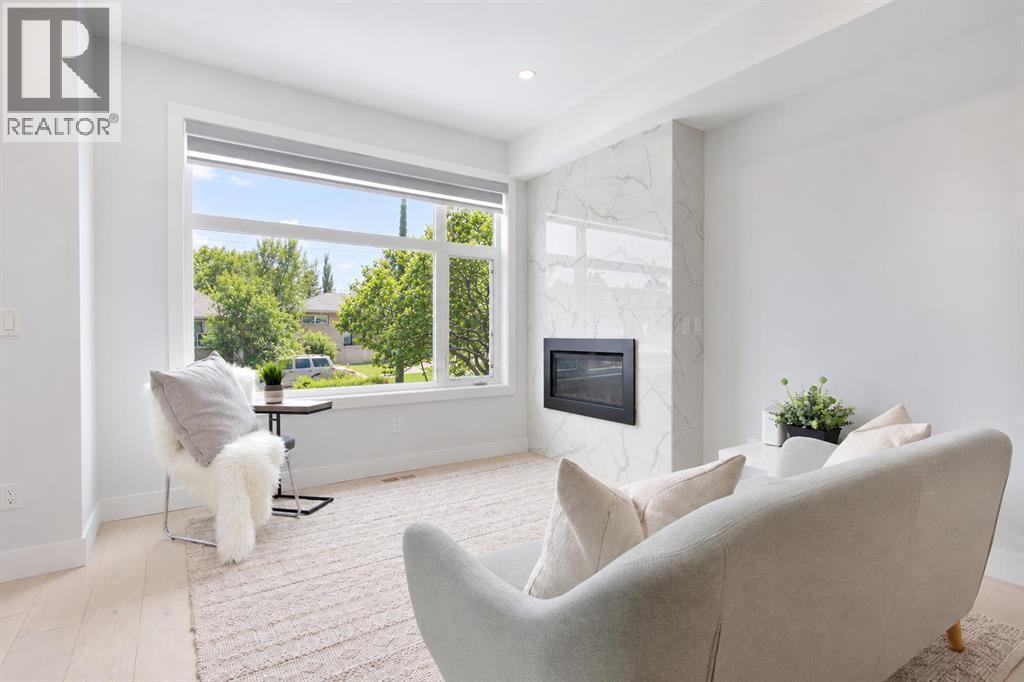
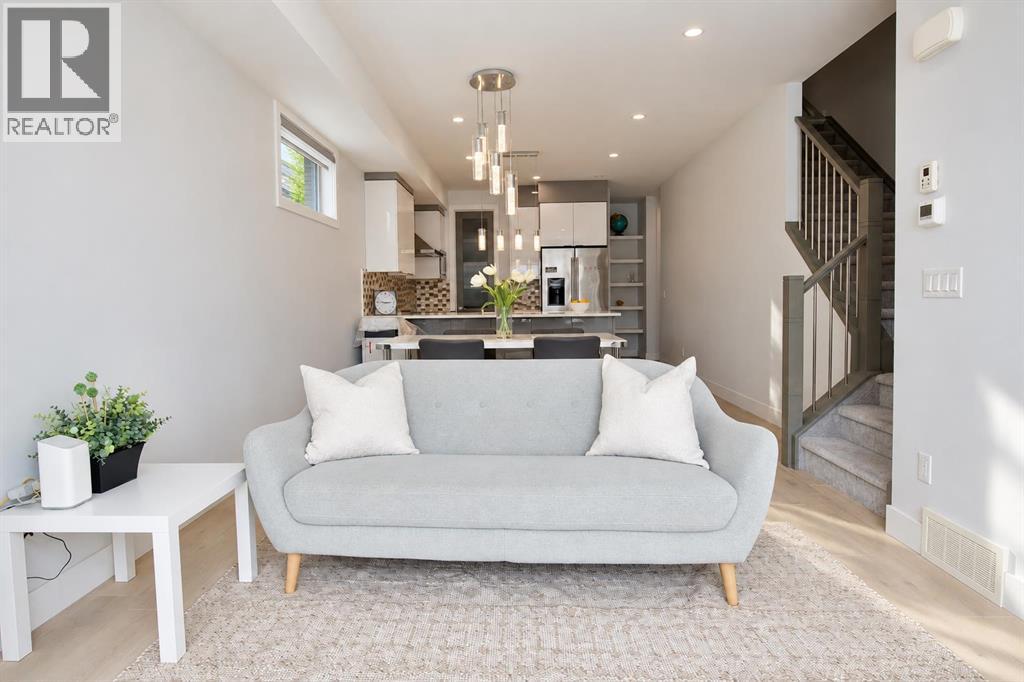
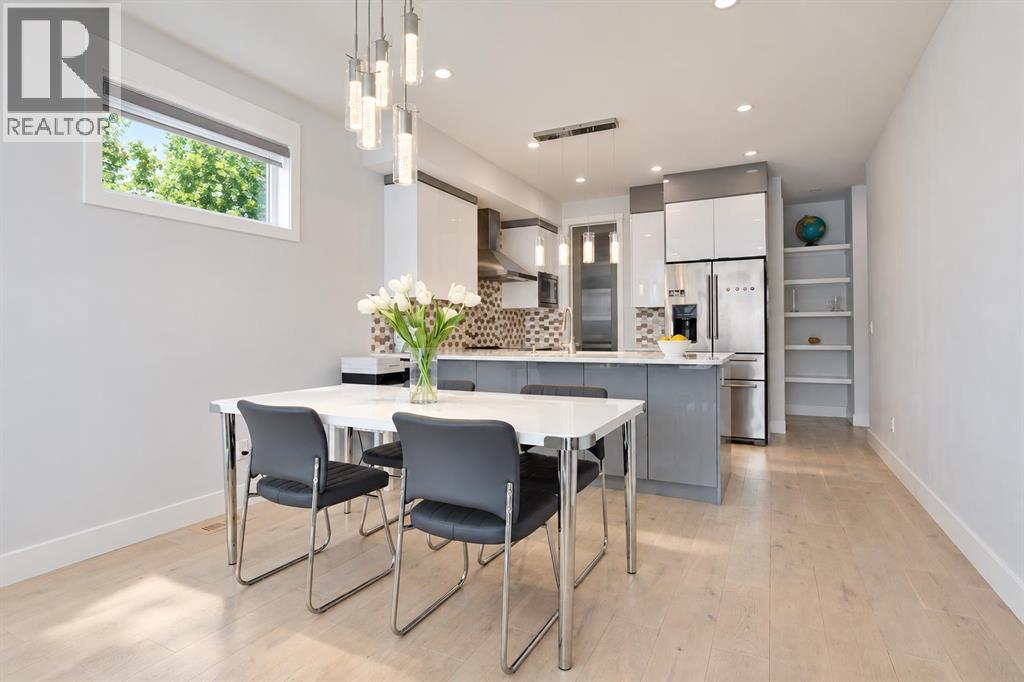
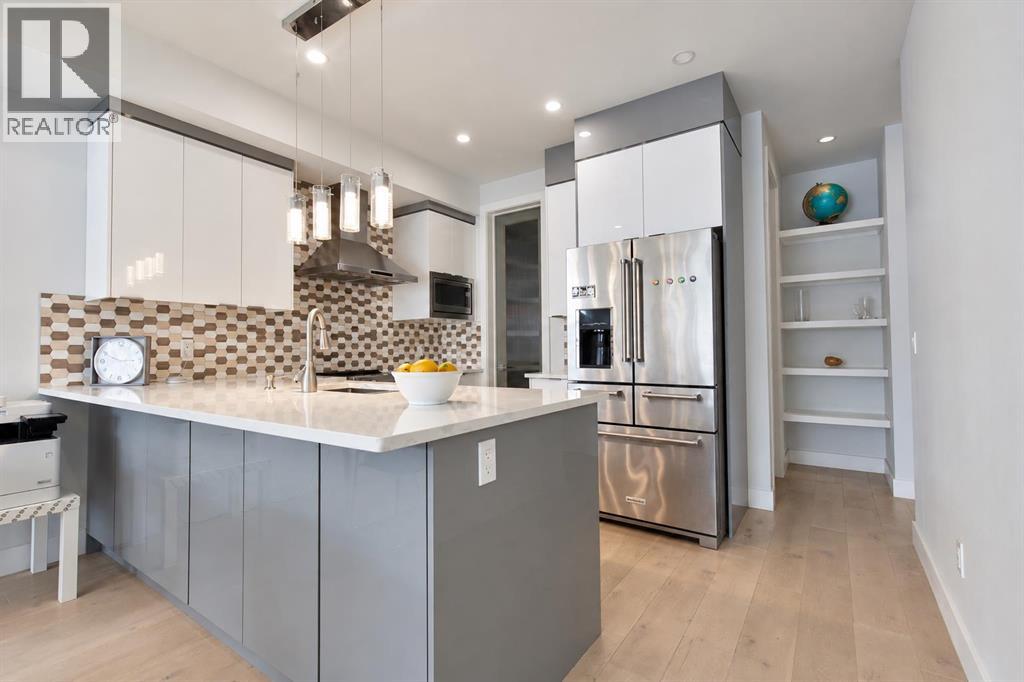
Nestled in the coveted community of Sunalta, this stunning modern half duplex epitomizes urban living at its finest. With this front half of a front/back split duplex, you don't feel like you are in a duplex at all. Mere minutes from downtown, its prime location offers unparalleled convenience, with all amenities within walking distance. Boasting a detached garage to keep your car out of the weather and adorned with high-end finishes throughout, this residence seamlessly marries style with functionality. Whether you're drawn to its sleek design or its proximity to the pulse of the city, this home is sure to captivate discerning buyers seeking the epitome of contemporary living in an enviable location. Come take a closer look today!! (id:31684)
| a month ago | Listing updated with changes from the MLS® | |
| a month ago | Listing first seen on site |



The trademarks MLS®, Multiple Listing Service® and the associated logos are owned by The Canadian Real Estate Association (CREA) and identify the quality of services provided by real estate professionals who are members of CREA. Used under license.
The trademarks REALTOR®, REALTORS®, and the REALTOR® logo are controlled by The Canadian Real Estate Association (CREA) and identify real estate professionals who are members of CREA. These trademarks are owned or controlled by The Canadian Real Estate Association (CREA) and identify real estate professionals who are members of CREA (REALTOR®) and/or the quality of services they provide (MLS®).
This REALTOR.ca listing content is owned and licensed by REALTOR® members of The Canadian Real Estate Association.