


9, 5616 14 Avenue SWCalgary, AB T3H 3P9
Due to the health concerns created by Coronavirus we are offering personal 1-1 online video walkthough tours where possible.
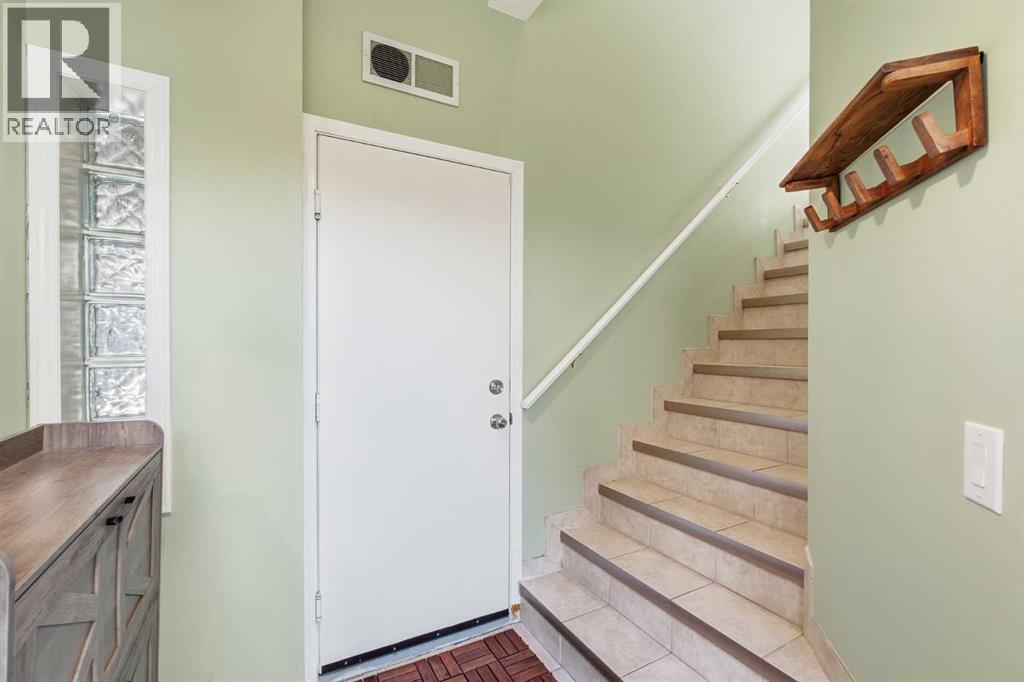
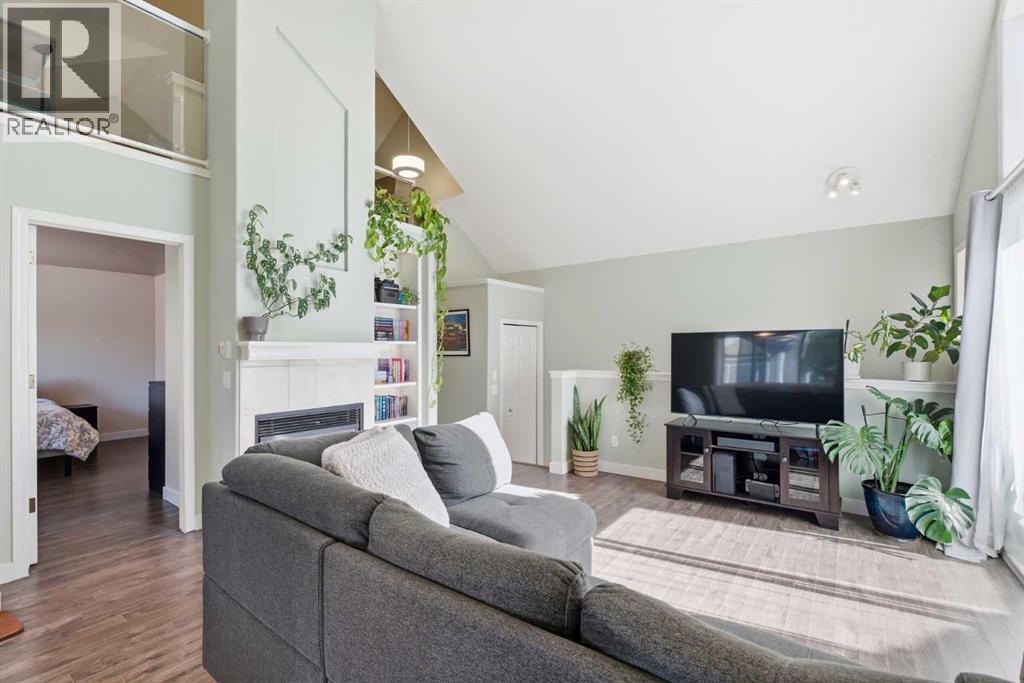
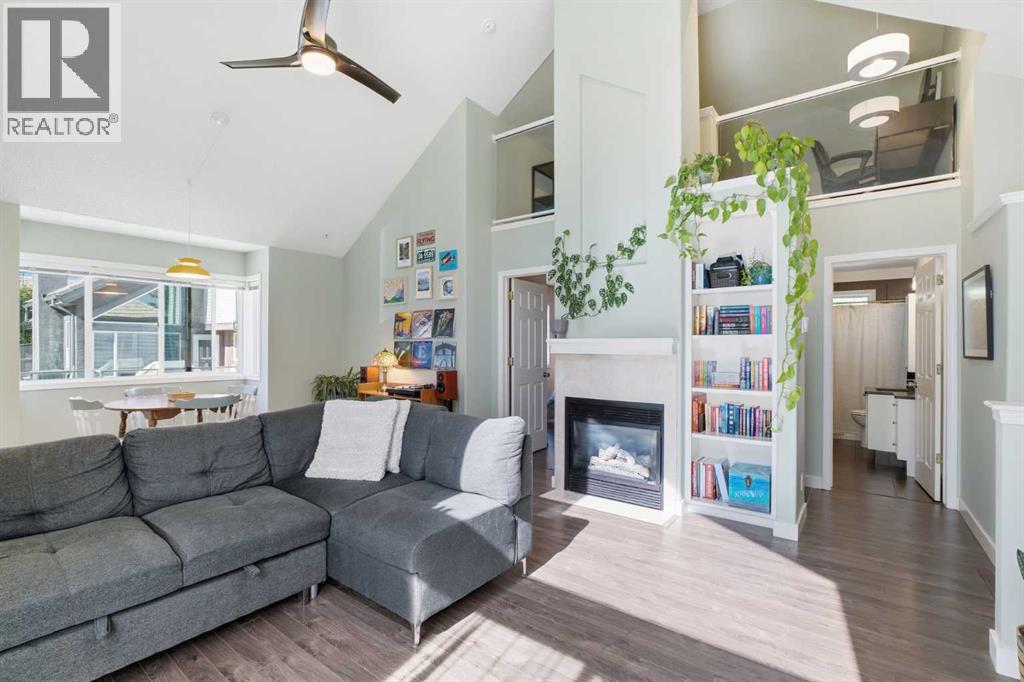
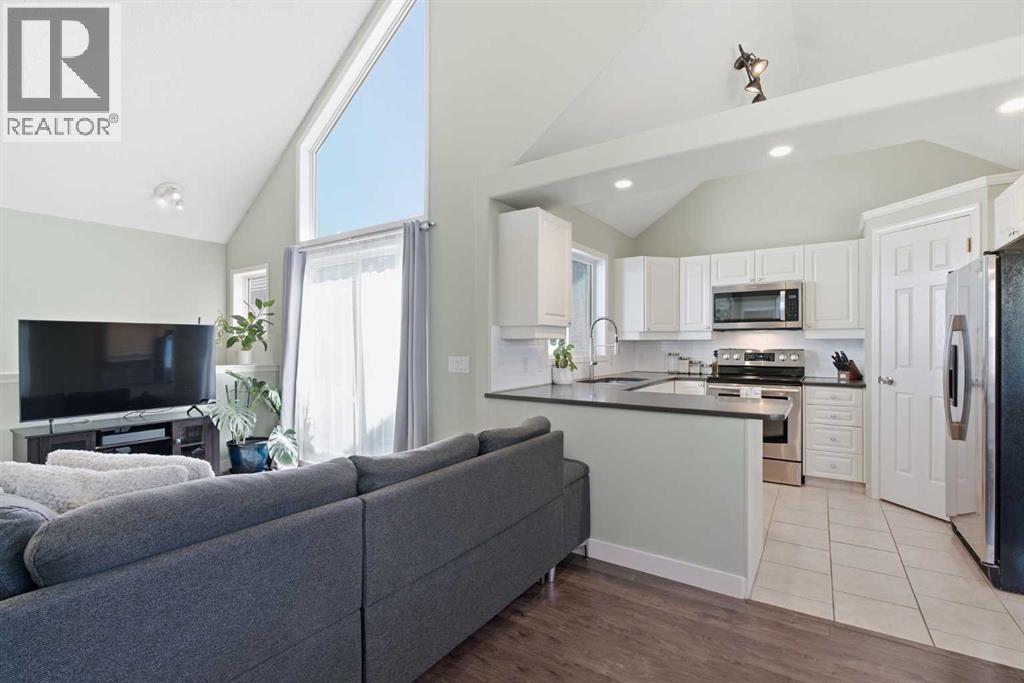
Welcome to this beautifully designed 1-bedroom, 1-bathroom townhome in an unbeatable location. Featuring an open-concept layout, soaring vaulted ceilings, and downtown views from your private balcony, this home offers a bright, spacious feel from the moment you step inside. The inviting living area includes a gas fireplace for cozy winter evenings, while the adjoining dining area and kitchen create an easy, comfortable flow for everyday living and entertaining. The generous bedroom features a walk-in closet with recently added built ins, large window, and 4-piece ensuite bathroom. Additional highlights include in-suite laundry with a recently replaced washer and dryer, a bonus loft overlooking the main living space, and a single attached garage. Ideally situated just a short five-minute walk from Sirocco LRT Station, Sunterra, and West Market Square, this property is a fantastic opportunity for first-time buyers, downsizers, or investors. Don’t miss your chance to make it yours! (id:31684)
| 2 days ago | Listing updated with changes from the MLS® | |
| 2 days ago | Listing first seen on site |



The trademarks MLS®, Multiple Listing Service® and the associated logos are owned by The Canadian Real Estate Association (CREA) and identify the quality of services provided by real estate professionals who are members of CREA. Used under license.
The trademarks REALTOR®, REALTORS®, and the REALTOR® logo are controlled by The Canadian Real Estate Association (CREA) and identify real estate professionals who are members of CREA. These trademarks are owned or controlled by The Canadian Real Estate Association (CREA) and identify real estate professionals who are members of CREA (REALTOR®) and/or the quality of services they provide (MLS®).
This REALTOR.ca listing content is owned and licensed by REALTOR® members of The Canadian Real Estate Association.