


928 Durham Avenue SWCalgary, AB T2T 0P6
Due to the health concerns created by Coronavirus we are offering personal 1-1 online video walkthough tours where possible.
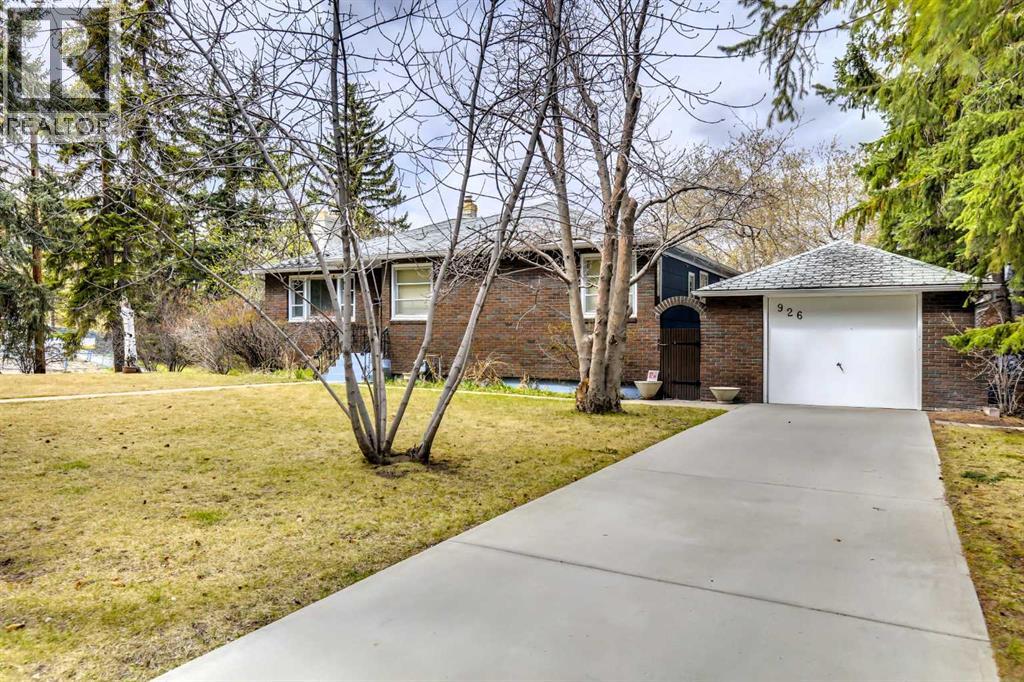
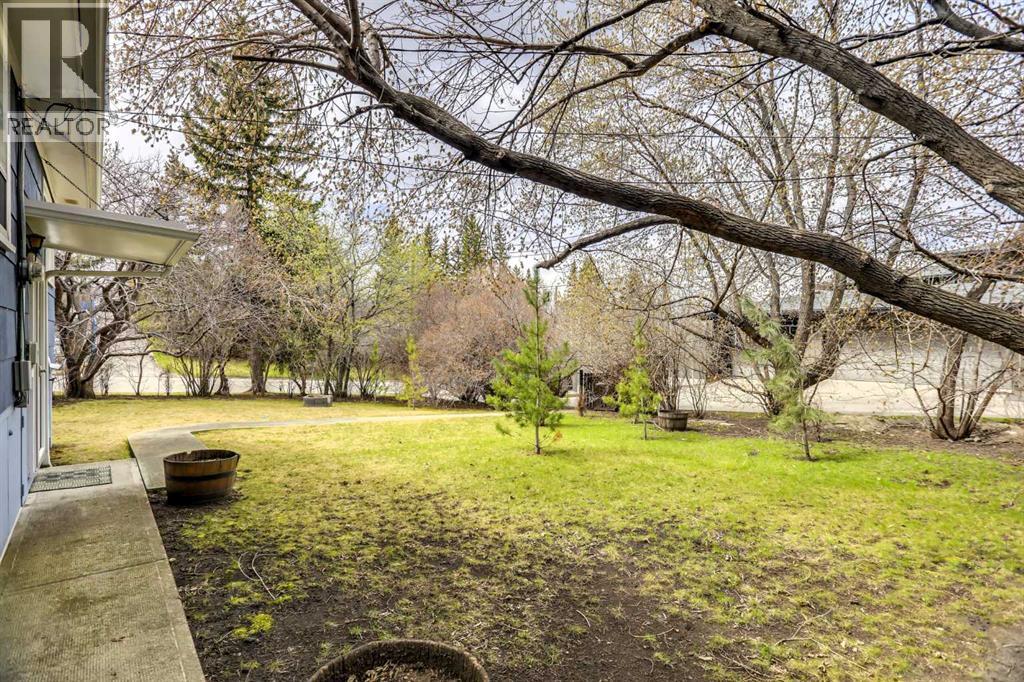
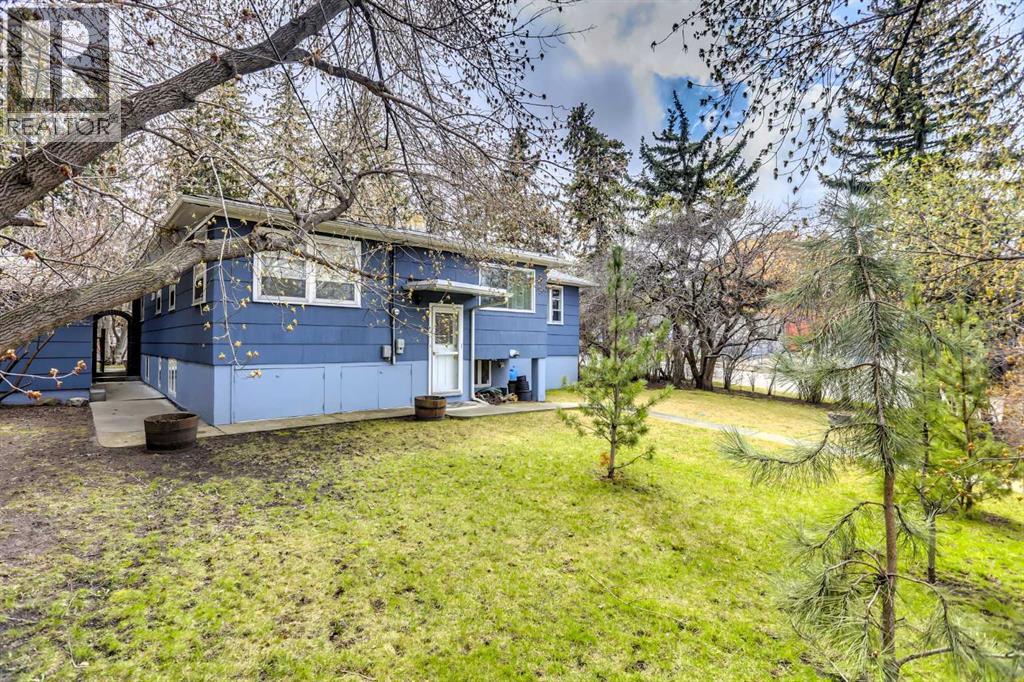
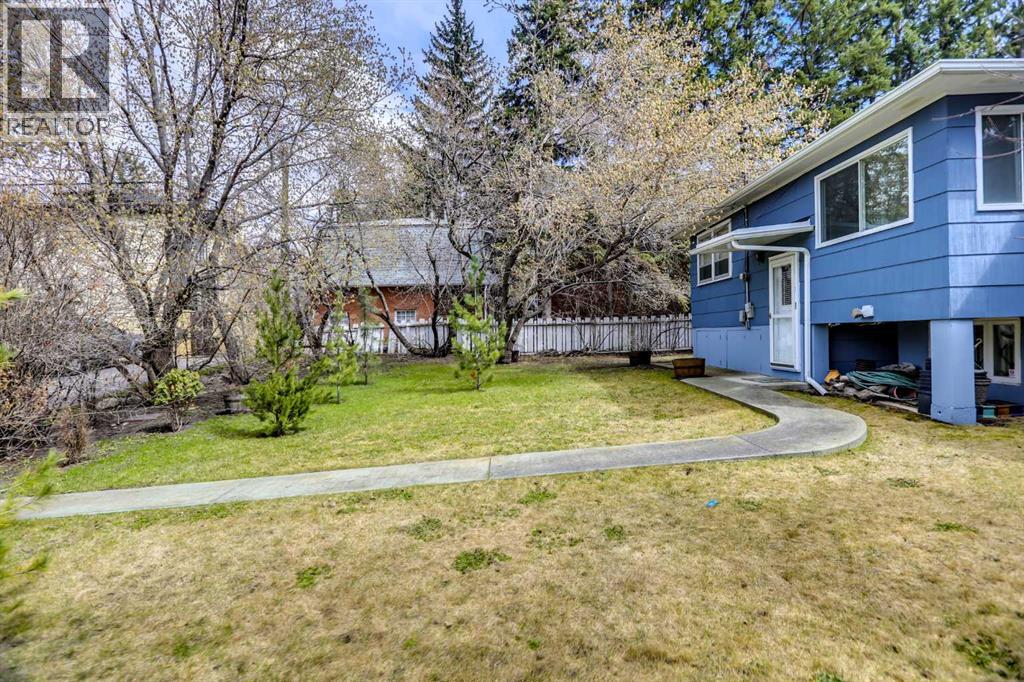
Mount Royal is one of the most beautiful and prestigious communities in Calgary. Developed in the early 20th century by the CP Railway, it is known for its stately homes, tree-lined streets and proximity to downtown. The section that includes Durham Avenue is one of the most historic. 928 Durham Avenue is a large and bright corner lot, over .25 of an acre. Boundary dimensions are 91.8’ x 125’. The current land use is DC 1Z98 and there is no Restrictive Covenant. The property is offered as land for future development. The existing 1949 home is in mostly original condition and the seller is not attributing any value to it. Schedule A must accompany all offers (“as is, where is” - see supplements). The seller must assume the current tenant who has a month-to-month tenancy. This could provide some income during the planning period. Viewings of the house are permitted once an accepted offer is in place. No sign on the property. DO NOT disturb the tenants or walk onto the property without a confirmed appointment. The Adjacent property at 916 Durham Avenue SW is also available and the two could be combined for a total of more than ½ acre. (id:31684)
| a month ago | Listing updated with changes from the MLS® | |
| a month ago | Listing first seen on site |



The trademarks MLS®, Multiple Listing Service® and the associated logos are owned by The Canadian Real Estate Association (CREA) and identify the quality of services provided by real estate professionals who are members of CREA. Used under license.
The trademarks REALTOR®, REALTORS®, and the REALTOR® logo are controlled by The Canadian Real Estate Association (CREA) and identify real estate professionals who are members of CREA. These trademarks are owned or controlled by The Canadian Real Estate Association (CREA) and identify real estate professionals who are members of CREA (REALTOR®) and/or the quality of services they provide (MLS®).
This REALTOR.ca listing content is owned and licensed by REALTOR® members of The Canadian Real Estate Association.