


110, 335 Garry Crescent NECalgary, AB T2K 5X1
Due to the health concerns created by Coronavirus we are offering personal 1-1 online video walkthough tours where possible.
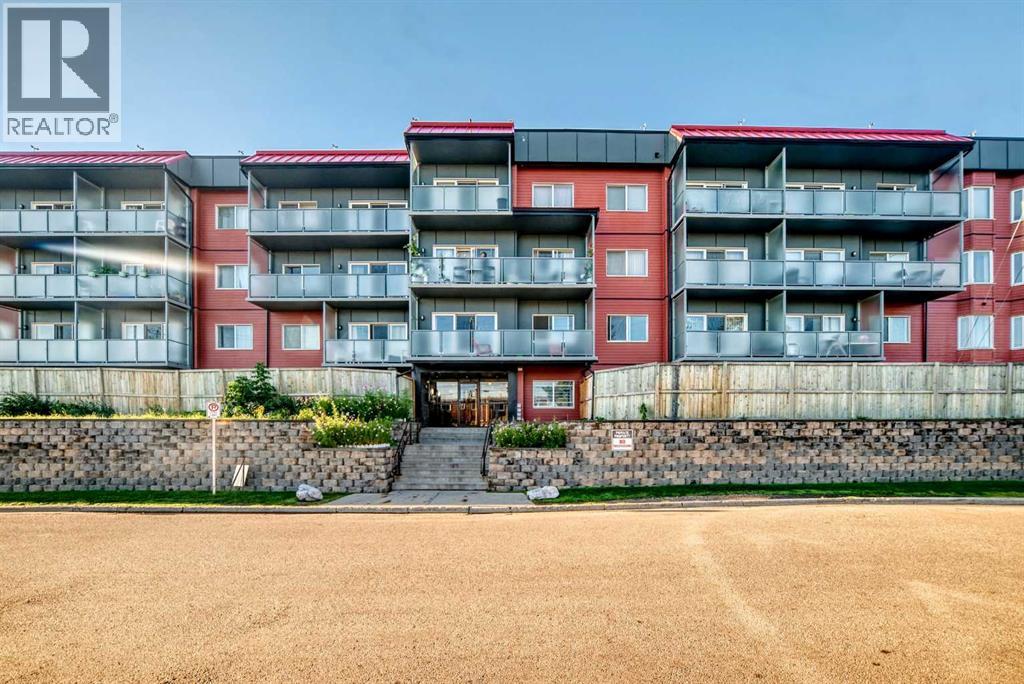
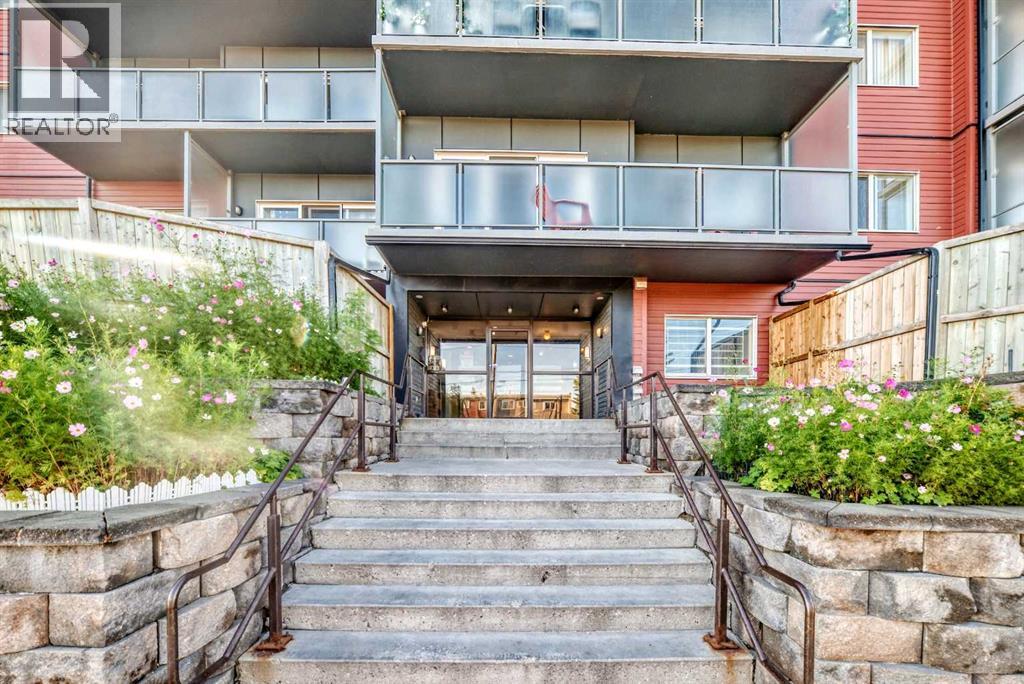
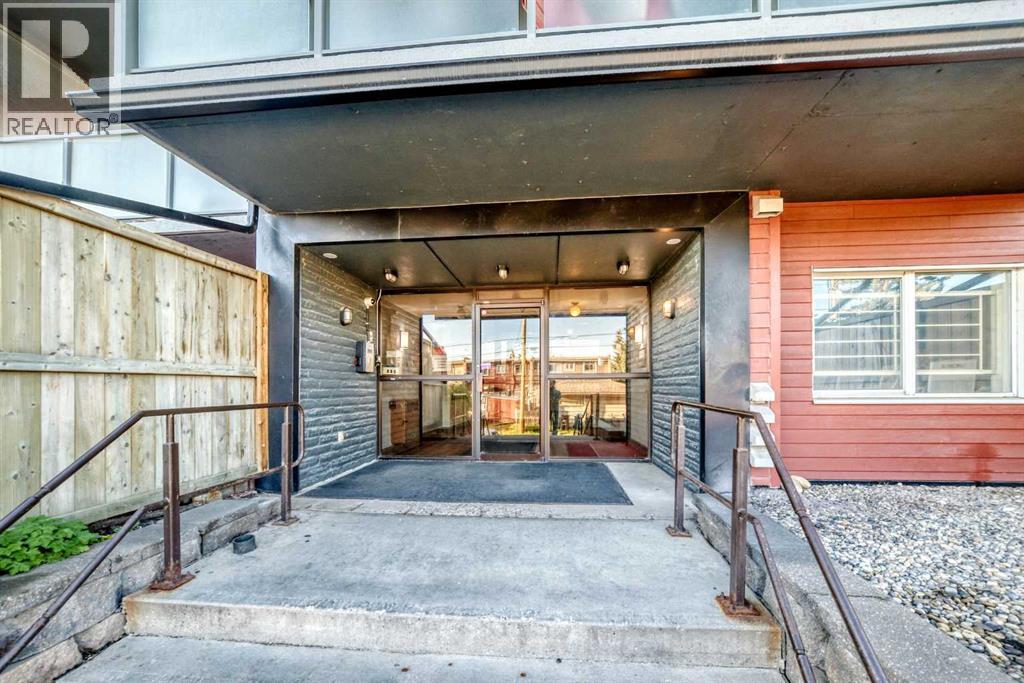
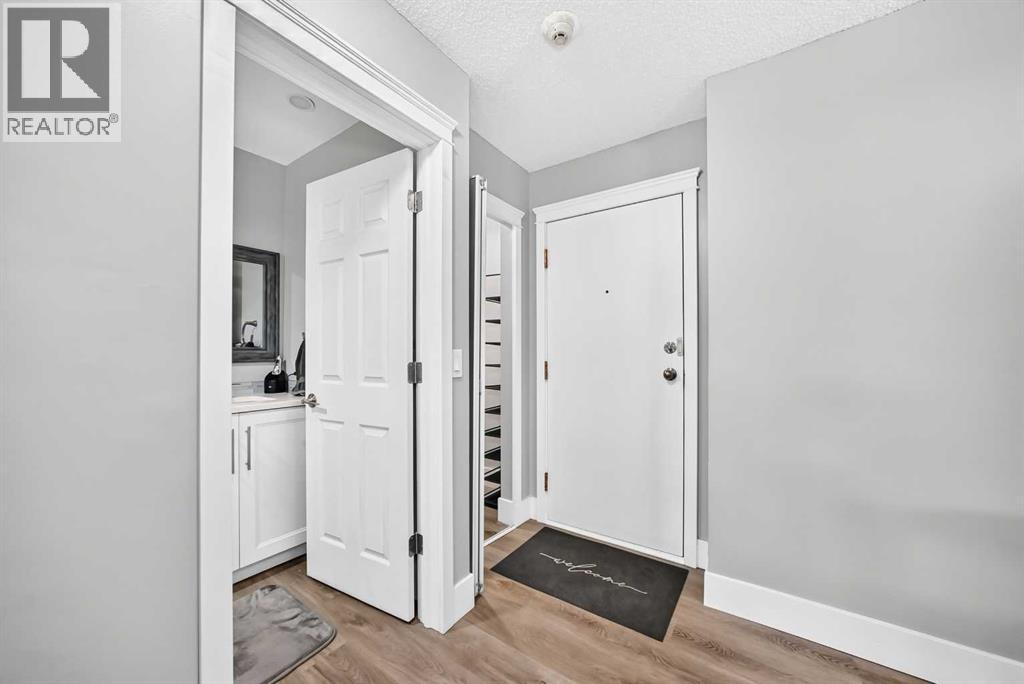
FULLY RENOVATED | PRIDE OF OWNERSHIP | IMMACULATE Welcome to Landmark Gardens! This beautifully renovated one-bedroom, one-bathroom condo offers a modern, open-concept layout with stylish finishes throughout. The kitchen features sleek quartz countertops and stainless-steel appliances, while the main-floor location provides convenient access and an expansive outdoor patio—perfect for relaxing or entertaining. One assigned parking stall included. Enjoy a convenient location close to public transit, schools, parks, shopping, and everyday amenities. An amazing opportunity, excellent value and cheaper than rent! Schedule your private showing today! (id:31684)
| a week ago | Listing updated with changes from the MLS® | |
| a week ago | Status changed to Active | |
| 2 weeks ago | Listing first seen on site |



The trademarks MLS®, Multiple Listing Service® and the associated logos are owned by The Canadian Real Estate Association (CREA) and identify the quality of services provided by real estate professionals who are members of CREA. Used under license.
The trademarks REALTOR®, REALTORS®, and the REALTOR® logo are controlled by The Canadian Real Estate Association (CREA) and identify real estate professionals who are members of CREA. These trademarks are owned or controlled by The Canadian Real Estate Association (CREA) and identify real estate professionals who are members of CREA (REALTOR®) and/or the quality of services they provide (MLS®).
This REALTOR.ca listing content is owned and licensed by REALTOR® members of The Canadian Real Estate Association.