


1823 18A Street SWCalgary, AB T2T 4W1
Due to the health concerns created by Coronavirus we are offering personal 1-1 online video walkthough tours where possible.
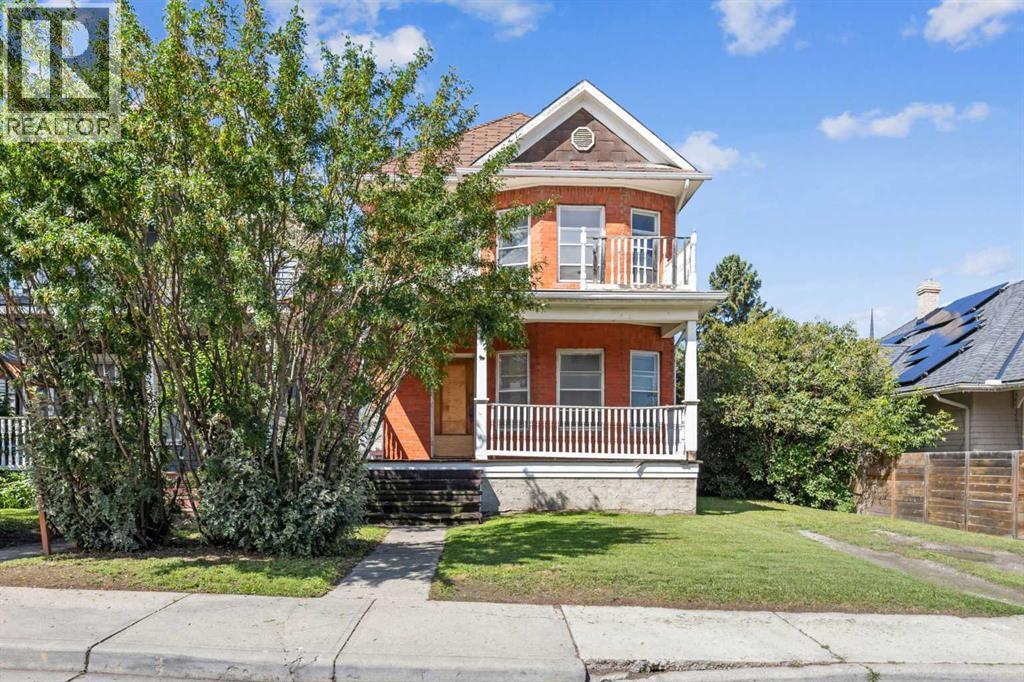
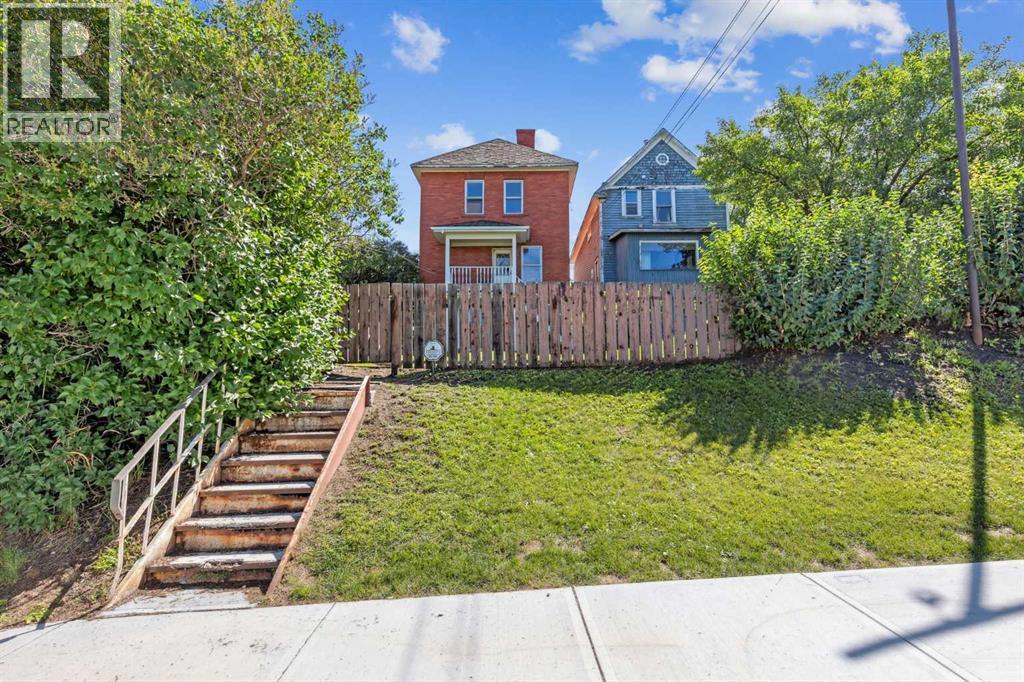
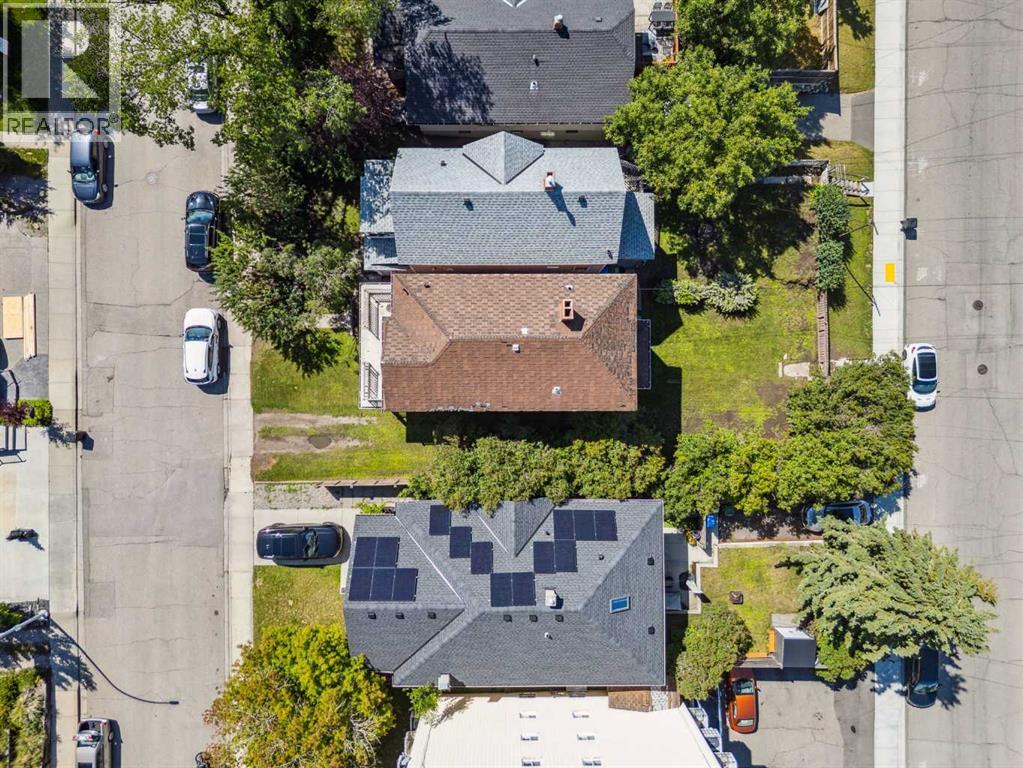
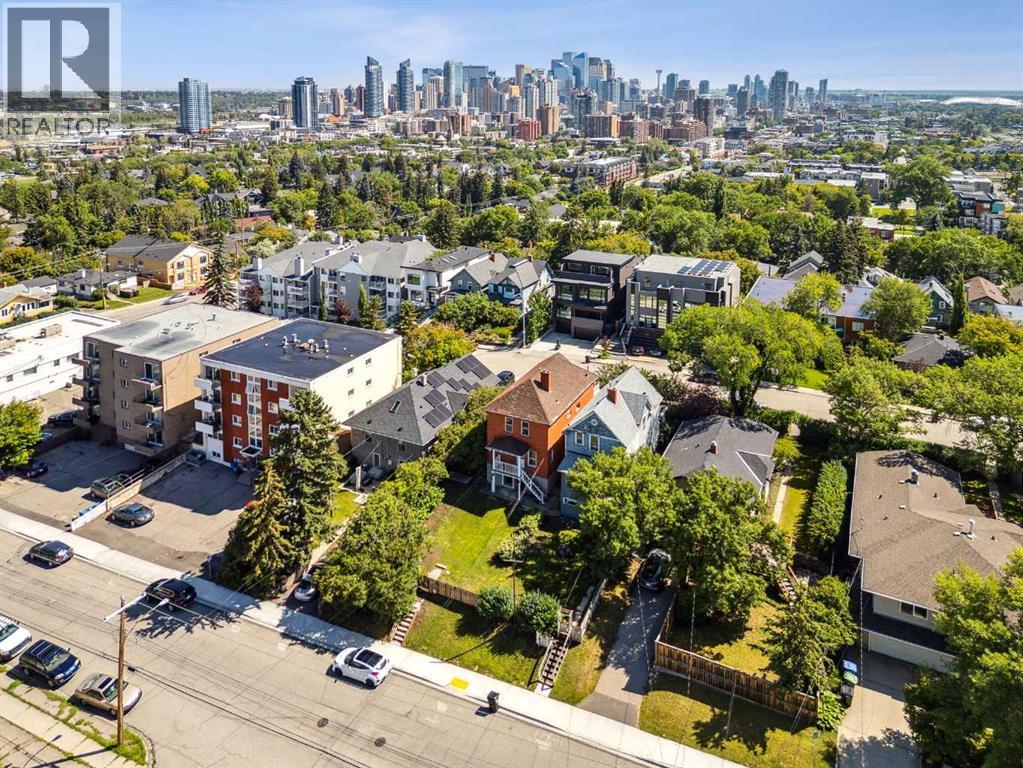
"Attention Developers and Renovators"!!! Rare one-and-a-half-lot property to build your dream home, renovate this Beautiful Brick Building into a single-family home, or convert it into a boutique bed-and-breakfast. "Options Abound"!!! The Property has now been stripped of all mechanicals, etc., and is in the Process of being gutted for Extensive Renovations. (Thus, No Interior Photos.) This Unique Home is a heritage classic: a solid brick and concrete building with a west backyard, a walkout basement, and No Back Alley. ( ALSO, OUTSTANDING DEVELOPMENT OPPORTUNITY- 1823-1825 18A St.SW. Two and a half lots in inner-city Calgary!! The lots can be sold as a package: 62.45 ft frontage as a package. LOCATION! LOCATION! (id:31684)
| 2 days ago | Listing updated with changes from the MLS® | |
| 2 days ago | Listing first seen on site |



The trademarks MLS®, Multiple Listing Service® and the associated logos are owned by The Canadian Real Estate Association (CREA) and identify the quality of services provided by real estate professionals who are members of CREA. Used under license.
The trademarks REALTOR®, REALTORS®, and the REALTOR® logo are controlled by The Canadian Real Estate Association (CREA) and identify real estate professionals who are members of CREA. These trademarks are owned or controlled by The Canadian Real Estate Association (CREA) and identify real estate professionals who are members of CREA (REALTOR®) and/or the quality of services they provide (MLS®).
This REALTOR.ca listing content is owned and licensed by REALTOR® members of The Canadian Real Estate Association.