Save
Ask
Tour
Hide
Share
$799,999
14 Days On Site

48 Skyview Point Terrace NE
Calgary, AB T3N 0G7

For Sale|Single Family Residence|Active
6
Beds
4
Total Baths
1
Partial Bath
2,476
SqFt
$323
/SqFt
2012
Built
Subdivision:
Skyview Ranch

Due to the health concerns created by Coronavirus we are offering personal 1-1 online video walkthough tours where possible.
Call Now: 403-775-6950
Is this the listing for you? We can help make it yours.
403-775-6950
Upcoming Open Houses
Due to COVID-19, we recommend you verify Open Houses before attending.
Sat, Oct 3, 12:00 PM - 2:00 PM
Sun, Oct 4, 12:00 PM - 2:00 PM
48 Skyview Point Terrace NE48 Skyview Point Terrace NE48 Skyview Point Terrace NE48 Skyview Point Terrace NE
Save
Ask
Tour
Hide
Share

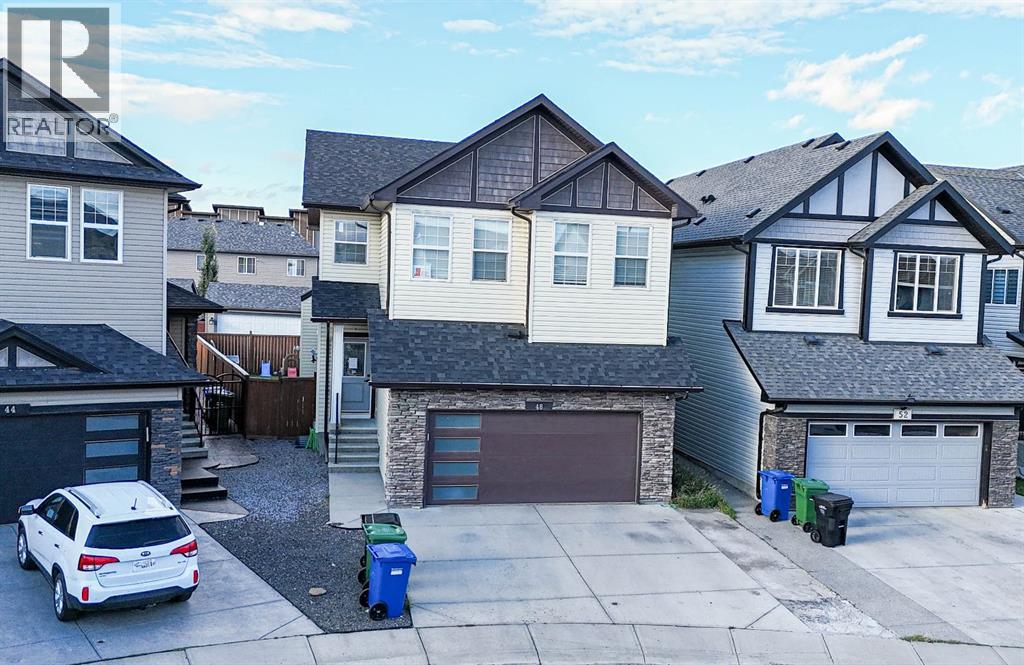
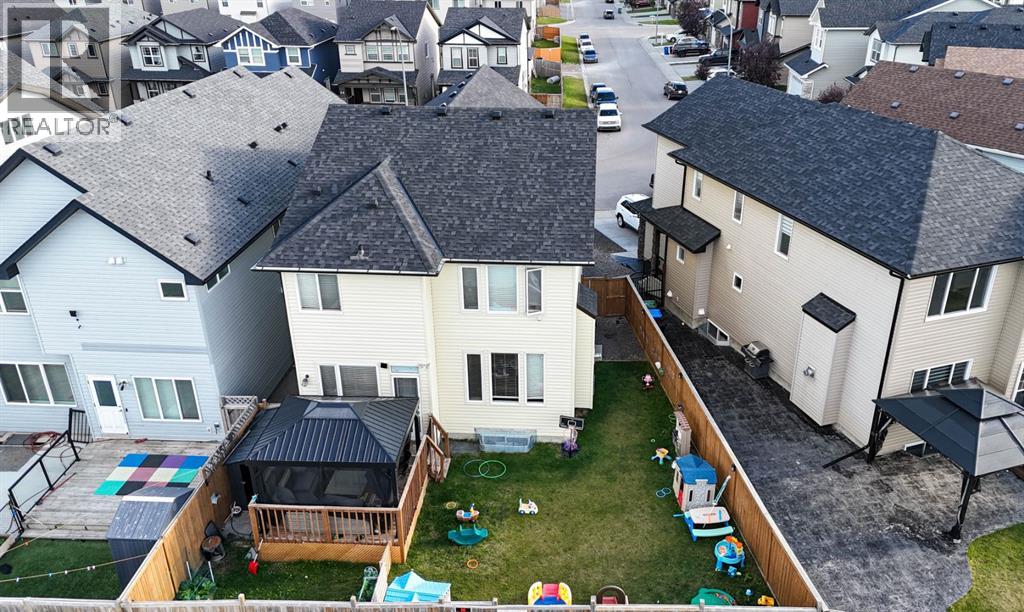
WELCOME to this Beautiful and spacious 2 story Home located in Skyview community. Boast over 3300 SqFt of living space. Situated on large pie lot and backs onto alley. Featuring 6 Bedrooms, 3.5 bathroom and Separate entrance to the basement. It has Beautiful Fenced backyard. The main floor has living room, family room, Kitchen, dining area and powder room. Upstairs you will find another living area, Master bedroom with ensuite 5 pc bathroom and other 3 bedrooms, another 5 pc bathroom and Laundry room. In Basement (ILLIGAL 2 BEDROOM SUITE) you will find 2 spacious bedrooms, second Kitchen, full washroom and second set of Laundry.AMAZING OPPORTUNITY TO RUN YOUR OWN DAYHOME, as there is already DAYHOME setup in the basement. Currently fully licensed and running. (id:31684)

Save
Ask
Tour
Hide
Share
Listing Snapshot
Price 
$799,999
Days On Site 
14 Days
Bedrooms 
6
Inside Area (SqFt) 
2,476 sqft
Total Baths 
4
Full Baths 
N/A
Partial Baths 
1
Lot Size 
0.0904 Acres
Year Built 
2012
MLS® Number 
A2345727
Status 
Active
Property Tax 
$5,127
Maintenance Fees 
N/A
Sq Ft Source 
N/A
Friends & Family
Recent Activity
yesterdayListing updated with changes from the MLS®
yesterdayStatus changed to Active
a week agoPrice changed to $799,999
2 weeks agoListing first seen on site
General Features
Attached Garage 
Yes
Garage 
Yes
Number Of Stories 
2
Parking 
Garage Door OpenerAttached
Parking Spaces 
2
Property Sub Type 
Single Family Residence
SqFt Above 
2476
Zoning 
R-G
Interior Features
Appliances 
Electric RangeCooktopWasherRefrigeratorDishwasherDryerHumidifier
Basement 
FinishedFull
Cooling 
Central Air
Fireplace 
Yes
Fireplaces 
1
Flooring 
LaminateCeramic Tile
Heating 
Other
2pc Bathroom 
Dimensions - 1.51 M x 1.62 M
4pc Bathroom 
Dimensions - 1.52 M x 3.04 MLevel - Basement
5pc Bathroom 
Dimensions - 3.49 M x 3.14 M
Bedroom 
Dimensions - 3.28 M x 4.60 MLevel - Basement
Dining Room 
Dimensions - 3.62 M x 3.64 M
Family Room 
Dimensions - 4.43 M x 4.86 M
Game Room 
Dimensions - 3.56 M x 5.47 MLevel - Basement
Kitchen 
Dimensions - 2.32 M x 2.19 MLevel - Basement
Laundry 
Dimensions - 1.83 M x 2.03 M
Living Room 
Dimensions - 3.45 M x 4.17 M
Primary Bedroom 
Dimensions - 4.00 M x 4.61 M
Save
Ask
Tour
Hide
Share
Exterior Features
Construction Details 
Vinyl Siding
Fencing 
Fenced

Listing courtesy of: Charneet Aulakh of MaxWell Central

The trademarks MLS®, Multiple Listing Service® and the associated logos are owned by The Canadian Real Estate Association (CREA) and identify the quality of services provided by real estate professionals who are members of CREA. Used under license.

The trademarks REALTOR®, REALTORS®, and the REALTOR® logo are controlled by The Canadian Real Estate Association (CREA) and identify real estate professionals who are members of CREA. These trademarks are owned or controlled by The Canadian Real Estate Association (CREA) and identify real estate professionals who are members of CREA (REALTOR®) and/or the quality of services they provide (MLS®).

This REALTOR.ca listing content is owned and licensed by REALTOR® members of The Canadian Real Estate Association.

Neighborhood & Commute
Source: Walkscore
Save
Ask
Tour
Hide
Share