


707 Malvern Drive NECalgary, AB T2A 5P9
Due to the health concerns created by Coronavirus we are offering personal 1-1 online video walkthough tours where possible.
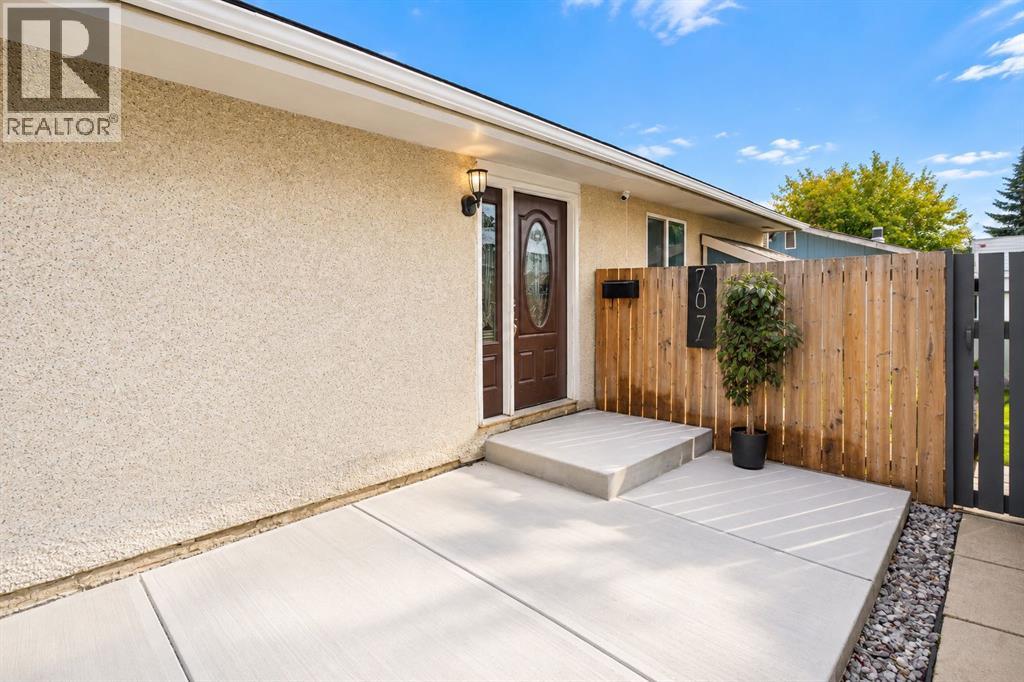
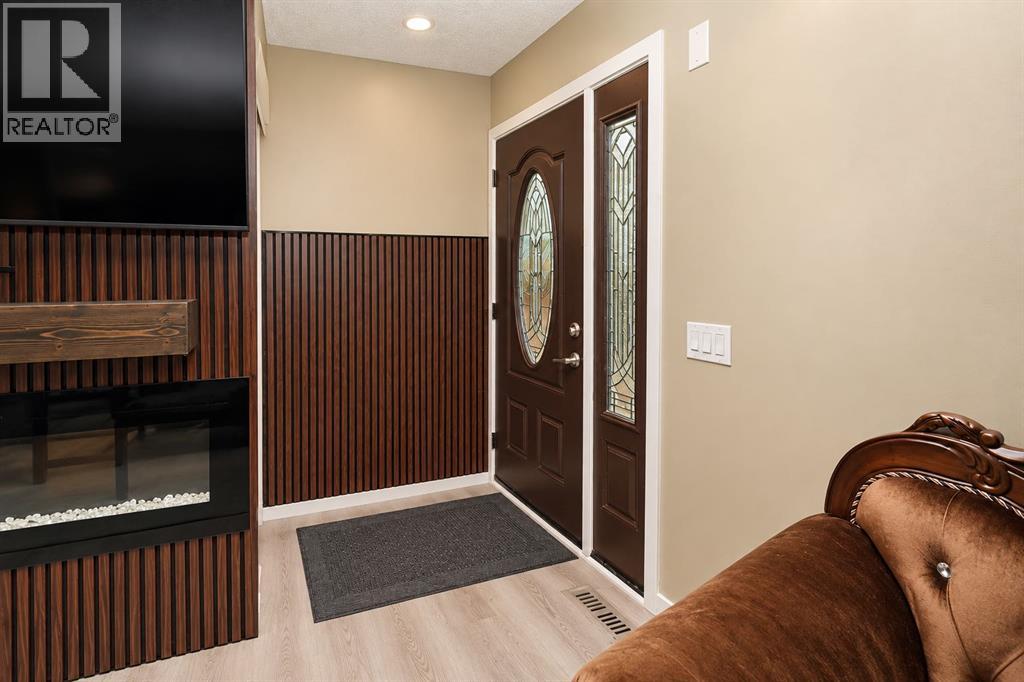
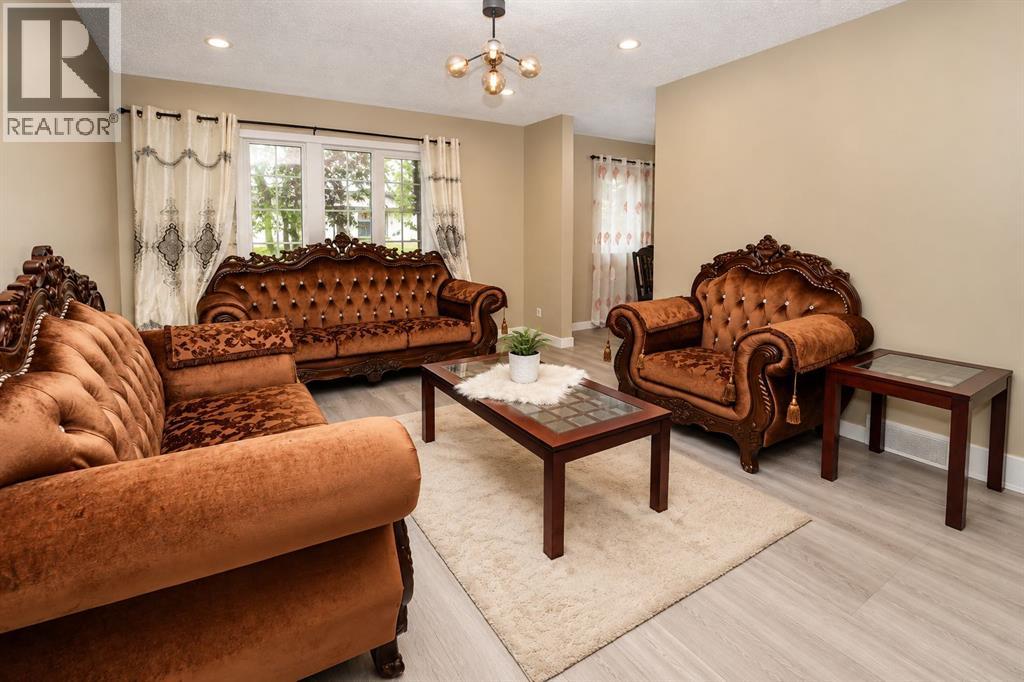
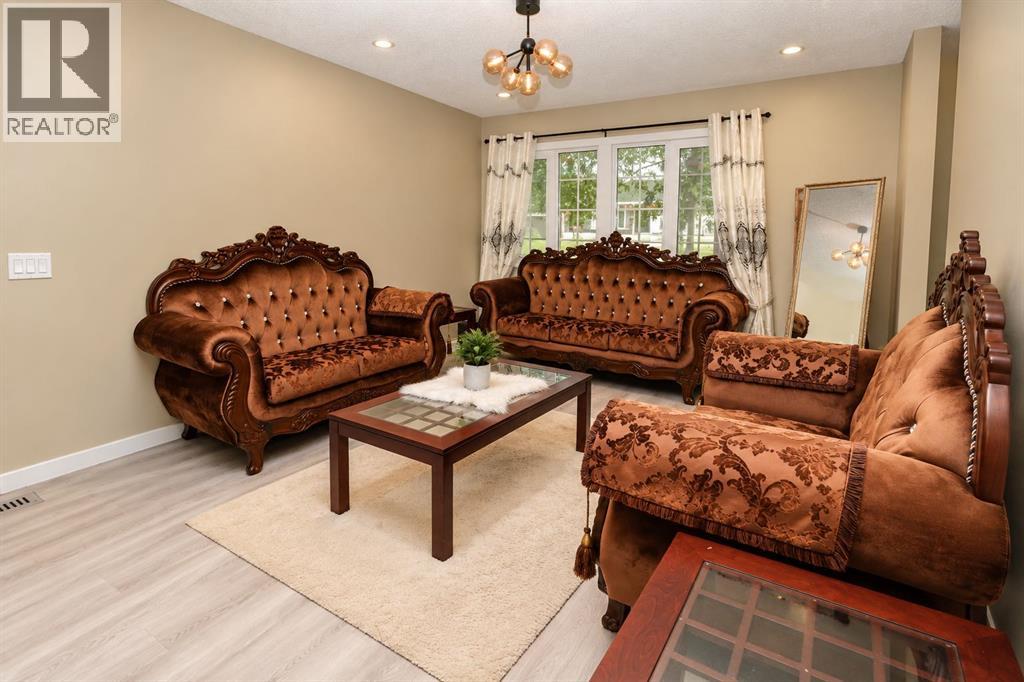
Open House Sept 19 & 20 from 12:00Pm to 4:00Pm. Move-in ready and beautifully updated! This impressive home combines modern finishes, thoughtful upgrades, and exceptional functionality. Recent renovations include new flooring, fresh paint, a stylish kitchen with quartz countertops, and a fully refreshed main-floor bathroom featuring a new vanity, taps, and complete shower system. The spacious living room showcases a custom TV feature wall and electric fireplace, creating a warm and inviting space, while the bright front room showcases a large picture window overlooking a mature tree for natural light and privacy. Exterior upgrades include fresh paint, newer aluminum windows, a new fence, and a new garage door. Enjoy a high-efficiency furnace, hot water heater, two laundry areas, and a separate upstairs entrance that can be secured from the basement. The low-maintenance deck and powder-coated railings are built for easy upkeep. A large rear parking pad offers potential RV parking, while the insulated garage includes its own electrical panel. (id:31684)
| 2 weeks ago | Listing updated with changes from the MLS® | |
| 2 weeks ago | Status changed to Active | |
| 2 weeks ago | Price changed to $549,900 | |
| a month ago | Listing first seen on site |



The trademarks MLS®, Multiple Listing Service® and the associated logos are owned by The Canadian Real Estate Association (CREA) and identify the quality of services provided by real estate professionals who are members of CREA. Used under license.
The trademarks REALTOR®, REALTORS®, and the REALTOR® logo are controlled by The Canadian Real Estate Association (CREA) and identify real estate professionals who are members of CREA. These trademarks are owned or controlled by The Canadian Real Estate Association (CREA) and identify real estate professionals who are members of CREA (REALTOR®) and/or the quality of services they provide (MLS®).
This REALTOR.ca listing content is owned and licensed by REALTOR® members of The Canadian Real Estate Association.