


247 Precedence HillCochrane, AB T4C 2J2
Due to the health concerns created by Coronavirus we are offering personal 1-1 online video walkthough tours where possible.
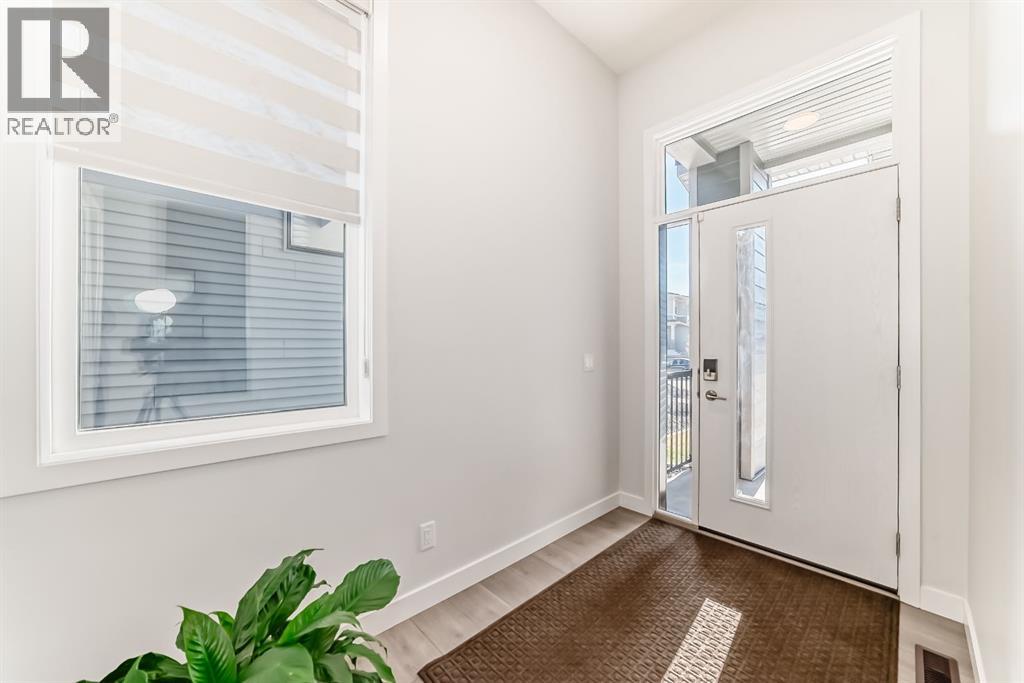
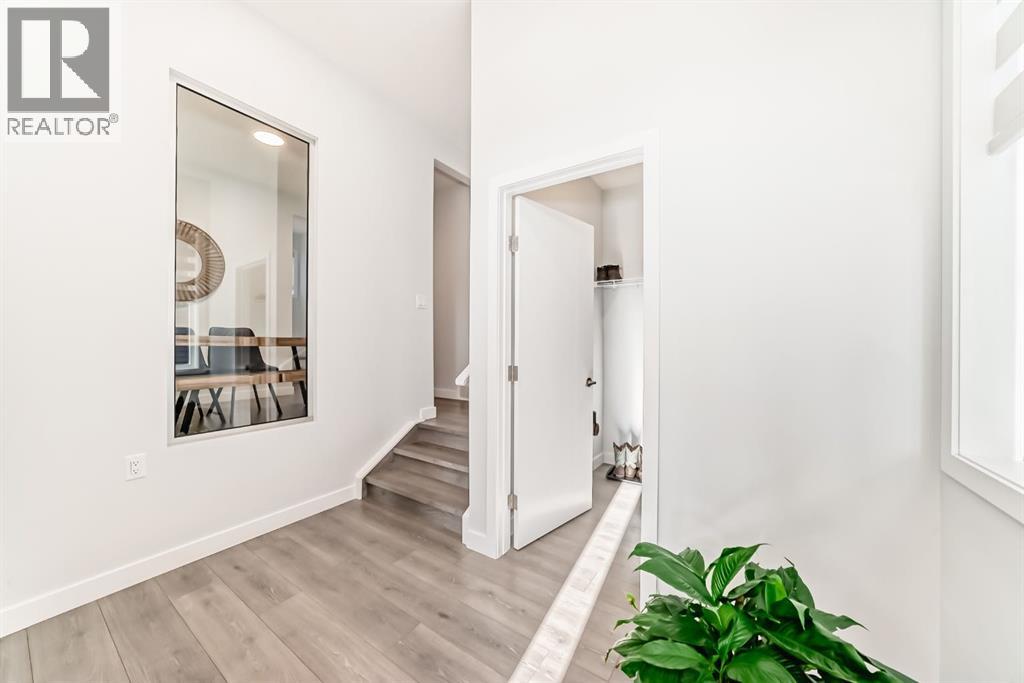
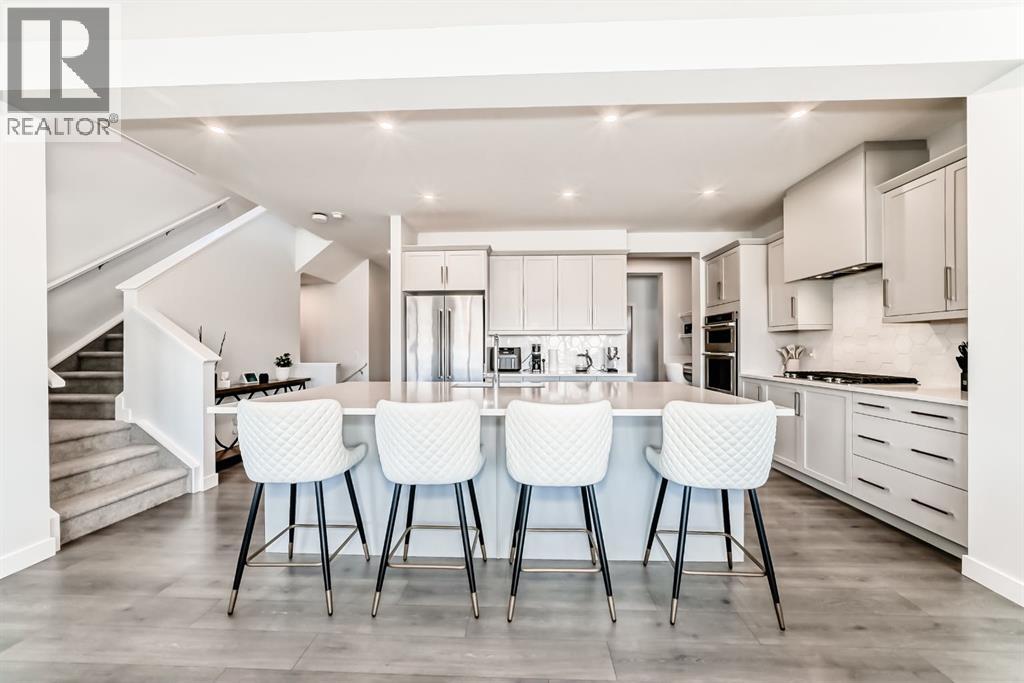
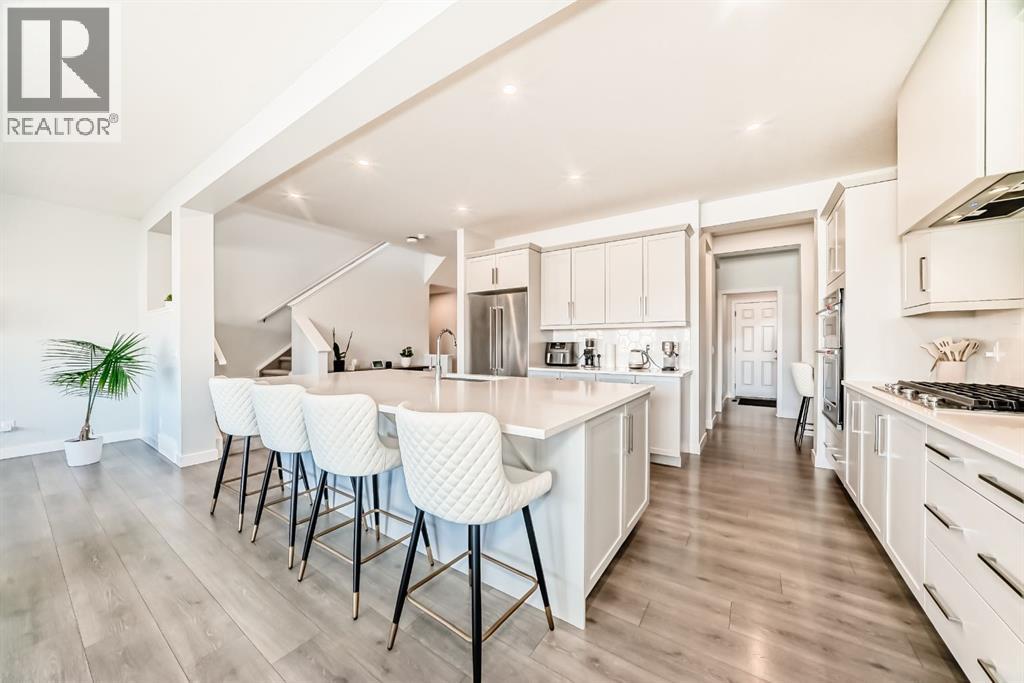
** Open house Sunday 2-5pm ** Welcome to 247 Precedence Hill, an exceptional Jayman built home perched on the ridge in one of Cochrane’s most sought after communities. Built in 2023 and one of the final Jayman homes constructed in Precedence, this beautifully finished home offers 2,621 sq. ft. above grade, expansive 180 degree views and a rare backyard backing directly onto green space with no rear neighbours. Enjoy walking and cycling paths, nearby schools, the SLS Centre, parks and playgrounds, with the Rocky Mountains and Bow Valley just a short drive away. Inside, the bright, modern layout features 10 foot ceilings, a front office and an impressive kitchen, dining and living area filled with natural light. The kitchen offers a large island, extensive cabinetry, KitchenAid stainless steel appliances and a natural gas cooktop, while the living room centres around a contemporary gas fireplace. Premium electric blinds have been added throughout. Upstairs, three spacious bedrooms include a primary retreat with a five piece ensuite, two walk in closets and direct access to the upper laundry. The other 2 bedroom are larger than the usual found in newer builds. A large bonus room and full bathroom with dual sinks complete the level. The partially finished basement offers a fourth bedroom and closet, 10 foot ceilings and plenty of space to develop to your needs. A long list of upgrades includes two high efficiency furnaces, tankless hot water, triple pane windows, air purification, radon mitigation and 10 solar panels. The oversized double garage features an EV charging outlet. Outside, the fully landscaped, low maintenance backyard opens directly onto green space, creating a private and peaceful setting. With Bow Valley High School and the SLS Centre within walking distance, extensive pathways nearby and easy access to the mountains, this is Cochrane living at its best, with the added benefit of remaining new home warranty. (id:31684)
| 11 hours ago | Listing updated with changes from the MLS® | |
| 11 hours ago | Listing first seen on site |



The trademarks MLS®, Multiple Listing Service® and the associated logos are owned by The Canadian Real Estate Association (CREA) and identify the quality of services provided by real estate professionals who are members of CREA. Used under license.
The trademarks REALTOR®, REALTORS®, and the REALTOR® logo are controlled by The Canadian Real Estate Association (CREA) and identify real estate professionals who are members of CREA. These trademarks are owned or controlled by The Canadian Real Estate Association (CREA) and identify real estate professionals who are members of CREA (REALTOR®) and/or the quality of services they provide (MLS®).
This REALTOR.ca listing content is owned and licensed by REALTOR® members of The Canadian Real Estate Association.