


185 West Lakeview DriveChestermere, AB T1X 1K2
Due to the health concerns created by Coronavirus we are offering personal 1-1 online video walkthough tours where possible.
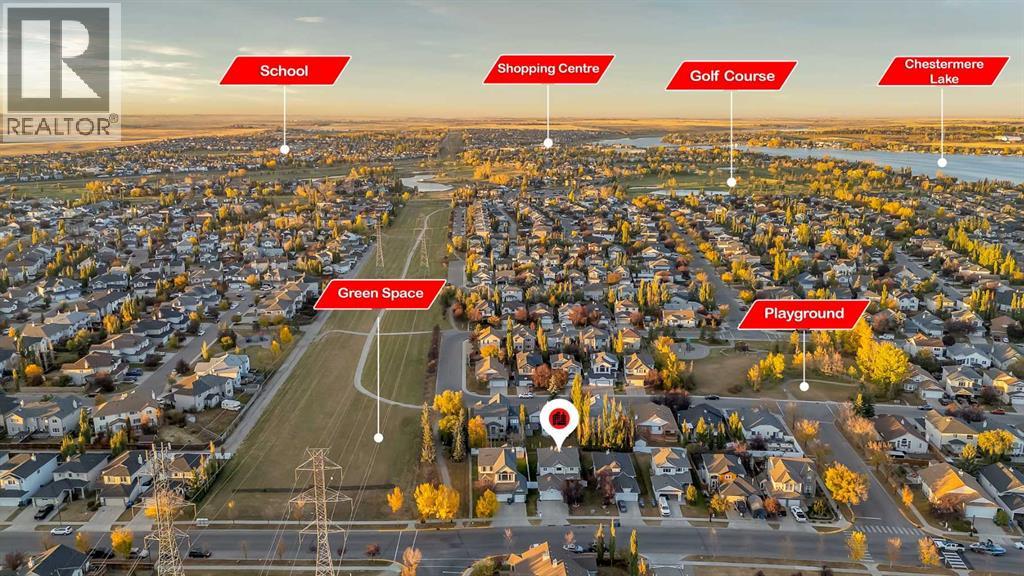
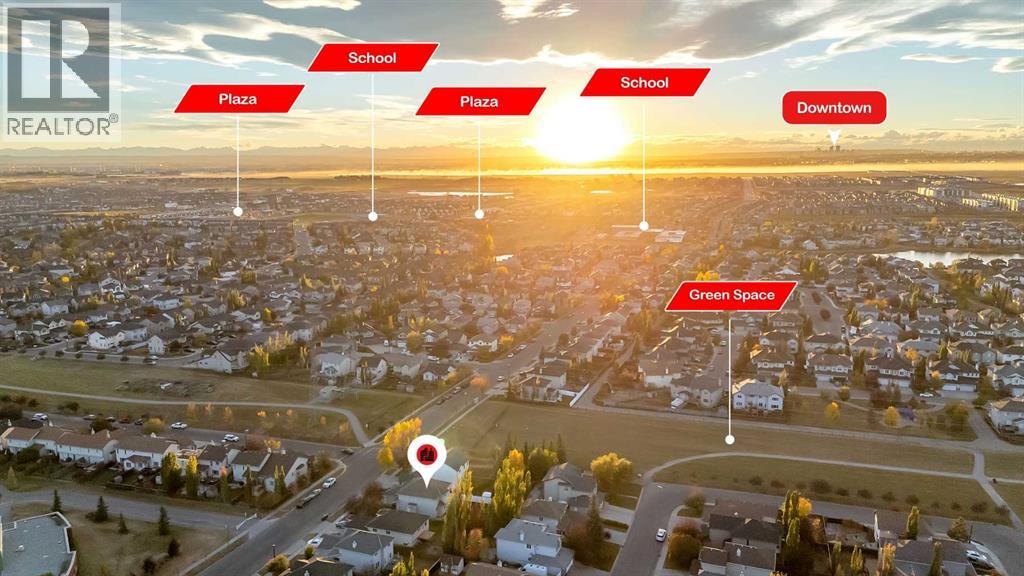
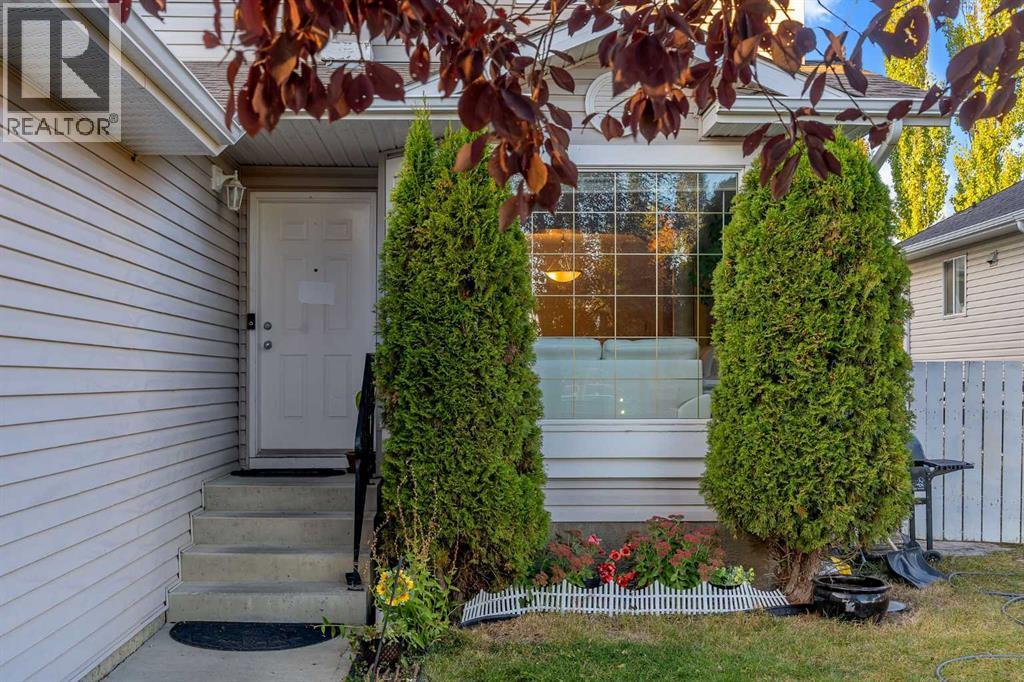
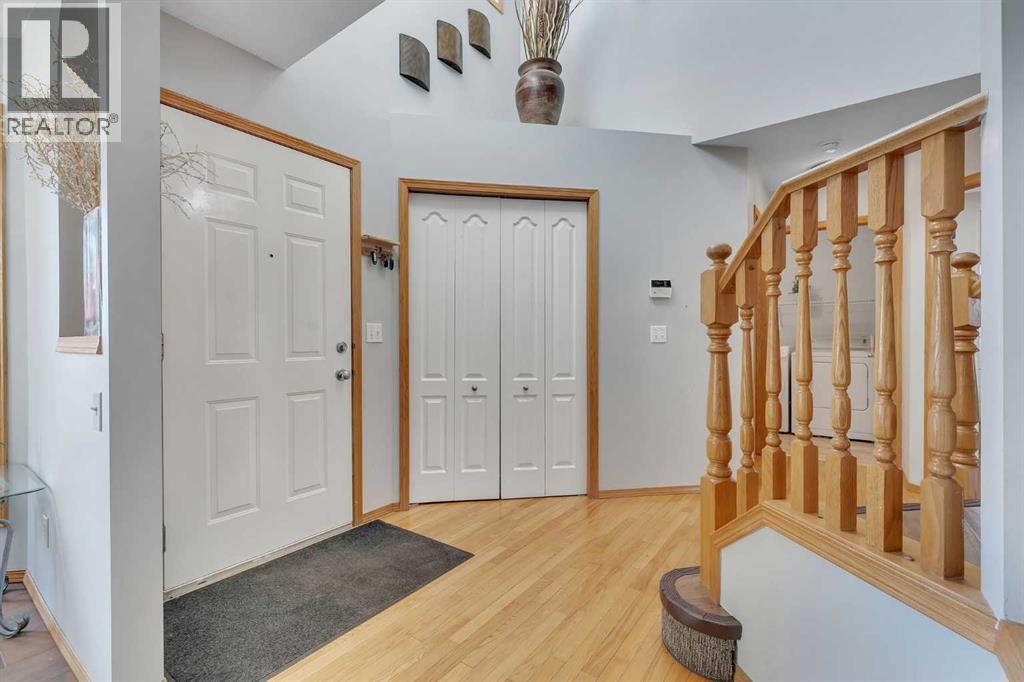
PRIME LOCATION BESIDE GREEN SPACE!! 3200+ SQFT OF LIVING SPACE!! 7 BEDROOMS!! 3.5 BATHS!! ILLEGAL BASEMENT SUITE!! Welcome to this exceptional family home in Lakeview Landing, Chestermere - a rare find that combines size, versatility, and location in one perfect package. Step inside and be greeted by a bright front living area with oversized windows that fill the space with natural light. A formal dining room provides the perfect spot for entertaining, while the chef-inspired kitchen features an island, pantry, and seamless flow into the breakfast nook. From here, the open design extends into the spacious family room, highlighted by a cozy fireplace—a perfect setting for everyday living. The MAIN FLOOR OFFICE offers incredible flexibility and can easily serve as a BEDROOM, plus you’ll find a convenient 2pc bath and laundry room on this level. Upstairs, discover 4 generous BEDROOMS, including a stunning primary retreat with walk-in closet and spa-like 5pc ensuite. The additional bedrooms share a well-appointed 4pc bath, making it perfect for family living. The fully finished ILLEGAL SUITE basement is a true bonus—complete with a 2-bedroom suite, full kitchen, spacious rec room, and a 3pc bath. Step outside to a private backyard with deck, easily accessed from the breakfast nook—perfect for summer barbecues and outdoor relaxation. All of this in a sought-after location steps from green space, schools, Chestermere Lake, golf, shopping, and more! DISCOVER THE PERFECT COMBINATION OF SPACE, COMFORT, AND LOCATION IN THIS INCREDIBLE HOME!! (id:31684)
| yesterday | Listing updated with changes from the MLS® | |
| yesterday | Listing first seen on site |



The trademarks MLS®, Multiple Listing Service® and the associated logos are owned by The Canadian Real Estate Association (CREA) and identify the quality of services provided by real estate professionals who are members of CREA. Used under license.
The trademarks REALTOR®, REALTORS®, and the REALTOR® logo are controlled by The Canadian Real Estate Association (CREA) and identify real estate professionals who are members of CREA. These trademarks are owned or controlled by The Canadian Real Estate Association (CREA) and identify real estate professionals who are members of CREA (REALTOR®) and/or the quality of services they provide (MLS®).
This REALTOR.ca listing content is owned and licensed by REALTOR® members of The Canadian Real Estate Association.