


3812 3 Avenue SWCalgary, AB T3C 0A9
Due to the health concerns created by Coronavirus we are offering personal 1-1 online video walkthough tours where possible.
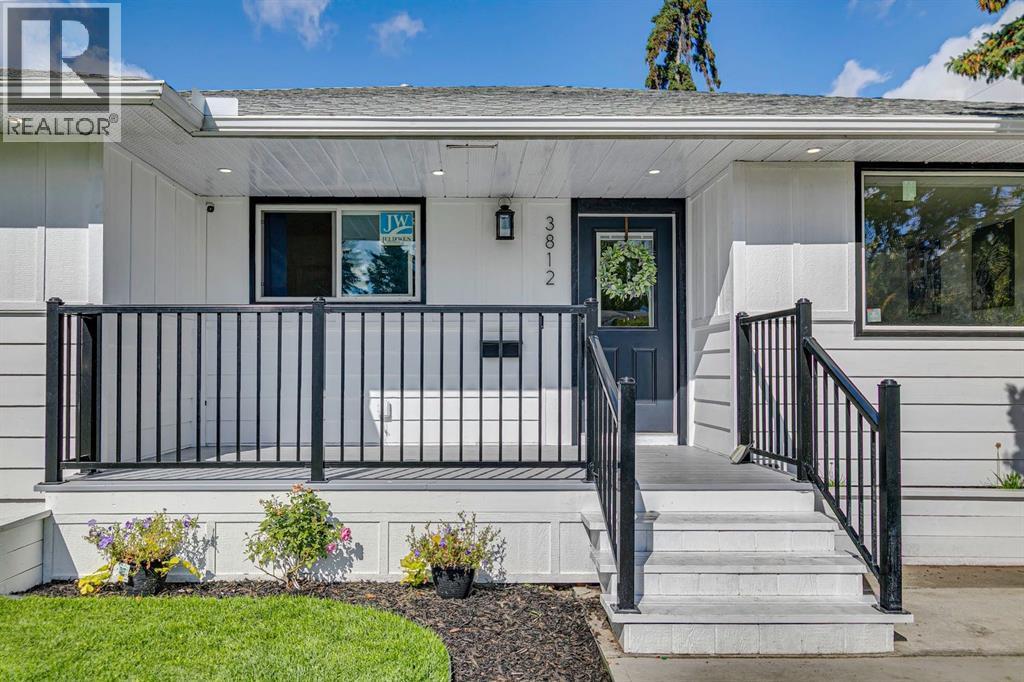
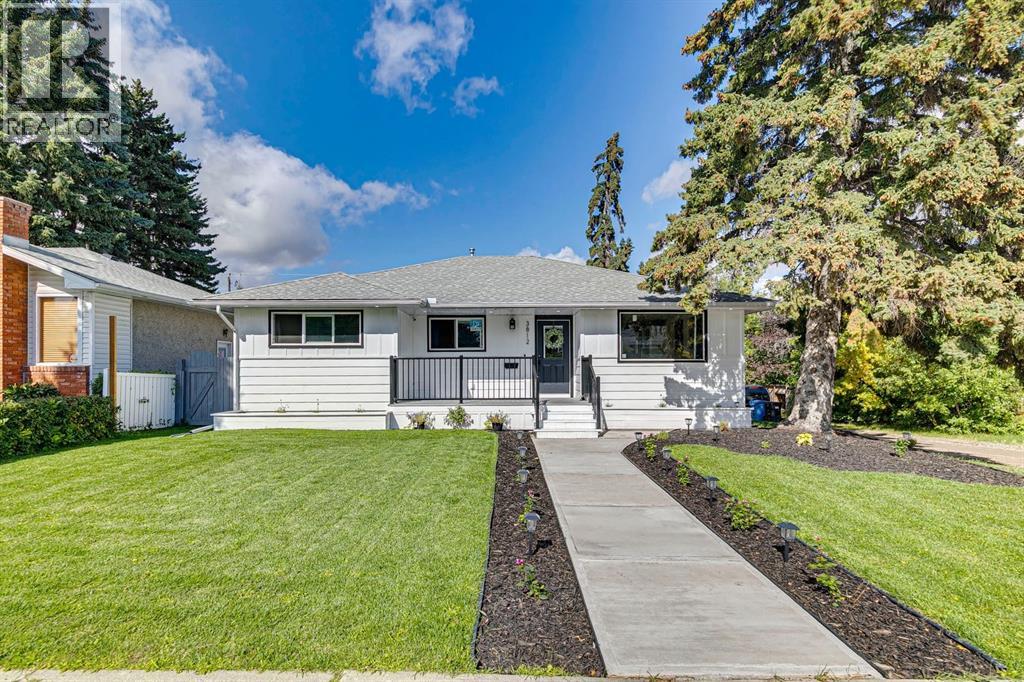
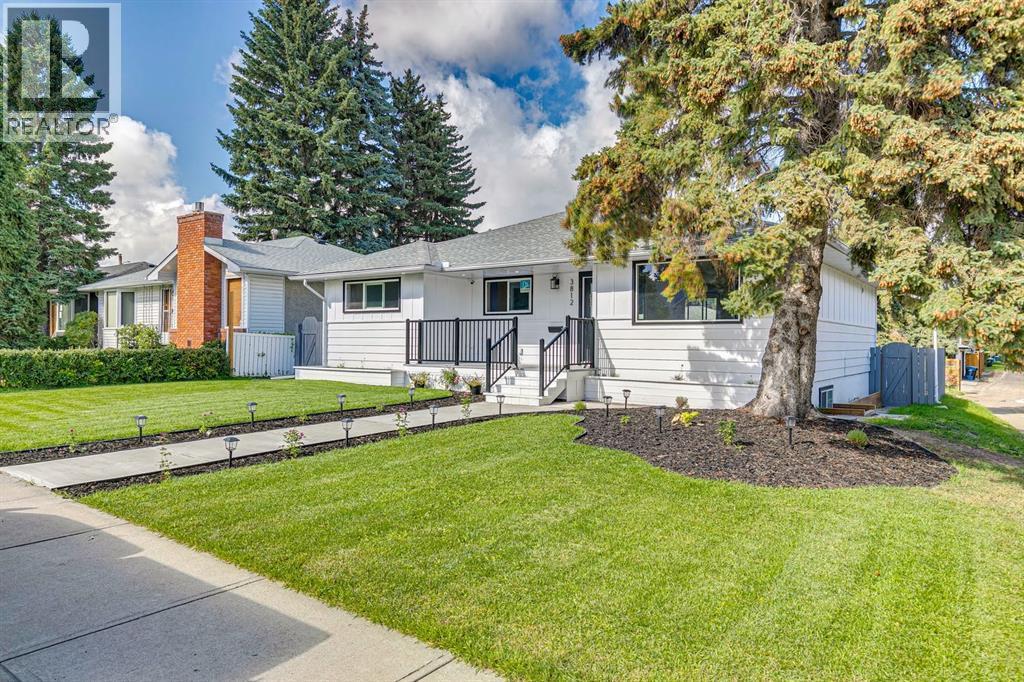
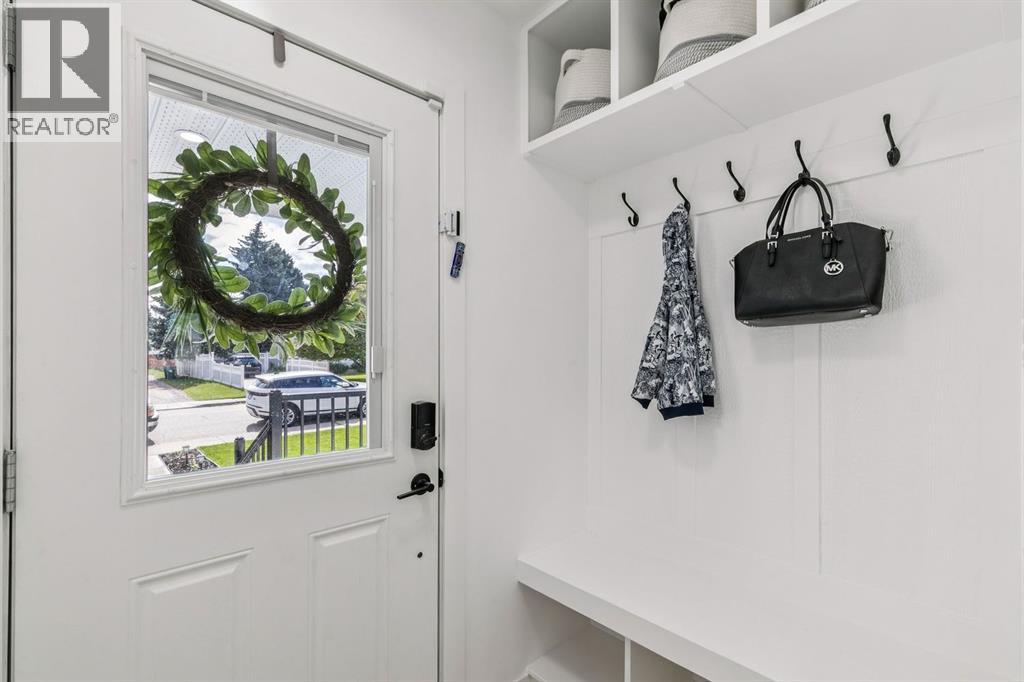
FULLY RENOVATED + LEGAL SUITE! Welcome to this beautifully updated home in sought-after Spruce Cliff, offering modern finishes, versatile living space, and an unbeatable location. The main floor features a bright open-concept layout, spacious kitchen with quartz countertops, luxury vinyl flooring, 3 bedrooms, a 5-piece bath, plus a convenient 2-piece bath with laundry. The LEGAL LOWER SUITE offers 2 additional bedrooms, a full kitchen, 5-piece bathroom, and laundry—perfect for extended family or rental income. Shingles, windows, Eeectrical and plumbing have been redone throughout for added peace of mind. Sewer line and water main have also been replaced! Just steps to Edworthy Park, close to schools, shopping, transit, and only minutes to downtown! (id:31684)
| 3 weeks ago | Listing updated with changes from the MLS® | |
| 3 weeks ago | Status changed to Active | |
| 3 weeks ago | Price changed to $1,070,000 | |
| a month ago | Listing first seen on site |



The trademarks MLS®, Multiple Listing Service® and the associated logos are owned by The Canadian Real Estate Association (CREA) and identify the quality of services provided by real estate professionals who are members of CREA. Used under license.
The trademarks REALTOR®, REALTORS®, and the REALTOR® logo are controlled by The Canadian Real Estate Association (CREA) and identify real estate professionals who are members of CREA. These trademarks are owned or controlled by The Canadian Real Estate Association (CREA) and identify real estate professionals who are members of CREA (REALTOR®) and/or the quality of services they provide (MLS®).
This REALTOR.ca listing content is owned and licensed by REALTOR® members of The Canadian Real Estate Association.