


101 S Railway StreetOkotoks, AB T1S 1K6
Due to the health concerns created by Coronavirus we are offering personal 1-1 online video walkthough tours where possible.
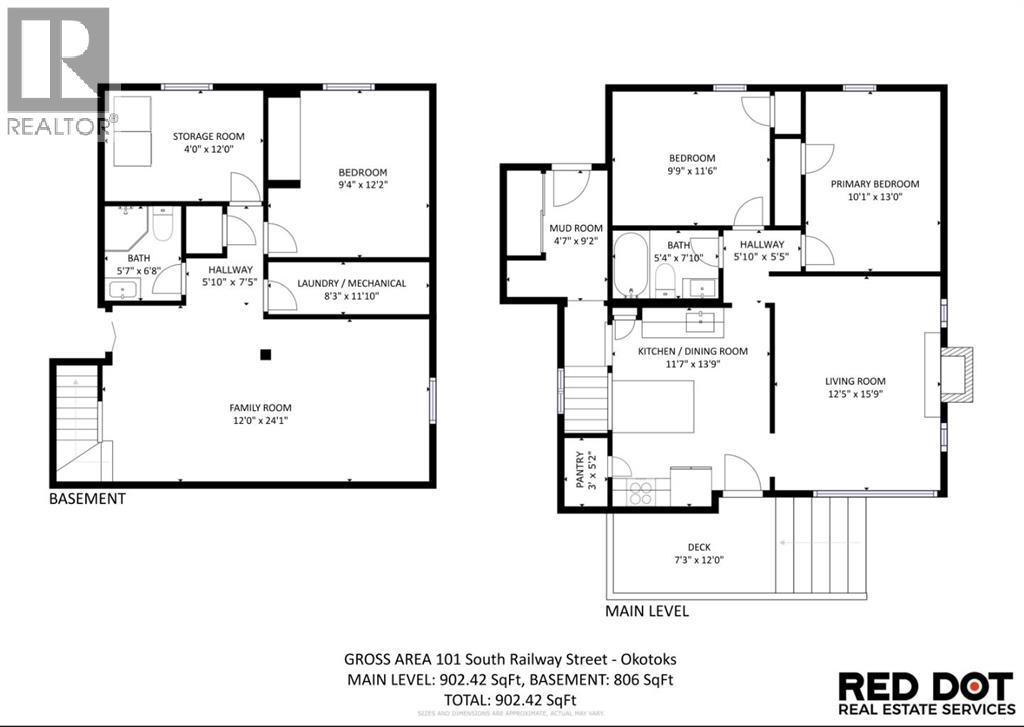
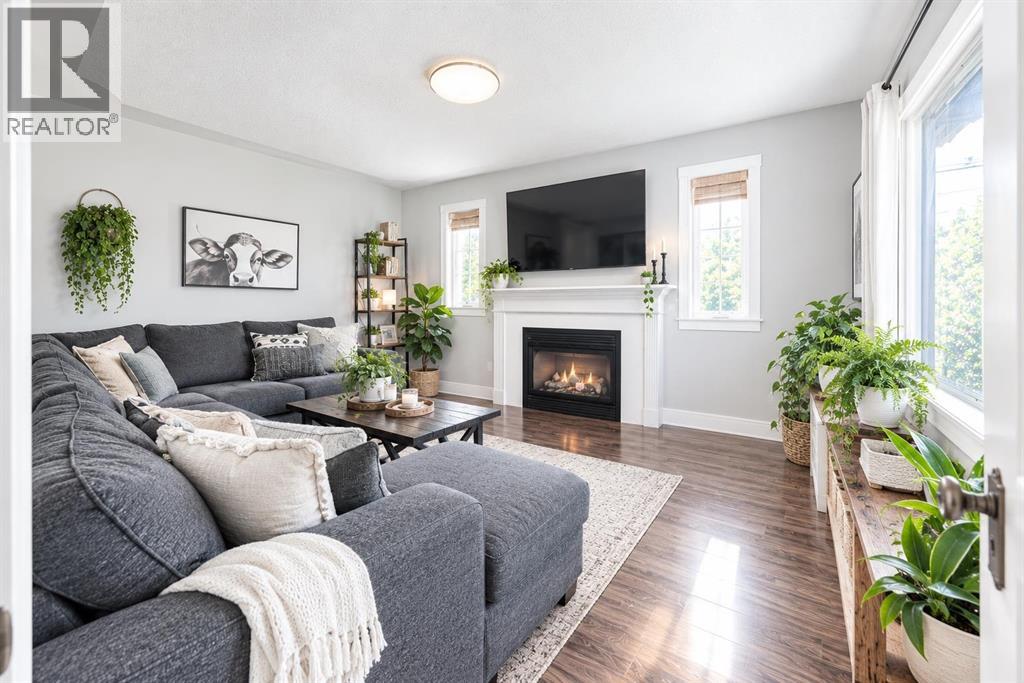
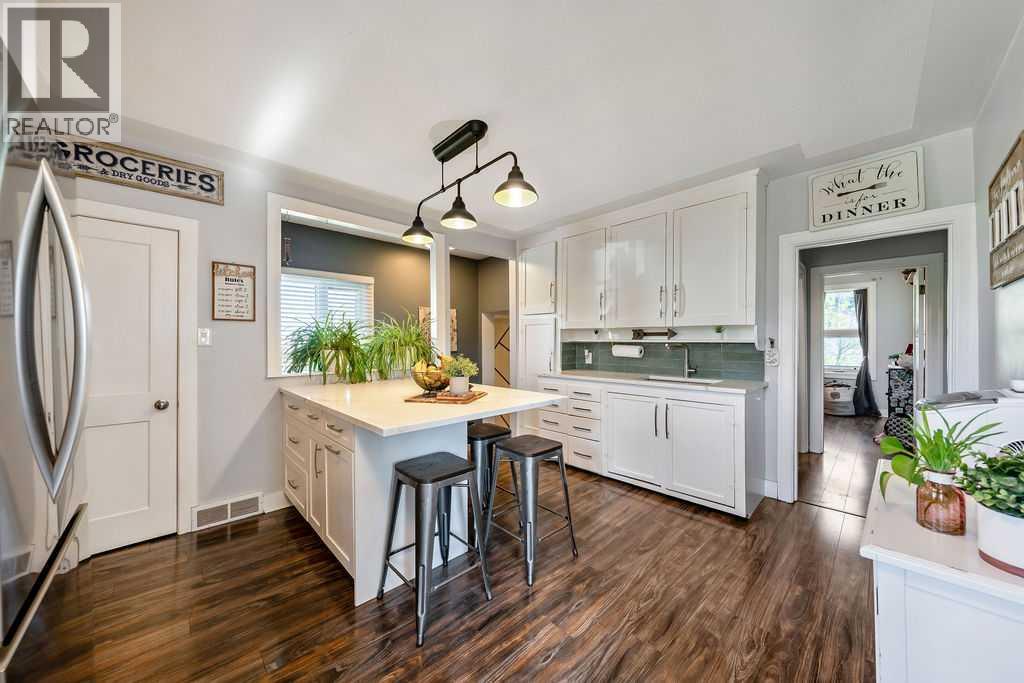
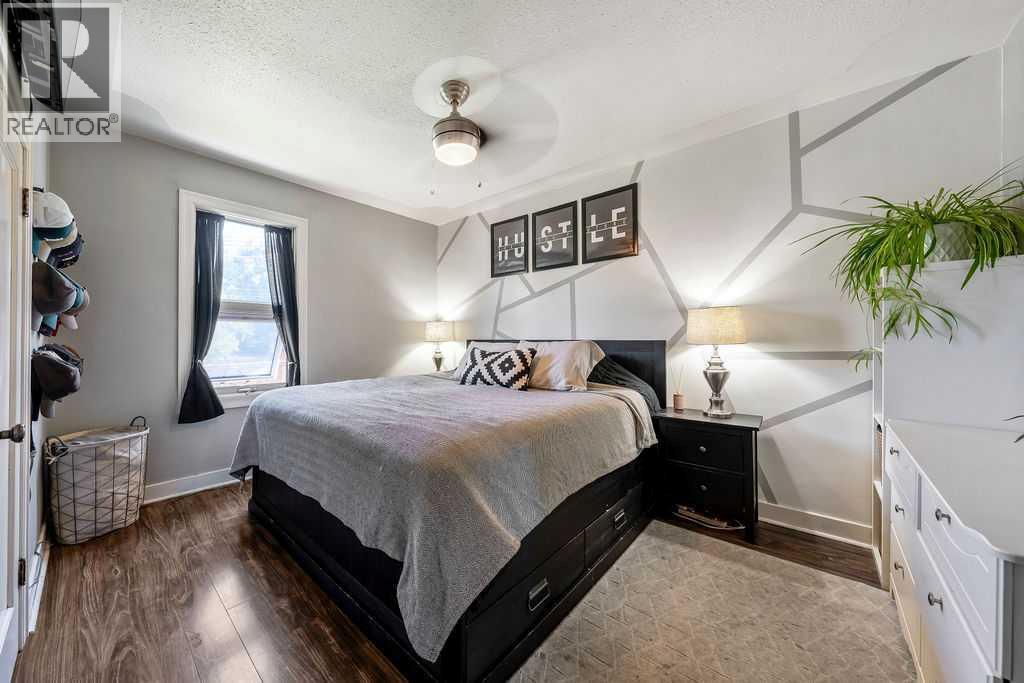
Enjoy the best of Okotoks living in this extensively renovated bungalow, situated on two lots along a newly paved, no-through-traffic road! Walk to downtown, scenic pathways and the river for fishing and outdoor adventures. This charming home combines the character and established location you love with the comfort and convenience of modern updates already completed. The main floor features new flooring throughout, a fully updated kitchen with brand-new appliances and beautifully updated bathrooms and tile. Major improvements include a new electrical panel, new hot water tank, new soffits and fascia, and a new roof on the shop. Simply move in and enjoy. Outside, the property really shines. The oversized radiant-heated shop is ideal for vehicles, hobbies, a home business or extra storage. Parking is abundant with three rear parking pads, three side parking pads and RV parking at the front. The large fenced backyard offers plenty of room for kids and furry friends, while the covered hot tub and outdoor TV area create the perfect setting to relax and entertain. Whether you’re a first-time buyer, growing family, investor or someone looking for an incredible shop and outdoor lifestyle, this property offers space, flexibility and value in one fantastic package. (id:31684)
| 8 hours ago | Listing updated with changes from the MLS® | |
| 12 hours ago | Listing first seen on site |



The trademarks MLS®, Multiple Listing Service® and the associated logos are owned by The Canadian Real Estate Association (CREA) and identify the quality of services provided by real estate professionals who are members of CREA. Used under license.
The trademarks REALTOR®, REALTORS®, and the REALTOR® logo are controlled by The Canadian Real Estate Association (CREA) and identify real estate professionals who are members of CREA. These trademarks are owned or controlled by The Canadian Real Estate Association (CREA) and identify real estate professionals who are members of CREA (REALTOR®) and/or the quality of services they provide (MLS®).
This REALTOR.ca listing content is owned and licensed by REALTOR® members of The Canadian Real Estate Association.