


7639 21 Street SECalgary, AB T2C 0V6
Due to the health concerns created by Coronavirus we are offering personal 1-1 online video walkthough tours where possible.
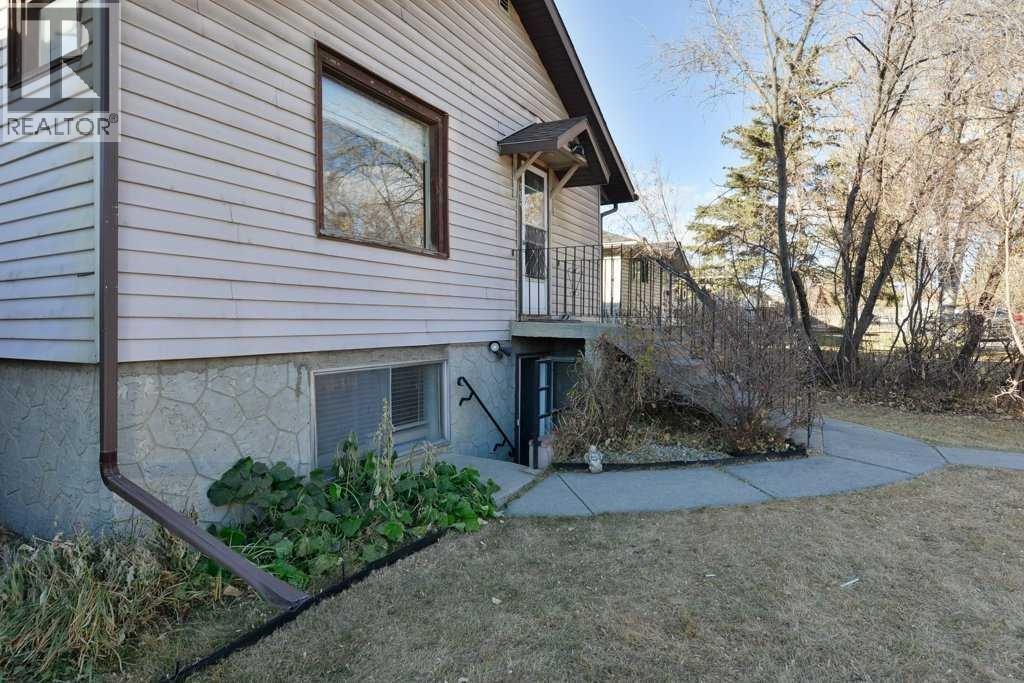
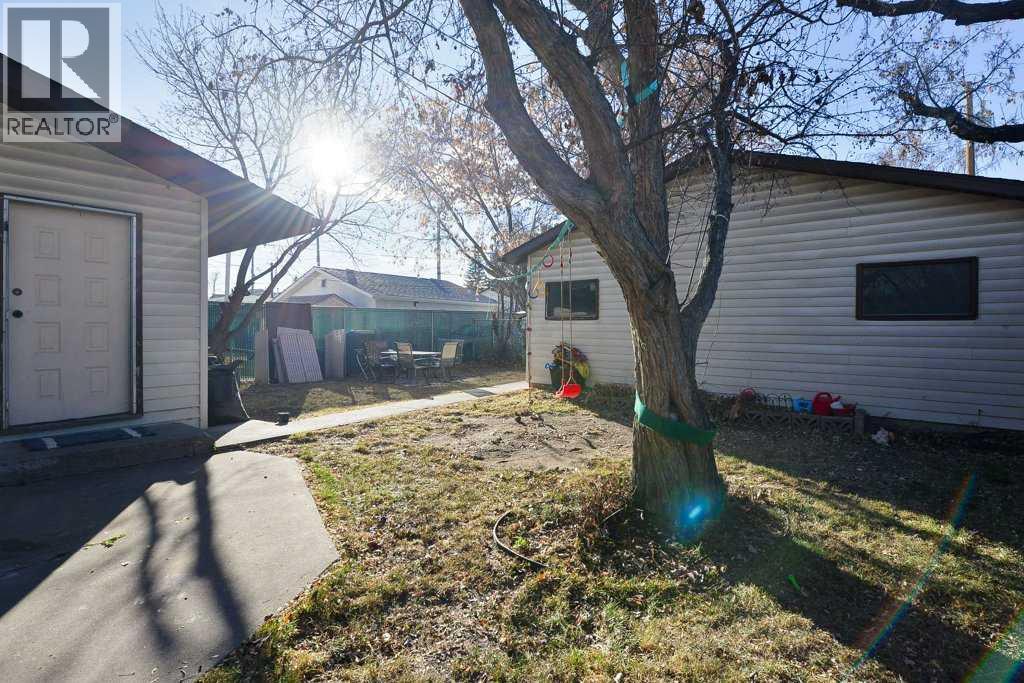
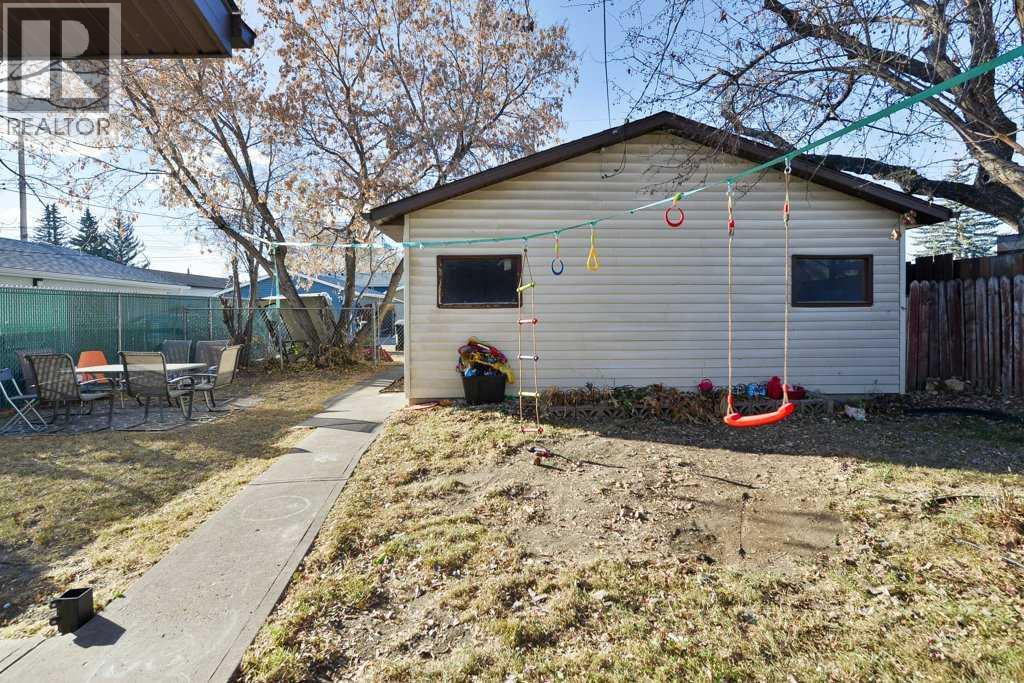
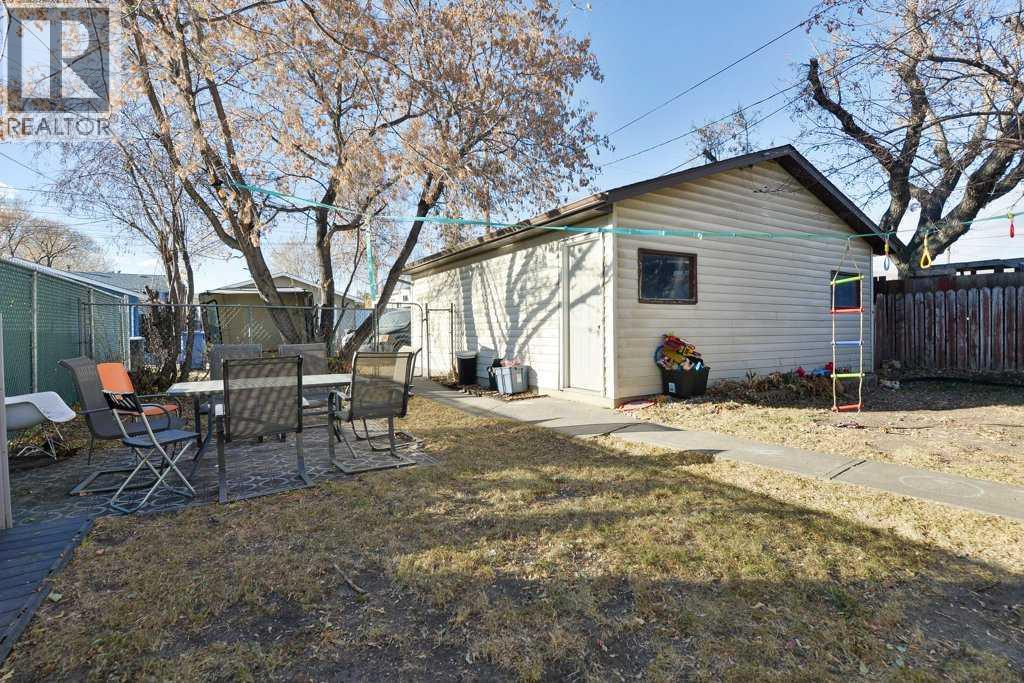
Well-maintained bi-level offering exceptional flexibility for homeowners and investors alike. Featuring 4 bedrooms, 868 sq. ft. above grade, and a separate walk-up entrance to the basement, this property is well suited for multi-generational living, extended family, or future income potential. Originally designed as an up/down duplex, the layout also presents excellent potential for future suite development, subject to municipal approval.Recent updates and ongoing care have made this home move-in ready. Located in the established community of Ogden, a neighbourhood experiencing significant revitalization, the property offers convenient access throughout Calgary and added long-term appeal with the future Green Line LRT corridor nearby.Appliances are included, possession is flexible, and the property is easy to show with notice. (id:31684)
| 7 hours ago | Listing updated with changes from the MLS® | |
| 13 hours ago | Status changed to Active | |
| 3 days ago | Listing first seen on site |



The trademarks MLS®, Multiple Listing Service® and the associated logos are owned by The Canadian Real Estate Association (CREA) and identify the quality of services provided by real estate professionals who are members of CREA. Used under license.
The trademarks REALTOR®, REALTORS®, and the REALTOR® logo are controlled by The Canadian Real Estate Association (CREA) and identify real estate professionals who are members of CREA. These trademarks are owned or controlled by The Canadian Real Estate Association (CREA) and identify real estate professionals who are members of CREA (REALTOR®) and/or the quality of services they provide (MLS®).
This REALTOR.ca listing content is owned and licensed by REALTOR® members of The Canadian Real Estate Association.